Welcome to your dream townhouse, nestled in a safe and vibrant community! This well-appointed home offers a prime location with quick access to nearby shopping, the College of William and Mary, and historical Colonial Williamsburg, all while connecting seamlessly to Hwy 199. Enjoy the great outdoors at Mid County Park, just one mile away, featuring free Pickle Ball courts and the beloved Kidsburg playground—perfect for family fun.
Easy living is a prominent aspect here, as the HOA covers lawn maintenance and trash removal. As a resident, you'll have exclusive access to a refreshing community pool, a playground for the little ones, and walking trails that invite leisurely strolls in nature. The backyard overlooks green space, while the attached two-car garage adds convenience to your lifestyle.
Inside this spacious townhouse you will discover an inviting open floor plan. The living room, bathed in natural light through large windows, features a cozy gas fireplace that sets the perfect ambiance for relaxing evenings. The well-designed kitchen boasts ample cabinet space, convenient slide-out drawer systems, and a pantry.
Upstairs, you'll find two generous bedrooms flanking a versatile bonus living area that can serve as a cozy reading nook or a spacious home office. The master suite is truly a retreat, featuring a large closet, a luxurious tub for soaking, a separate walk-in shower, dual sinks, and a private water closet. The second bedroom also features its own full bath, equipped with Jack-and-Jill lockable doors for added privacy, and a thoughtful separation between the sink area and toilet/shower section. Both bathrooms have been recently updated with stylish faucets and modern LED lighting, combining functionality with aesthetic appeal.
This townhouse is more than just a home; it's a community where safety, comfort, and convenience converge. Make it yours today!
Sold for $330,000
Price history
| Date | Event | Price |
|---|---|---|
| 2/10/2025 | Sold | $330,000-0.6%$169/sqft |
Source: Public Record Report a problem | ||
| 1/20/2025 | Contingent | $331,900$170/sqft |
Source:  REIN Inc. #10562060 Report a problem REIN Inc. #10562060 Report a problem | ||
| 12/5/2024 | Listed for sale | $331,900-0.7%$170/sqft |
Source: REIN Inc. #10562060 Report a problem | ||
| 11/30/2024 | Listing removed | -- |
Source: Owner Report a problem | ||
| 10/19/2024 | Listed for sale | $334,200+31.1%$171/sqft |
Source: Owner Report a problem | ||
| 11/29/2021 | Sold | $255,000-5.2%$130/sqft |
Source:  WMLS #2104211 Report a problem WMLS #2104211 Report a problem | ||
| 11/19/2021 | Contingent | $269,000$138/sqft |
Source: REIN Inc. #10407844 Report a problem | ||
| 11/19/2021 | Pending sale | $269,000$138/sqft |
Source: WMLS #2104211 Report a problem | ||
| 11/10/2021 | Listed for sale | $269,000$138/sqft |
Source: REIN Inc. #10407844 Report a problem | ||
| 11/4/2021 | Contingent | $269,000$138/sqft |
Source: REIN Inc. #10407844 Report a problem | ||
| 11/4/2021 | Pending sale | $269,000$138/sqft |
Source: WMLS #2104211 Report a problem | ||
| 11/1/2021 | Listed for sale | $269,000$138/sqft |
Source: REIN Inc. #10407844 Report a problem | ||
| 10/29/2021 | Pending sale | $269,000$138/sqft |
Source: WMLS #2104211 Report a problem | ||
| 10/29/2021 | Contingent | $269,000$138/sqft |
Source: REIN Inc. #10407844 Report a problem | ||
| 10/19/2021 | Listed for sale | $269,000+13.1%$138/sqft |
Source: WMLS #2104211 Report a problem | ||
| 12/30/2020 | Listing removed | $1,650$1/sqft |
Source: BHHS Towne Realty #10350438 Report a problem | ||
| 11/15/2020 | Listed for rent | $1,650+10.4%$1/sqft |
Source: BHHS Towne Realty #10350438 Report a problem | ||
| 1/21/2019 | Listing removed | $1,495$1/sqft |
Source: BHHS Towne Realty #10234192 Report a problem | ||
| 1/7/2019 | Listed for rent | $1,495-2%$1/sqft |
Source: BHHS Towne Realty #10234192 Report a problem | ||
| 3/1/2018 | Listing removed | $1,525$1/sqft |
Source: BHHS Towne Realty #10170491 Report a problem | ||
| 2/1/2018 | Price change | $1,525-1.3%$1/sqft |
Source: BHHS Towne Realty #10170491 Report a problem | ||
| 1/17/2018 | Listed for rent | $1,545$1/sqft |
Source: BHHS Towne Realty #10170491 Report a problem | ||
| 5/13/2016 | Listing removed | $237,860$122/sqft |
Source: Williamsburg Office #1600549 Report a problem | ||
| 1/5/2016 | Listed for sale | $237,860+6.8%$122/sqft |
Source: BHHS Towne Realty #1600549 Report a problem | ||
| 7/12/2005 | Sold | $222,745$114/sqft |
Source: Public Record Report a problem | ||
Nearby homes
- $343,7002 bd3 ba1.8k sqft4516 Beacon Hill Dr #NA, Williamsburg, VA 23188Off Market
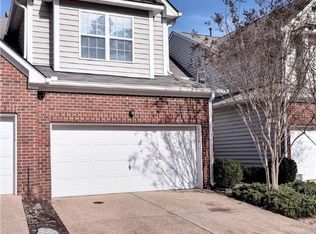
- $349,0003 bd3 ba1.9k sqft4508 Beacon Hill Dr, Williamsburg, VA 23188Off Market
- $328,3002 bd3 ba1.8k sqft4516 Beacon Hill Dr, Williamsburg, VA 23188Off Market
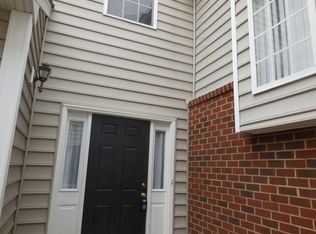
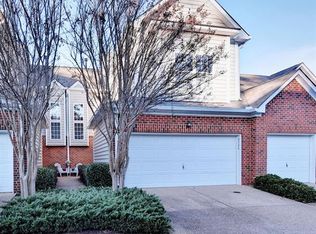
- $336,9002 bd3 ba1.8k sqft4504 Beacon Hill Dr, Williamsburg, VA 23188Off Market


Get pre-qualified for a loan
At Zillow Home Loans, we can pre-qualify you in as little as 5 minutes with no impact to your credit score.An equal housing lender. NMLS #10287.
Sell for more on Zillow
Get a Zillow Showcase℠ listing at no additional cost and you could sell for .
$347,200
2% more
+$6,944
With Zillow Showcase(estimated)
$354,144
