Welcome to Braden Townes, a sought-after 55+ active adult community known for easy, low-maintenance living. This beautifully maintained end-unit townhome offers a spacious, functional layout designed for the convenience of first-floor living. Inside, you're greeted by a bright, open living space with durable LVP flooring and a layout that feels both comfortable and connected. The well-appointed kitchen features granite countertops, tile backsplash, stainless steel appliances, a pantry, and plenty of prep space, making it perfect for everything from casual meals to hosting family and friends. It flows naturally into the dining area and generously sized family room. The main-level primary suite offers a quiet retreat, highlighted by a tray ceiling, spacious walk-in closet, and en-suite bath with a double vanity and tiled walk-in shower. Upstairs, two additional bedrooms and a full bath provide flexible living space that can easily accommodate guests, a home office, craft room, hobby space, or other lifestyle needs. The outdoor space is one you’ll quickly appreciate! The fenced backyard is set up for easy outdoor living, with a large patio, built-in firepit, and plenty of space for seating and dining. A swing adds a relaxed feel, while pops of color and simple landscaping give the space a finished, inviting look. Whether it's a quiet morning with coffee or an evening gathered around the firepit with friends, this outdoor space is designed to be enjoyed year-round. Additional highlights include a two-car garage with extra storage space and the convenience of a truly low-maintenance lifestyle. The HOA takes care of lawn maintenance, landscaping, irrigation, and trash service, making it easy to enjoy a beautifully maintained home without the work that comes with it. Conveniently located just minutes from Route 288 and Chippenham Parkway, this home offers easy access to shopping, dining, parks, and entertainment.
Sold for $395,000
$395,000
4512 Braden Townes Blvd, Chesterfield, VA 23832
3beds
1,781sqft
Townhouse, Single Family Residence
Built in 2020
4,356 Square Feet Lot
$395,100 Zestimate®
$222/sqft
$2,472 Estimated rent
Home value
$395,100
$375,000 - $415,000
$2,472/mo
Zestimate® history
Owner options
List your home for rent
$2,472/mo
Rent Zestimate®
Find your next renter with Zillow Rental Manager. Plus, with online applications, you can quickly screen prospective tenants – for free.
$2,472/mo
Rent Zestimate®
Refinance and save
$2,494/mo
Est. payment
Refinancing to a lower rate could help reduce your monthly payments and save thousands over the life of the loan.
$2,494/mo
Est. payment
Explore your selling options
Work with a Zillow partner agent
Leverage their expertise and Zillow's premium Showcase listings to get your home seen by more buyers.
Get startedList with your own agent
Get your home in front of millions of buyers by listing it on Zillow.
Learn how to do itSell it yourself
Take full control of how buyers see your home on Zillow by listing For Sale by Owner (FSBO).
List your homeWhat's special
First-floor livingFenced backyardMain-level primary suiteBright open living spaceSpacious functional layoutLarge patioGranite countertops
Zillow last checked:
Listing updated:
Listed by:
Shannon Warren 804-432-3522,
BHG Base Camp
Bought with:
Laura Jarrett, 0225033080
RE/MAX Commonwealth
Source: CVRMLS,MLS#: 2615726 Originating MLS: Central Virginia Regional MLS
Originating MLS: Central Virginia Regional MLSFacts & features
Interior
Bedrooms & bathrooms
- Bedrooms: 3
- Bathrooms: 3
- Full bathrooms: 2
- 1/2 bathrooms: 1
Primary bedroom
- Description: Private Bath, WIC, Tray Ceiling, C-Fan
- Level: First
- Dimensions: 12.11 x 13.7
Bedroom 2
- Description: WIC
- Level: Second
- Dimensions: 11.1 x 17.6
Bedroom 3
- Level: Second
- Dimensions: 11.1 x 12.0
Dining room
- Description: LVP
- Level: First
- Dimensions: 13.4 x 12.0
Other
- Description: Shower
- Level: First
Other
- Description: Tub & Shower
- Level: Second
Half bath
- Level: First
Kitchen
- Description: Granite, SS Appliances, Pantry, Tile Backsplash
- Level: First
- Dimensions: 19.7 x 10.9
Laundry
- Description: Ceramic Tile, Shelving
- Level: First
- Dimensions: 8.0 x 5.0
Living room
- Description: LVP, Recessed Lighting, Ceiling Fan
- Level: First
- Dimensions: 13.4 x 18.0
Heating
- Forced Air, Natural Gas
Cooling
- Central Air, Electric
Appliances
- Included: Dryer, Dishwasher, Electric Cooking, Electric Water Heater, Disposal, Microwave, Refrigerator, Smooth Cooktop, Washer
- Laundry: Washer Hookup, Dryer Hookup
Features
- Bedroom on Main Level, Tray Ceiling(s), Ceiling Fan(s), Dining Area, Double Vanity, Granite Counters, High Ceilings, Kitchen Island, Bath in Primary Bedroom, Main Level Primary, Pantry, Recessed Lighting, Walk-In Closet(s)
- Flooring: Ceramic Tile, Partially Carpeted, Vinyl
- Windows: Thermal Windows
- Has basement: No
- Attic: Access Only
Interior area
- Total interior livable area: 1,781 sqft
- Finished area above ground: 1,781
- Finished area below ground: 0
Property
Parking
- Total spaces: 2
- Parking features: Attached, Direct Access, Driveway, Garage, Garage Door Opener, Oversized, Paved
- Attached garage spaces: 2
- Has uncovered spaces: Yes
Features
- Levels: One and One Half
- Stories: 1.5
- Patio & porch: Rear Porch, Patio
- Exterior features: Sprinkler/Irrigation, Paved Driveway
- Pool features: None
- Fencing: Back Yard,Fenced,Privacy
Lot
- Size: 4,356 Square Feet
- Features: Landscaped, Level
- Topography: Level
Details
- Parcel number: 747682672500000
- Zoning description: RTH
Construction
Type & style
- Home type: Townhouse
- Architectural style: Craftsman,Row House,Two Story
- Property subtype: Townhouse, Single Family Residence
- Attached to another structure: Yes
Materials
- Drywall, Frame, Vinyl Siding
- Foundation: Slab
Condition
- Resale
- New construction: No
- Year built: 2020
Utilities & green energy
- Sewer: Public Sewer
- Water: Public
Community & HOA
Community
- Features: Common Grounds/Area, Home Owners Association
- Security: Smoke Detector(s)
- Senior community: Yes
- Subdivision: Braden Townes
HOA
- Has HOA: Yes
- Amenities included: Landscaping, Management
- Services included: Association Management, Common Areas, Maintenance Grounds, Snow Removal, Trash
- HOA fee: $121 monthly
Location
- Region: Chesterfield
Financial & listing details
- Price per square foot: $222/sqft
- Tax assessed value: $366,800
- Annual tax amount: $3,264
- Date on market: 7/17/2026
- Ownership: Individuals
- Ownership type: Sole Proprietor
Price history
| Date | Event | Price |
|---|---|---|
| 7/20/2026 | Sold | $395,000$222/sqft |
Source:  CVRMLS #2615726 Report a problem CVRMLS #2615726 Report a problem | ||
| 6/11/2026 | Pending sale | $395,000$222/sqft |
Source: CVRMLS #2615726 Report a problem | ||
| 6/10/2026 | Listed for sale | $395,000+35%$222/sqft |
Source: CVRMLS #2615726 Report a problem | ||
| 9/3/2020 | Sold | $292,565$164/sqft |
Source:  Long & Foster Broker Feed #2003150_1 Report a problem Long & Foster Broker Feed #2003150_1 Report a problem | ||
| 3/31/2020 | Pending sale | $292,565-3.6%$164/sqft |
Source: Long & Foster REALTORS #2003150 Report a problem | ||
| 3/27/2020 | Price change | $303,570-1%$170/sqft |
Source: Long & Foster REALTORS #2003150 Report a problem | ||
| 3/20/2020 | Pending sale | $306,635$172/sqft |
Source: Long & Foster REALTORS #2003150 Report a problem | ||
| 3/20/2020 | Listed for sale | $306,635$172/sqft |
Source: Long & Foster REALTORS #2003150 Report a problem | ||
Public tax history
| Year | Property taxes | Tax assessment |
|---|---|---|
| 2025 | $3,265 +2% | $366,800 +3.1% |
| 2024 | $3,201 +12.8% | $355,700 +14.1% |
| 2023 | $2,837 -1.5% | $311,800 -0.4% |
| 2022 | $2,881 +8.4% | $313,100 +11.9% |
| 2021 | $2,658 +408.7% | $279,800 +408.7% |
| 2020 | $523 | $55,000 |
| 2019 | -- | -- |
Find assessor info on the county website
Neighborhood: 23832
Nearby homes
- $3,100-- bd-- ba-- sqft4542 Braden Townes Blvd, Chesterfield, VA 23832Off Market
- $381,0003 bd3 ba1.7k sqft4536 Braden Townes Blvd, Chesterfield, VA 23832Off Market
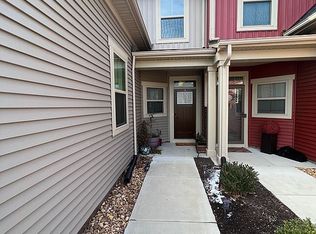
- $377,4003 bd2 ba1.7k sqft4530 Braden Townes Blvd, Chesterfield, VA 23832Off Market
- $388,0003 bd3 ba1.7k sqft4524 Braden Townes Blvd, Chesterfield, VA 23832Off Market
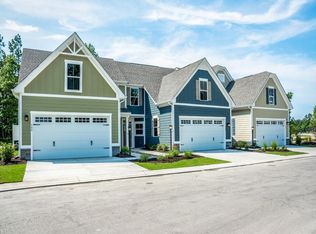
- $373,0003 bd2 ba1.7k sqft4518 Braden Townes Blvd, Chesterfield, VA 23832Off Market
- $367,5003 bd2 ba1.7k sqft4506 Braden Townes Blvd, Chesterfield, VA 23832Off Market
- $373,8003 bd3 ba1.7k sqft4500 Braden Townes Blvd, Chesterfield, VA 23832Off Market
- $38,5000.864 Acres10600 Genito Rd, Chesterfield, VA 23832Off Market
Nearby schools
GreatSchools rating
- 5/10Thelma Crenshaw Elementary SchoolGrades: PK-5Distance: 1.7 mi
- 5/10Bailey Bridge Middle SchoolGrades: 6-8Distance: 2.3 mi
- 5/10Clover Hill High SchoolGrades: 9-12Distance: 3.1 mi
Schools provided by the listing agent
- Elementary: Crenshaw
- Middle: Bailey Bridge
- High: Clover Hill
Source: CVRMLS. This data may not be complete. We recommend contacting the local school district to confirm school assignments for this home.
Get a cash offer in 3 minutes
Find out how much your home could sell for in as little as 3 minutes with a no-obligation cash offer.
Estimated market value
$395,100
Get a cash offer in 3 minutes
Find out how much your home could sell for in as little as 3 minutes with a no-obligation cash offer.
Estimated market value
$395,100
- Virginia
- Chesterfield County
- Midlothian
- 23832
- 4512 Braden Townes Blvd
Nearby cities
Nearby zip codes
Other Midlothian Topics
