Burrrrrncoate, it’s cold in here… there must be some cozy, charming ranches in the atmosphere ;) Welcome to 4512 Burncoate Drive, the kind of Oakville ranch that just feels good the second you walk in. Natural light pours though large windows, highlighting LVP flooring, recessed lighting + an open layout that keeps everything connected without feeling crowded. The kitchen sits right at the center with granite countertops, white subway tile backsplash, stainless steel appliances + space for a dining table, plus a window that actually brings in some life while you’re cookin’. Right off the kitchen, the sunroom might be your new favorite spot. Shiplap detail, more LVP + enough space for a cozy lounge setup or a second dining area. It’s bright, easy n made for slow morning or hosting without trying *too* hard. Down the hall, you’ll find three spacious bedrooms with great natural light, big closets + updated ceiling fans. The full bath keeps things clean and modern with a large shower, fresh tile + an updated vanity. The lower level brings a whole second living situation. Exposed painted beams, LVP, tons of space to spread out + a built in cabinet setup for storage. Whether it’s a movie room, playroom, office or all three, it works. There’s also a half bath down here, making it the perfect hangout or hosting zone. And with walkout access, you’re not tucked away in the slightest. Outside, the backyard is the real surprise. Over 12,000 sq ft of space with a concrete patio, retaining wall, raised garden beds + a stone path that makes the whole thing feel a little more intentional. There’s even a covered parking pad with exposed beams that gives off a barn-style look and doubles as an extra entertaining space, if you want! Room for the whole crew, inside and out. This one makes it easy. Cheers!
Closed
Listed by: Lou Realty Group • Joe F VanderPluym • Contact: 314-420-6416
Bought with: BHHS Select Properties
Price Unknown
4512 Burncoate Dr, Saint Louis, MO 63129
3beds
1,364sqft
Single Family Residence
Built in 1960
0.28 Acres Lot
$276,100 Zestimate®
$--/sqft
$2,010 Estimated rent
Home value
$276,100
Estimated sales range
Not available
$2,010/mo
Zestimate® history
Owner options
List your home for rent
$2,010/mo
Rent Zestimate®
Find your next renter with Zillow Rental Manager. Plus, with online applications, you can quickly screen prospective tenants – for free.
$2,010/mo
Rent Zestimate®
Refinance and save
Refinancing to a lower rate could help reduce your monthly payments and save thousands over the life of the loan.
Explore your selling options
Work with a Zillow partner agent
Leverage their expertise and Zillow's premium Showcase listings to get your home seen by more buyers.
Get startedList with your own agent
Get your home in front of millions of buyers by listing it on Zillow.
Learn how to do itSell it yourself
Take full control of how buyers see your home on Zillow by listing For Sale by Owner (FSBO).
List your homeWhat's special
Granite countertopsExtra entertaining spaceStainless steel appliancesBig closetsUpdated ceiling fansLvp flooringRaised garden beds
Zillow last checked:
Listing updated:
Listed by:
Joe F VanderPluym 314-420-6416,
Lou Realty Group
Bought with:
Reggie E Bomar, 1999030705
BHHS Select Properties
Source: MARIS,MLS#: 26020372 Originating MLS: St. Louis Association of REALTORS
Originating MLS: St. Louis Association of REALTORSFacts & features
Interior
Bedrooms & bathrooms
- Bedrooms: 3
- Bathrooms: 2
- Full bathrooms: 1
- 1/2 bathrooms: 1
- Main level bathrooms: 1
- Main level bedrooms: 3
Heating
- Forced Air, Natural Gas
Cooling
- Central Air
Features
- Flooring: Luxury Vinyl
- Basement: Partially Finished,Full,Walk-Out Access
- Has fireplace: No
Interior area
- Total structure area: 1,364
- Total interior livable area: 1,364 sqft
- Finished area above ground: 864
- Finished area below ground: 500
Property
Parking
- Total spaces: 1
- Parking features: Carport
- Carport spaces: 1
Features
- Levels: One
- Fencing: Back Yard
Lot
- Size: 0.28 Acres
- Features: Back Yard
Details
- Parcel number: 31H440624
- Special conditions: Standard
Construction
Type & style
- Home type: SingleFamily
- Architectural style: Ranch
- Property subtype: Single Family Residence
Materials
- Brick Veneer, Vinyl Siding
Condition
- Year built: 1960
Utilities & green energy
- Electric: Single Phase
- Sewer: Public Sewer
- Water: Public
- Utilities for property: Electricity Connected, Natural Gas Connected, Sewer Connected, Water Connected
Community & HOA
Community
- Subdivision: St Francis Valley Substituted
HOA
- Has HOA: No
Location
- Region: Saint Louis
Financial & listing details
- Tax assessed value: $213,400
- Annual tax amount: $2,205
- Date on market: 4/14/2026
- Cumulative days on market: 36 days
- Listing terms: Cash,Conventional,VA Loan
- Electric utility on property: Yes
Price history
| Date | Event | Price |
|---|---|---|
| 5/26/2026 | Sold | -- |
Source:  MARIS #26020372 Report a problem MARIS #26020372 Report a problem | ||
| 5/22/2026 | Pending sale | $249,900$183/sqft |
Source: MARIS #26020372 Report a problem | ||
| 4/21/2026 | Contingent | $249,900$183/sqft |
Source: MARIS #26020372 Report a problem | ||
| 4/14/2026 | Listed for sale | $249,900$183/sqft |
Source: MARIS #26020372 Report a problem | ||
| 2/4/2026 | Sold | -- |
Source: Public Record Report a problem | ||
Public tax history
| Year | Property taxes | Tax assessment |
|---|---|---|
| 2025 | $2,205 +0.1% | $40,550 +24.3% |
| 2024 | $2,203 +1.3% | $32,620 |
| 2023 | $2,175 +10.9% | $32,620 +10.5% |
| 2022 | $1,961 +3.3% | $29,530 |
| 2021 | $1,898 +4% | $29,530 +9.4% |
| 2020 | $1,826 +10.4% | $27,000 |
| 2019 | $1,654 | $27,000 +22.1% |
| 2018 | $1,654 | $22,120 |
| 2017 | $1,654 +0.1% | $22,120 +10.2% |
| 2016 | $1,652 +5.6% | $20,070 |
| 2015 | $1,564 | $20,070 -5.1% |
| 2014 | $1,564 +2.4% | $21,150 |
| 2013 | $1,527 | $21,150 -13.2% |
| 2012 | -- | $24,360 |
| 2011 | -- | $24,360 -6.1% |
| 2010 | $1,672 +4.2% | $25,940 |
| 2009 | $1,605 +7.9% | $25,940 +2.2% |
| 2008 | $1,487 +1.5% | $25,390 |
| 2007 | $1,465 | $25,390 +11.2% |
| 2006 | $1,465 -3% | $22,840 |
| 2005 | $1,510 | $22,840 +23.3% |
| 2003 | -- | $18,530 +16.7% |
| 2002 | $1,140 +13.6% | $15,880 |
| 2001 | $1,003 | $15,880 |
Find assessor info on the county website
Neighborhood: 63129
Nearby homes
- $229,8003 bd2 ba864 sqft4516 Burncoate Dr, Saint Louis, MO 63129Off Market
- $226,0002 bd2 ba864 sqft4508 Burncoate Dr, Saint Louis, MO 63129Off Market
- $228,4002 bd1 ba864 sqft4520 Burncoate Dr, Saint Louis, MO 63129Off Market
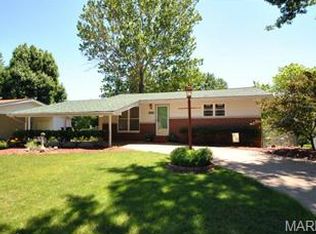
- $220,8003 bd1 ba864 sqft4504 Burncoate Dr, Saint Louis, MO 63129Off Market
- $239,7003 bd2 ba900 sqft4509 Stallard Ct, Saint Louis, MO 63129Off Market
- $220,1002 bd1 ba864 sqft4515 Stallard Ct, Saint Louis, MO 63129Off Market
- $--2 bd1 ba864 sqft4519 Stallard Ct, Saint Louis, MO 63129Sold
- $--3 bd1 ba864 sqft4511 Burncoate Dr, Saint Louis, MO 63129Sold
Nearby schools
GreatSchools rating
- 7/10Wohlwend Elementary SchoolGrades: K-5Distance: 1.6 mi
- 7/10Bernard Middle SchoolGrades: 6-8Distance: 1.6 mi
- 9/10Oakville Sr. High SchoolGrades: 9-12Distance: 1.2 mi
Schools provided by the listing agent
- Elementary: Wohlwend Elem.
- Middle: Bernard Middle
- High: Oakville Sr. High
Source: MARIS. This data may not be complete. We recommend contacting the local school district to confirm school assignments for this home.
Get a cash offer in 3 minutes
Find out how much your home could sell for in as little as 3 minutes with a no-obligation cash offer.
Estimated market value
$276,100
Get a cash offer in 3 minutes
Find out how much your home could sell for in as little as 3 minutes with a no-obligation cash offer.
Estimated market value
$276,100
- Missouri
- Saint Louis County
- Oakville
- 63129
- 4512 Burncoate Dr
Nearby cities
Nearby zip codes
Other Oakville Topics
