Skip main navigation
Sold for $437,000
  • $437,000

    4512 Callaway Ct, Lexington, KY 40515

    4beds
    2,496sqft
    Single Family Residence
    Built in 1997
    9,796.64 Square Feet Lot
    $464,900 Zestimate®
    $175/sqft
    $3,037 Estimated rent

    Home value

    $464,900

    Estimated sales range

    Not available

    $3,037/mo

    Zestimate® history
    Loading
    Loading...

    Owner options

    List your home for rent

    $3,037/mo

    Rent Zestimate®

    Find your next renter with Zillow Rental Manager. Plus, with online applications, you can quickly screen prospective tenants – for free.

    Learn more

    $3,037/mo

    Rent Zestimate®

    Refinance and save

    $2,668/mo

    Est. payment

    Refinancing to a lower rate could help reduce your monthly payments and save thousands over the life of the loan.

    See today's rates

    $2,668/mo

    Est. payment

    Explore your selling options

    Work with a Zillow partner agent

    Leverage their expertise and Zillow's premium Showcase listings to get your home seen by more buyers.

    Get started

    List with your own agent

    Get your home in front of millions of buyers by listing it on Zillow.

    Learn how to do it

    Sell it yourself

    Take full control of how buyers see your home on Zillow by listing For Sale by Owner (FSBO).

    List your home

    What's special

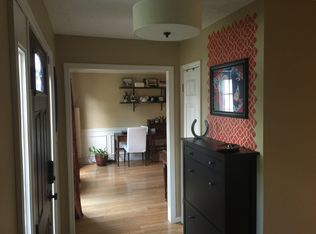
    Discover this beautifully remodeled modern-style home in the desirable Southpoint subdivision, featuring four bedrooms and four bathrooms. This property has been thoughtfully updated throughout, boasting a brand-new roof and completely renovated bathrooms. The kitchen is a standout with new quartz countertops, a stylish backsplash, and brand-new appliances. The home showcases new flooring throughout, combining luxury vinyl and carpet for a perfect blend of style and comfort. All new light fixtures have been installed, enhancing the home's modern aesthetic. A dedicated home office provides a perfect space for remote work or study. The walkout basement offers a spacious living area, a full bathroom, and a cozy living room, ideal for relaxation or entertaining. Step outside to enjoy the newly constructed double deck, perfect for outdoor gatherings. With its impressive curb appeal and modern updates, this home is a true gem.

    Zillow last checked:

    Listing updated:

    Listed by:

    Carlos Elliott 859-361-2709,

    Tru Life Real Estate

    Bought with:

    Casey R Weesner, 203488

    Weesner Properties, Inc.

    Source: Imagine MLS,MLS#: 24016950MLS Logo

    Facts & features

    Interior

    Bedrooms & bathrooms
    • Bedrooms: 4
    • Bathrooms: 4
    • Full bathrooms: 3
    • 1/2 bathrooms: 1
    Primary bedroom
    • Level: First
    Bedroom 1
    • Level: Second
    Bedroom 2
    • Level: Second
    Bedroom 3
    • Level: Lower
    Bathroom 1
    • Description: Full Bath
    • Level: First
    Bathroom 2
    • Description: Full Bath
    • Level: Second
    Bathroom 3
    • Description: Full Bath
    • Level: Lower
    Bathroom 4
    • Description: Half Bath
    • Level: First
    Family room
    • Level: Lower
    Family room
    • Level: Lower
    Kitchen
    • Level: First
    Living room
    • Level: First
    Living room
    • Level: First
    Office
    • Level: First
    Heating
    • Forced Air
    Cooling
    • Electric
    Appliances
    • Included: Dishwasher, Microwave, Refrigerator, Range
    Features
    • Master Downstairs
    • Flooring: Carpet, Vinyl
    • Basement: Finished,Walk-Up Access
    • Has fireplace: Yes
    Interior area
    • Total structure area: 2,496
    • Total interior livable area: 2,496 sqft
    • Finished area above ground: 1,446
    • Finished area below ground: 1,050

    Property

    Parking
    • Total spaces: 2
    • Parking features: Driveway, Off Street, Garage Faces Front
    • Garage spaces: 2
    • Has uncovered spaces: Yes
    Features
    • Levels: Two
    • Patio & porch: Deck
    • Fencing: None
    • Has view: Yes
    • View description: Neighborhood
    Lot
    • Size: 9,796 sqft
    Details
    • Parcel number: 19976620

    Construction

    Type & style
    • Home type: SingleFamily
    • Property subtype: Single Family Residence
    Materials
    • Aluminum Siding
    • Foundation: Slab
    • Roof: Shingle
    Condition
    • New construction: No
    • Year built: 1997

    Utilities & green energy

    • Sewer: Public Sewer
    • Water: Public
    • Utilities for property: Electricity Connected, Natural Gas Connected, Sewer Connected, Water Connected

    Community & neighborhood

    Location
    • Region: Lexington
    • Subdivision: Southpoint

    Price history

    DateEventPrice
    9/27/2024Sold$437,000-1.8%$175/sqft
    Source: Imagine MLS #24016950 Report a problem
    8/20/2024Price change$445,000-2.2%$178/sqft
    Source: Imagine MLS #24016950 Report a problem
    8/13/2024Listed for sale$455,000+82%$182/sqft
    Source: Imagine MLS #24016950 Report a problem
    5/8/2024Sold$250,000+42.9%$100/sqft
    Source: Public Record Report a problem
    6/22/2011Price change$175,000-3.3%$70/sqft
    Source: Prudential A.S. de Movellan Real Estate #1109401 Report a problem
    5/26/2011Price change$180,900-4.8%$72/sqft
    Source: Prudential A.S. de Movellan Real Estate #1109401 Report a problem
    2/19/2011Price change$190,000-5%$76/sqft
    Source: Prudential A.S. de Movellan Real Estate #1007014 Report a problem
    7/14/2010Price change$199,900-2.4%$80/sqft
    Source: Prudential A.S. de Movellan Real Estate #1007014 Report a problem
    6/18/2010Price change$204,900-2.4%$82/sqft
    Source: Prudential Real Estate #1007014 Report a problem
    4/3/2010Listed for sale$209,900-1.9%$84/sqft
    Source: Prudential Real Estate #1007014 Report a problem
    10/22/2009Listing removed$214,000$86/sqft
    Source: ERA The Cantrell Group, Inc #917155 Report a problem
    8/24/2009Listed for sale$214,000+10.3%$86/sqft
    Source: ERA The Cantrell Group, Inc #917155 Report a problem
    11/30/2004Sold$194,000+43.8%$78/sqft
    Source: Imagine MLS #414423 Report a problem
    12/29/1998Sold$134,920$54/sqft
    Source: Imagine MLS #9803843 Report a problem

    Public tax history

    YearProperty taxesTax assessment
    2024$2,502 $248,700
    2023$2,502 -5.9%$248,700
    2022$2,660 $248,700
    2021$2,660 +27.9%$248,700 +23.1%
    2020$2,080 $202,100
    2019$2,080 -1%$202,100
    2018$2,101 -14.6%$202,100
    2017$2,460 +13.3%$202,100 +13.9%
    2015$2,171 $177,500
    2014$2,171 $177,500 -8.5%
    2012$2,171 $194,000
    2011-- --
    2010-- --
    2009-- --
    2008-- $194,000
    2006-- --
    2005-- --
    2004-- --

    Find assessor info on the county website

    Neighborhood: 40515

    Nearby schools

    GreatSchools rating
    Schools provided by the listing agent
    • Elementary: Lansdowne
    • Middle: Southern
    • High: Tates Creek

    Source: Imagine MLS. This data may not be complete. We recommend contacting the local school district to confirm school assignments for this home.

    Get pre-qualified for a loan
    At Zillow Home Loans, we can pre-qualify you in as little as 5 minutes with no impact to your credit score.

    An equal housing lender. NMLS #10287.

    Sell for more on Zillow
    Get a Zillow Showcase℠ listing at no additional cost and you could sell for .
    $464,900
    2% more
    +$9,298
    With Zillow Showcase(estimated)
    $474,198