Move-in Ready & NO HOA!! This Rancher offers one level living with tons of amenities! Beautiful Tile floors, Spacious Great Room and a Family Room. The kitchen offers lots of storage with a pantry, new sink, new range and microwave, 2 years young dishwasher and all appliances remain and look at those Quartz countertops! Offering 4 generous bedrooms and 3 full baths, this home has space for everyone! The Primary Owner's Suite offers a full onsuite bath, walk-in closet ,and a cathedral ceiling with ceiling fan. The 3rd and 4th bedrooms share a full hall bath. The 2nd Owner's Suite is great for hosting guests or serving as In-law Quarters and offers ample space and a walk-in closet as well as a full ensuite bath with walk-in closet. Rear deck offers outdoor living/entertaining space and leads to the above ground pool with sundeck for more outdoor space. The pool has a new liner, pump/dial. Did I mention that all the pool furniture stays?? The back yard oasis is completed with a privacy fence. The main HVAC has an ecosystem. There is a Centricon System in place. Seller will pay for a Home Warranty up to $700. If financing goes through Rocket Mortgage Local buyer has the possibility of a free 1 year buy down.
Pending
$425,000
4512 Castleman Ln, Knoxville, TN 37921
4beds
1,900sqft
Single Family Residence
Built in 1998
9,583 Square Feet Lot
$416,400 Zestimate®
$224/sqft
$-- HOA
What's special
Spacious great roomOne level livingNew range and microwaveAll appliances remainFamily roomBeautiful tile floorsNew sink
- 36 days |
- 519 |
- 20 |
Likely to sell faster than
Zillow last checked:
Listing updated:
Listed by:
Racia Lawson,
The House Store 865-260-7624
Source: East Tennessee Realtors,MLS#: 1344778
Facts & features
Interior
Bedrooms & bathrooms
- Bedrooms: 4
- Bathrooms: 3
- Full bathrooms: 3
Heating
- Heat Pump, Natural Gas, Electric
Cooling
- Central Air, Ceiling Fan(s)
Appliances
- Included: Dishwasher, Disposal, Microwave, Range, Refrigerator
Features
- Walk-In Closet(s), Cathedral Ceiling(s), Pantry
- Flooring: Laminate, Carpet, Vinyl, Tile
- Windows: Insulated Windows
- Basement: Crawl Space
- Number of fireplaces: 1
- Fireplace features: Gas
Interior area
- Total structure area: 1,900
- Total interior livable area: 1,900 sqft
Property
Parking
- Total spaces: 2
- Parking features: Garage Door Opener, Attached, Main Level
- Attached garage spaces: 2
Features
- Has private pool: Yes
- Pool features: Above Ground
Lot
- Size: 9,583 Square Feet
- Features: Cul-De-Sac, Level, Rolling Slope
Details
- Parcel number: 092FH013
Construction
Type & style
- Home type: SingleFamily
- Architectural style: Traditional
- Property subtype: Single Family Residence
Materials
- Vinyl Siding, Frame
Condition
- Year built: 1998
Utilities & green energy
- Sewer: Public Sewer
- Water: Public
Community & HOA
Community
- Security: Smoke Detector(s)
- Subdivision: Chapel Hill S/D
Location
- Region: Knoxville
Financial & listing details
- Price per square foot: $224/sqft
- Tax assessed value: $245,500
- Annual tax amount: $954
- Date on market: 6/16/2026
Estimated market value
$416,400
$396,000 - $437,000
$2,848/mo
Price history
| Date | Event | Price |
|---|---|---|
| 7/12/2026 | Pending sale | $425,000$224/sqft |
Source:  East Tennessee Realtors #1344778 Report a problem East Tennessee Realtors #1344778 Report a problem | ||
| 6/16/2026 | Listed for sale | $425,000+19.7%$224/sqft |
Source: East Tennessee Realtors #1344778 Report a problem | ||
| 10/3/2025 | Sold | $355,000-1.1%$187/sqft |
Source:  RealTracs MLS as distributed by MLS GRID #3101534 Report a problem RealTracs MLS as distributed by MLS GRID #3101534 Report a problem | ||
| 9/9/2025 | Pending sale | $359,000$189/sqft |
Source: East Tennessee Realtors #1308375 Report a problem | ||
| 8/28/2025 | Price change | $359,000-1.6%$189/sqft |
Source: East Tennessee Realtors #1308375 Report a problem | ||
| 8/11/2025 | Price change | $365,000-3.9%$192/sqft |
Source: East Tennessee Realtors #1308375 Report a problem | ||
| 7/18/2025 | Listed for sale | $380,000+55.7%$200/sqft |
Source: East Tennessee Realtors #1308375 Report a problem | ||
| 12/22/2020 | Sold | $244,000+1.7%$128/sqft |
Source: East Tennessee Realtors #1136097 Report a problem | ||
| 11/19/2020 | Pending sale | $239,900$126/sqft |
Source: Elite Realty #1136097 Report a problem | ||
| 11/17/2020 | Price change | $239,900-4%$126/sqft |
Source: Elite Realty #1136097 Report a problem | ||
| 10/27/2020 | Price change | $250,000+0%$132/sqft |
Source: Owner Report a problem | ||
| 10/26/2020 | Listed for sale | $249,900+65%$132/sqft |
Source: Owner Report a problem | ||
| 7/5/2016 | Sold | $151,500-2.3%$80/sqft |
Source: Public Record Report a problem | ||
| 5/16/2016 | Pending sale | $155,000$82/sqft |
Source: Coldwell Banker Wallace & Wallace, Realtors #961735 Report a problem | ||
| 4/20/2016 | Listed for sale | $155,000+58.3%$82/sqft |
Source: Coldwell Banker Wallace & Wallace, Realtors #961735 Report a problem | ||
| 3/26/1999 | Sold | $97,900$52/sqft |
Source: Public Record Report a problem | ||
Public tax history
| Year | Property taxes | Tax assessment |
|---|---|---|
| 2025 | $954 | $61,375 |
| 2024 | $954 | $61,375 |
| 2023 | $954 | $61,375 |
| 2022 | $954 +4.3% | $61,375 +42.2% |
| 2021 | $915 | $43,175 -75% |
| 2020 | $915 | $172,700 |
| 2019 | $915 | $172,700 +7.8% |
| 2018 | $915 -53.8% | $160,200 +271% |
| 2017 | $1,979 -2.1% | $43,175 |
| 2016 | $2,021 | -- |
| 2015 | $2,021 | -- |
| 2014 | $2,021 +7.2% | -- |
| 2013 | $1,885 -1.1% | -- |
| 2012 | $1,906 | -- |
| 2011 | $1,906 | $39,550 |
| 2010 | $1,906 | $39,550 |
| 2009 | $1,906 -5.6% | $39,550 +7.7% |
| 2008 | $2,020 +0% | $36,725 |
| 2007 | $2,020 | $36,725 |
| 2006 | $2,020 | $36,725 |
| 2005 | $2,020 +35.2% | $36,725 +47.8% |
| 2004 | $1,493 +6.2% | $24,850 |
| 2003 | $1,407 | $24,850 |
| 2002 | -- | $24,850 |
| 2001 | -- | $24,850 +7.7% |
| 2000 | -- | $23,075 |
Find assessor info on the county website
Monthly payment
Est. payment
Payment breakdown
Explore the cost of this home by adjusting the details. Changes won't be saved.Climate risks
Neighborhood: 37921
Nearby schools
GreatSchools rating
- 6/10Amherst Elementary SchoolGrades: PK-5Distance: 2 mi
- 3/10Northwest Middle SchoolGrades: 6-8Distance: 1.9 mi
- 4/10Karns High SchoolGrades: 9-12Distance: 5.8 mi
- $354,0003 bd2 ba1.6k sqft4516 Castleman Ln, Knoxville, TN 37921Off Market
- $351,3003 bd2 ba1.7k sqft4506 Castleman Ln, Knoxville, TN 37921Off Market

- $318,5003 bd2 ba1.3k sqft4520 Castleman Ln, Knoxville, TN 37921Off Market
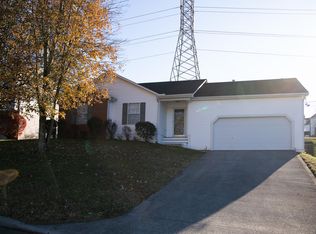
- $399,7003 bd2 ba1.7k sqft2026 Torch Light Ln, Knoxville, TN 37921Off Market
- $328,7003 bd2 ba1.2k sqft2022 Torch Light Ln, Knoxville, TN 37921Off Market
- $333,7003 bd2 ba1.2k sqft4513 Castleman Ln, Knoxville, TN 37921Off Market
- $387,1003 bd3 ba2k sqft4524 Castleman Ln, Knoxville, TN 37921Off Market
- $351,3003 bd2 ba1.4k sqft4517 Castleman Ln, Knoxville, TN 37921Off Market
A local agent can set up tours, give advice and negotiate with sellers.
Similar homes
- $379,9004 bd3 ba2k sqft2317 Roundtree Rd, Knoxville, TN 37923For Sale

 MLS ID #3251422, Patrick Michael. RealTracs MLS as distributed by MLS GRID
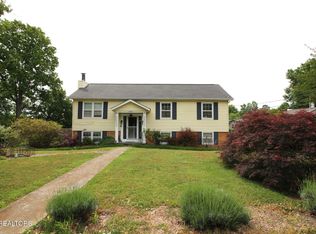
 - $365,0005 bd3 ba1.7k sqft5801 Outer Dr, Knoxville, TN 37921For Sale
 MLS ID #1340206, Sarah Renee Reed Goins, EXIT TLC Realty. East Tennessee Realtors
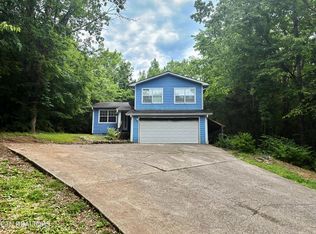
 - $375,0003 bd2 ba2.2k sqft8122 Wiebelo Dr, Knoxville, TN 37931For Sale
 MLS ID #3269126, Crystal Clark. RealTracs MLS as distributed by MLS GRID
 - $455,0004 bd4 ba1.9k sqft2210 Bradshaw Garden Rd, Knoxville, TN 37912For Sale
 MLS ID #1342824, Dustin Walker, Realty Executives Associates. East Tennessee Realtors
 - $428,2504 bd2 ba1.8k sqft509 Taylor Rd, Knoxville, TN 37920For SaleMLS ID #1339329, Chris Cockerille, Intempus Parent Co, Inc.. East Tennessee Realtors
- $429,9003 bd2 ba1.9k sqft6717 Parklake Dr, Knoxville, TN 37920For SaleMLS ID #1345536, Cindy Stansberry, Realty Executives Associates. East Tennessee Realtors
- $319,0004 bd2 ba1.5k sqft3709 Vista Ln, Knoxville, TN 37921For Sale By Owner
- $375,0004 bd3 ba1.6k sqft5516 W Emory Rd, Powell, TN 37849For SaleMLS ID #1342213, Nicholas Nicaud, Keller Williams Realty. East Tennessee Realtors
- $475,0003 bd2 ba1.8k sqft3537 Raines Ln, Knoxville, TN 37920For SaleMLS ID #1347674, Shelly Jones, Little River Realty. East Tennessee Realtors
- $349,9993 bd2 ba1.3k sqft2440 Honey Grove Ln, Knoxville, TN 37923For SaleMLS ID #3123497, Aaron Dickson. RealTracs MLS as distributed by MLS GRID
- $439,0003 bd3 ba1.7k sqft7732 Cranley Rd, Powell, TN 37849For SaleMLS ID #1340890, Vanessa Ponder, Wallace. East Tennessee Realtors
- $439,9003 bd3 ba2.5k sqft947 N Linden Dr, Alcoa, TN 37701For SaleMLS ID #1348343, Barbie Nease, Price and Associates REALTORS, LLC. East Tennessee Realtors
- $394,9003 bd3 ba2.1k sqft7847 Dawnview Rd, Powell, TN 37849For SaleMLS ID #1340068, Tim Sharp, Tennessee Life Real Estate Professionals. East Tennessee Realtors
- $430,0003 bd2 ba1.9k sqft1513 N Campbell Station Rd, Knoxville, TN 37932For SaleMLS ID #1339652, Sandy Galyon, TN Real Estate & Auction, LLC. East Tennessee Realtors
- $374,0004 bd3 ba1.6k sqft1216 Pilleaux Dr, Knoxville, TN 37912For SaleMLS ID #1336841, Josh Braden, Southern Homes & Farms, LLC. East Tennessee Realtors
- $289,0004 bd1 ba1.3k sqft2204 Bradshaw Garden Rd, Knoxville, TN 37912For SaleMLS ID #1348000, Tony Leckie, Zach Taylor Real Estate. East Tennessee Realtors
- $349,9003 bd2 ba1.4k sqft6829 Saint Croix Ln, Knoxville, TN 37918For SaleMLS ID #1347930, Mark S. Heatherly, eRealty Concepts, LLC. East Tennessee Realtors
- $439,0004 bd4 ba1.5k sqft3720 Spruce Ridge Way APT 2224, Knoxville, TN 37920For SaleMLS ID #1343838, Angie Mullins, CENTURY 21 Legacy. East Tennessee Realtors
- $374,9003 bd3 ba2.2k sqft7769 Maida Vale Cir, Powell, TN 37849For SaleMLS ID #1335257, Shawn Smith, Dream House Realty. East Tennessee Realtors
- $349,9993 bd2 ba2.1k sqft9851 Heiskell Rd, Heiskell, TN 37754For SaleMLS ID #1341290, Daniel Demers, Sell Your Home Services, LLC. East Tennessee Realtors
