LOCATION, LOCATION, LOCATION! Conveniently situated in Austin’s Colony with quick access to Tesla’s Gigafactory Texas, SH-130, FM 969, Austin-Bergstrom International Airport, and Downtown Austin. This well-designed single-story home offers 3 bedrooms, 2 full baths, 1,358 square feet, and a 2-car garage. Step inside to an open and functional floor plan featuring high ceilings, a spacious living area, and an open kitchen with generous counter and cabinet space—ideal for both everyday living and entertaining. The primary suite offers a private retreat with an ensuite bath and walk-in closet, while two additional bedrooms provide flexibility for guests, a home office, or additional living space. Enjoy a private fenced backyard with room to relax, play, garden, or create your own outdoor retreat. With Tesla’s Gigafactory just minutes away and convenient access to major roadways connecting you to Downtown Austin and the airport, this home delivers an excellent combination of affordability, convenience, and Austin location. A great opportunity to own in one of East Austin’s rapidly growing corridors!
Active under contract
$250,000
4512 Cleto St, Austin, TX 78725
3beds
1,358sqft
Single Family Residence
Built in 2015
5,863 Square Feet Lot
$-- Zestimate®
$184/sqft
$25/mo HOA
What's special
High ceilingsWalk-in closetEnsuite bathPrivate fenced backyard
- 37 days
- 167
- 5
Zillow last checked:
Listing updated:
Listed by:
Jana Xu (512) 483-6000,
Berkshire Hathaway TX Realty (512) 483-6000
Source: Unlock MLS,MLS#: 1505601
Facts & features
Interior
Bedrooms & bathrooms
- Bedrooms: 3
- Bathrooms: 2
- Full bathrooms: 2
- Main level bedrooms: 3
Heating
- Central
Cooling
- Central Air
Appliances
- Included: Built-In Gas Range, Dishwasher, Disposal, Gas Cooktop, Microwave
Features
- No Interior Steps, Open Floorplan, Pantry, Primary Bedroom on Main
- Flooring: Tile, Vinyl
- Windows: None
Interior area
- Total interior livable area: 1,358 sqft
Property
Parking
- Total spaces: 2
- Parking features: Garage
- Garage spaces: 2
Accessibility
- Accessibility features: None
Features
- Levels: One
- Stories: 1
- Patio & porch: None
- Exterior features: Private Yard
- Pool features: None
- Fencing: Back Yard, Wood
- Has view: Yes
- View description: Neighborhood
- Waterfront features: None
Lot
- Size: 5,863 Square Feet
- Features: Back Yard, Level, Subdivided
Details
- Additional structures: None
- Parcel number: 03045511190000
- Special conditions: Standard
Construction
Type & style
- Home type: SingleFamily
- Property subtype: Single Family Residence
Materials
- Foundation: Slab
- Roof: Shingle
Condition
- Resale
- New construction: No
- Year built: 2015
Utilities & green energy
- Sewer: Public Sewer
- Water: Public
- Utilities for property: Sewer Connected, Water Connected
Community & HOA
Community
- Features: See Remarks, Cluster Mailbox, Common Grounds, Curbs
- Subdivision: Austins Colony Sec 6B
HOA
- Has HOA: Yes
- Services included: Common Area Maintenance
- HOA fee: $25 monthly
- HOA name: Austins Colony
Location
- Region: Austin
Financial & listing details
- Price per square foot: $184/sqft
- Tax assessed value: $303,429
- Annual tax amount: $4,772
- Date on market: 8/31/2026
- Listing terms: Cash,Conventional,FHA,VA Loan
Estimated market value
Not available
Estimated sales range
Not available
Not available
Price history
| Date | Event | Price |
|---|---|---|
| 9/9/2026 | Pending sale | $250,000$184/sqft |
Source: BHHS broker feed #1505601 Report a problem | ||
| 9/8/2026 | Contingent | $250,000$184/sqft |
Source:  Unlock MLS #1505601 Report a problem Unlock MLS #1505601 Report a problem | ||
| 8/31/2026 | Listed for sale | $250,000$184/sqft |
Source: Unlock MLS #1505601 Report a problem | ||
| 11/2/2020 | Listing removed | $1,650$1/sqft |
Source: Texas Realty #9230324 Report a problem | ||
| 10/6/2020 | Listed for rent | $1,650+0.7%$1/sqft |
Source: Berkshire Hathaway TX Realty #9230324 Report a problem | ||
| 6/22/2020 | Listing removed | $1,639$1/sqft |
Source: Texas Realty #9695142 Report a problem | ||
| 6/6/2020 | Listed for rent | $1,639$1/sqft |
Source: Berkshire Hathaway TX Realty #9695142 Report a problem | ||
Public tax history
| Year | Property taxes | Tax assessment |
|---|---|---|
| 2025 | $4,772 -7.8% | $303,429 -7.4% |
| 2024 | $5,178 +3.3% | $327,606 +1.1% |
| 2023 | $5,011 -21.9% | $323,994 -11.1% |
| 2022 | $6,416 | $364,490 +48.9% |
| 2021 | -- | $244,758 +20.8% |
| 2020 | $3,944 -2.1% | $202,562 |
| 2019 | $4,031 -6.9% | $202,562 -6.3% |
| 2018 | $4,330 | $216,144 +6.7% |
| 2017 | $4,330 | $202,609 +121.5% |
| 2016 | -- | $91,476 |
Find assessor info on the county website
Monthly payment
Est. payment
Payment breakdown
Explore the cost of this home by adjusting the details. Changes won't be saved.Climate risks
Neighborhood: Hornsby Bend
Nearby schools
Schools provided by the listing agent
- Elementary: Hornsby-Dunlap
- Middle: Del Valle
- High: Del Valle
- District: Del Valle ISD
Source: Unlock MLS. This data may not be complete. We recommend contacting the local school district to confirm school assignments for this home.
Similar homes
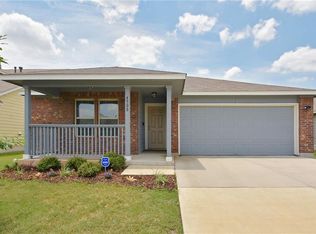
- $250,0003 bd3 ba1.3k sqft4521 Graceful Ln #469, Austin, TX 78725Active

 MLS ID #4027357, Julie Hutchison, eXp Realty, LLC. Unlock MLS
 - $239,9904 bd2 ba1.5k sqft3101 Etheredge Dr, Austin, TX 78725Active
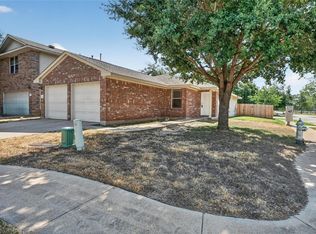 MLS ID #2271860, David Trevino-Jaramillo, LPT Realty, LLC. Unlock MLS
 - $219,0003 bd3 ba1.3k sqft4619 Inicio Ln, Austin, TX 78725Active
 MLS ID #7806896, Enrique Cordova, LPT Realty LLC - Ascend Group. Unlock MLS
 - $245,0003 bd2 ba1.4k sqft15210 Mimebark Way, Austin, TX 78724Active
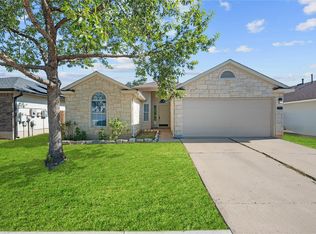 MLS ID #9689013, Kimberly Zipfel, The Marye Company. Unlock MLS
 - $240,0003 bd2 ba1.5k sqft5802 Vasey Blvd, Austin, TX 78724ActiveMLS ID #9620735, Jazmin Gallardo, Keller Williams Realty Lone St. Unlock MLS
- $280,0004 bd2 ba1.8k sqft15001 Custis Ln, Austin, TX 78725ActiveMLS ID #9944506, Chris Watters, Watters International Realty. Unlock MLS
- $276,5003 bd2 ba1.4k sqft5712 Xene Dr, Austin, TX 78724ActiveMLS ID #1061911, Mackenzie Dyer, Compass RE Texas, LLC. Unlock MLS
- $305,0003 bd3 ba1.6k sqft1702 Los Olivios Way, Austin, TX 78725ActiveMLS ID #6975364, Lisa Sandidge, Compass RE Texas, LLC. Unlock MLS
- $249,0003 bd3 ba1.5k sqft11805 Lima Dr, Manor, TX 78653ActiveMLS ID #4608528, Aaron Hickman, Keller Williams Realty C. P.. Unlock MLS
- $254,9993 bd3 ba2k sqft12909 Noche Clara Dr, Del Valle, TX 78617ActiveMLS ID #8892180, Regan Pack, Real Broker, LLC. Unlock MLS
- $269,0003 bd3 ba1.4k sqft9510 Whisper Willow Blvd, Manor, TX 78653ActiveMLS ID #6071564, Michele Scott, Square Move Realty, LLC. Unlock MLS
- $249,8754 bd3 ba1.9k sqft11400 Hereford St, Manor, TX 78653ActiveMLS ID #2182218, Lori Padilla, TexCen Realty. Unlock MLS
- $250,0003 bd2 ba1.5k sqft13505 Arthur Vandenburg Way, Manor, TX 78653ActiveMLS ID #4669876, Akilah Wright, Realty Texas LLC. Unlock MLS
- $247,5003 bd2 ba1.3k sqft13637 Abraham Lincoln St, Manor, TX 78653ActiveMLS ID #8430703, Diane Atwood, ERA Experts. Unlock MLS
- $264,0003 bd2 ba1.1k sqft13213 Forest Sage St, Manor, TX 78653ActiveMLS ID #9317087, Amanda Garcia, Amazing Realty LLC. Unlock MLS
- $259,9003 bd3 ba1.6k sqft13309 Prairie Sage Cv, Manor, TX 78653ActiveMLS ID #5784448, Diane Atwood, ERA Experts. Unlock MLS
- $272,9903 bd3 ba1.7k sqft12704 Saint Thomas Dr, Del Valle, TX 78617ActiveMLS ID #6385221, Diana Cuero, Compass RE Texas, LLC. Unlock MLS
- $329,9003 bd3 ba2k sqft11209 Drumellan St, Austin, TX 78754ActiveMLS ID #5127907, Steve Damman, Team Price Real Estate. Unlock MLS
- $285,0003 bd2 ba1.5k sqft10240 Crescendo Ln, Austin, TX 78747ActiveMLS ID #5451157, Kendra Townsend, Jason Mitchell Real Estate Texas. Unlock MLS
- $298,0003 bd2 ba1.6k sqft16512 Enamorado Rd, Manor, TX 78653ActiveMLS ID #7127763, Nergis Scott, Keller Williams Realty. Unlock MLS
