Timeless design combines with a contemporary, open concept, floor plan making this one story home perfect for daily living in luxury, comfort & convenience. Located in the desirable Overton West neighborhood, this fully renovated 5 bedroom, 3 bath home features two primary bedroom suites, a well-appointed kitchen and dining area open to the large living room, and an office. An abundance of windows allows lots of natural light into the home. The living room overlooks a large, covered patio & grassy backyard. A spacious separate flex office with built-in desk, bookcases, and glass entry doors serve as a second living area. The primary bedroom suite includes 2 separate closets, 2 separate vanities, large bathtub, separate shower and water closet. The second primary bedroom is located at the other end of the home making it an ideal in-law suite with an oversized closet and private, attached bathroom. The oversized, 2-car side entry garage is attached by a covered breezeway. A drop zone area separates the primary bedroom suite from the living areas providing privacy. A spacious utility room is located on that hall as well. The generator, washer, gas dryer, large wine fridge in 2nd primary closet, and refrigerators in the kitchen & utility room will convey with the home. The backyard features fruit trees, a storage shed and flowerbeds. There is an area for a grill near the covered patio. The garage has a 240 volt connection ready for adding an EV outlet.
Sold
Price Unknown
4512 Cloudview Rd, Fort Worth, TX 76109
5beds
3,008sqft
Single Family Residence
Built in 1962
0.29 Acres Lot
$1,198,200 Zestimate®
$--/sqft
$4,759 Estimated rent
Home value
$1,198,200
$1.13M - $1.28M
$4,759/mo
Zestimate® history
Owner options
List your home for rent
$4,759/mo
Rent Zestimate®
Find your next renter with Zillow Rental Manager. Plus, with online applications, you can quickly screen prospective tenants – for free.
$4,759/mo
Rent Zestimate®
Refinance and save
Refinancing to a lower rate could help reduce your monthly payments and save thousands over the life of the loan.
Explore your selling options
Work with a Zillow partner agent
Leverage their expertise and Zillow's premium Showcase listings to get your home seen by more buyers.
Get startedList with your own agent
Get your home in front of millions of buyers by listing it on Zillow.
Learn how to do itSell it yourself
Take full control of how buyers see your home on Zillow by listing For Sale by Owner (FSBO).
List your homeWhat's special
Grassy backyardLarge covered patioTwo primary bedroom suitesTimeless designSpacious utility room
Zillow last checked:
Listing updated:
Listed by:
Judy Pool Homan 0436696 214-762-5544,
Master Realty Team 214-762-5544
Bought with:
Brady Bridges, 0573337
Reside Real Estate LLC
Source: NTREIS,MLS#: 21345532
Facts & features
Interior
Bedrooms & bathrooms
- Bedrooms: 5
- Bathrooms: 3
- Full bathrooms: 3
Primary bedroom
- Features: Ceiling Fan(s), En Suite Bathroom, Sitting Area in Primary
- Level: First
- Dimensions: 15 x 15
Primary bedroom
- Features: Closet Cabinetry, Ceiling Fan(s), En Suite Bathroom, Separate Shower, Walk-In Closet(s)
- Level: First
- Dimensions: 16 x 12
Bedroom
- Features: Ceiling Fan(s), Split Bedrooms
- Level: First
- Dimensions: 11 x 11
Bedroom
- Features: Ceiling Fan(s), Split Bedrooms
- Level: First
- Dimensions: 12 x 12
Bedroom
- Features: Ceiling Fan(s)
- Level: First
- Dimensions: 12 x 10
Primary bathroom
- Features: Closet Cabinetry, Dual Sinks, Double Vanity, En Suite Bathroom, Garden Tub/Roman Tub, Linen Closet, Stone Counters, Separate Shower
- Level: First
- Dimensions: 0 x 0
Dining room
- Level: First
- Dimensions: 15 x 9
Kitchen
- Features: Breakfast Bar, Built-in Features, Kitchen Island, Pantry, Stone Counters
- Level: First
- Dimensions: 21 x 19
Laundry
- Features: Built-in Features, Utility Sink
- Level: First
- Dimensions: 11 x 8
Living room
- Features: Ceiling Fan(s)
- Level: First
- Dimensions: 16 x 18
Office
- Features: Built-in Features, Ceiling Fan(s)
- Level: First
- Dimensions: 16 x 10
Heating
- Central
Cooling
- Attic Fan, Central Air, Ceiling Fan(s)
Appliances
- Included: Built-In Refrigerator, Double Oven, Dishwasher, Electric Oven, Gas Cooktop, Disposal, Gas Water Heater, Microwave, Tankless Water Heater
- Laundry: Washer Hookup, Dryer Hookup, GasDryer Hookup, Laundry in Utility Room
Features
- Built-in Features, Decorative/Designer Lighting Fixtures, High Speed Internet, In-Law Floorplan, Kitchen Island, Multiple Master Suites, Open Floorplan, Cable TV
- Flooring: Ceramic Tile
- Has basement: No
- Has fireplace: No
Interior area
- Total interior livable area: 3,008 sqft
Property
Parking
- Total spaces: 2
- Parking features: Covered, Garage, Garage Door Opener, Garage Faces Side
- Attached garage spaces: 2
Features
- Levels: One
- Stories: 1
- Patio & porch: Rear Porch, Front Porch, Patio, Side Porch, Wrap Around, Covered
- Exterior features: Private Yard, Rain Gutters
- Pool features: None
- Fencing: Back Yard,Wood
Lot
- Size: 0.29 Acres
- Features: Back Yard, Corner Lot, Interior Lot, Lawn, Landscaped, Subdivision, Sprinkler System
Details
- Parcel number: 02102692
Construction
Type & style
- Home type: SingleFamily
- Architectural style: Ranch,Detached
- Property subtype: Single Family Residence
Materials
- Brick
- Foundation: Slab
- Roof: Composition,Shingle
Condition
- Resale
- Year built: 1962
Utilities & green energy
- Sewer: Public Sewer
- Water: Public
- Utilities for property: Electricity Connected, Natural Gas Available, Sewer Available, Separate Meters, Water Available, Cable Available
Community & HOA
Community
- Features: Curbs
- Security: Security System, Carbon Monoxide Detector(s), Smoke Detector(s)
- Subdivision: Overton West Add
HOA
- Has HOA: No
Location
- Region: Fort Worth
Financial & listing details
- Tax assessed value: $955,003
- Annual tax amount: $20,906
- Date on market: 8/1/2026
- Cumulative days on market: 5 days
- Listing terms: Cash,Conventional,FHA,VA Loan
- Exclusions: Buyers will need a new survey if desired.
- Road surface type: Asphalt
Price history
| Date | Event | Price |
|---|---|---|
| 9/8/2026 | Sold | -- |
Source: NTREIS #21345532 Report a problem | ||
| 8/9/2026 | Pending sale | $1,125,000$374/sqft |
Source: NTREIS #21345532 Report a problem | ||
| 8/6/2026 | Contingent | $1,125,000$374/sqft |
Source: NTREIS #21345532 Report a problem | ||
| 8/1/2026 | Listed for sale | $1,125,000+21.6%$374/sqft |
Source: NTREIS #21345532 Report a problem | ||
| 8/15/2022 | Sold | -- |
Source: NTREIS #20108496 Report a problem | ||
| 7/24/2022 | Pending sale | $925,000$308/sqft |
Source: NTREIS #20108496 Report a problem | ||
| 7/10/2022 | Contingent | $925,000$308/sqft |
Source: NTREIS #20108496 Report a problem | ||
| 7/8/2022 | Listed for sale | $925,000+131.3%$308/sqft |
Source: NTREIS #20108496 Report a problem | ||
| 9/28/2016 | Listing removed | $400,000$133/sqft |
Source: Briggs Freeman Sotheby's International Realty #13449671 Report a problem | ||
| 8/30/2016 | Pending sale | $400,000$133/sqft |
Source: Briggs Freeman Sotheby's International Realty #13449671 Report a problem | ||
| 8/25/2016 | Listed for sale | $400,000$133/sqft |
Source: Briggs Freeman Sotheby's Int'l #13449671 Report a problem | ||
Public tax history
| Year | Property taxes | Tax assessment |
|---|---|---|
| 2025 | $17,504 -4.7% | $955,003 |
| 2024 | $18,365 -2.7% | $955,003 +0.1% |
| 2023 | $18,869 +54.8% | $954,468 +28.5% |
| 2022 | $12,191 +5% | $743,000 +58.1% |
| 2021 | $11,609 -2% | $470,000 |
| 2020 | $11,846 +3.8% | $470,000 |
| 2019 | $11,417 +0.7% | $470,000 +4.4% |
| 2018 | $11,335 -5.3% | $450,000 +4.7% |
| 2017 | $11,975 +63.7% | $430,000 +22.3% |
| 2016 | $7,315 +160.7% | $351,572 +20.1% |
| 2015 | $2,806 | $292,700 |
| 2014 | $2,806 | $292,700 |
| 2013 | -- | $292,700 +4.6% |
| 2012 | -- | $279,700 |
| 2011 | -- | $279,700 +2.5% |
| 2010 | -- | $272,800 +2.9% |
| 2009 | -- | $265,200 |
| 2008 | -- | $265,200 +4.5% |
| 2007 | -- | $253,700 +8% |
| 2006 | -- | $235,000 +4.9% |
| 2005 | -- | $224,100 |
| 2004 | -- | $224,100 +8.3% |
| 2003 | -- | $207,000 |
| 2002 | -- | $207,000 +3.3% |
| 2001 | -- | $200,300 +8.7% |
| 2000 | -- | $184,200 |
Find assessor info on the county website
Neighborhood: Overton Park
Nearby homes
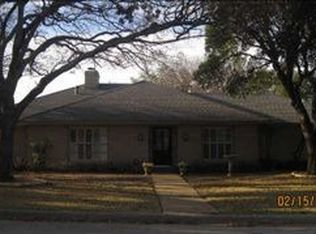
- $651,6003 bd2 ba2.1k sqft4516 Cloudview Rd, Fort Worth, TX 76109Off Market
- $987,6004 bd3 ba2.6k sqft3801 Arborlawn Dr, Fort Worth, TX 76109Off Market
- $657,4004 bd3 ba2.3k sqft3805 Arborlawn Dr, Fort Worth, TX 76109Off Market
- $630,4003 bd2 ba2.1k sqft4508 Cloudview Rd, Fort Worth, TX 76109Off Market
- $730,6004 bd2 ba2.5k sqft4513 Cloudview Rd, Fort Worth, TX 76109Off Market
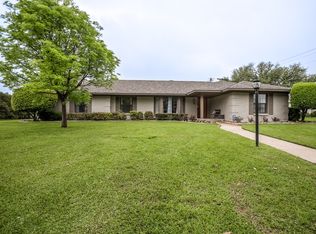
- $886,7004 bd3 ba2.5k sqft4517 Cloudview Rd, Fort Worth, TX 76109Off Market
- $750,2003 bd3 ba2.1k sqft4520 Cloudview Rd, Fort Worth, TX 76109Off Market
- $572,5003 bd2 ba2.1k sqft4509 Cloudview Rd, Fort Worth, TX 76109Off Market
Nearby schools
GreatSchools rating
- 10/10Overton Park Elementary SchoolGrades: PK-5Distance: 0.5 mi
- 6/10McLean Middle SchoolGrades: 6-8Distance: 1.5 mi
- 5/10Paschal High SchoolGrades: 9-12Distance: 2.5 mi
Schools provided by the listing agent
- Elementary: Overton Park
- Middle: Mclean
- High: Paschal
- District: Fort Worth ISD
Source: NTREIS. This data may not be complete. We recommend contacting the local school district to confirm school assignments for this home.
Get a cash offer in 3 minutes
Find out how much your home could sell for in as little as 3 minutes with a no-obligation cash offer.
Estimated market value
$1,198,200
Get a cash offer in 3 minutes
Find out how much your home could sell for in as little as 3 minutes with a no-obligation cash offer.
Estimated market value
$1,198,200
- Texas
- Tarrant County
- Fort Worth
- 76109
- Overton Park
- 4512 Cloudview Rd
