Skip main navigation
Sold
  • Price Unknown

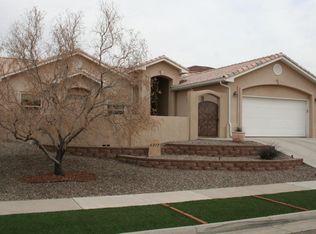
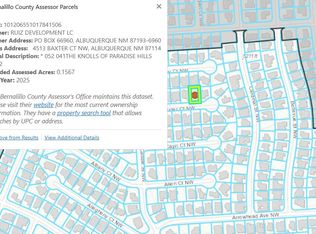
    4512 Derby Ct NW, Albuquerque, NM 87114

    3beds
    2,587sqft
    Single Family Residence
    Built in 2002
    6,969.6 Square Feet Lot
    $479,300 Zestimate®
    $--/sqft
    $2,839 Estimated rent

    Home value

    $479,300

    $455,000 - $503,000

    $2,839/mo

    Zestimate® history
    Loading
    Loading...

    Owner options

    List your home for rent

    $2,839/mo

    Rent Zestimate®

    Find your next renter with Zillow Rental Manager. Plus, with online applications, you can quickly screen prospective tenants – for free.

    Learn more

    $2,839/mo

    Rent Zestimate®

    Refinance and save

    Refinancing to a lower rate could help reduce your monthly payments and save thousands over the life of the loan.

    See today's rates

    Explore your selling options

    Work with a Zillow partner agent

    Leverage their expertise and Zillow's premium Showcase listings to get your home seen by more buyers.

    Get started

    List with your own agent

    Get your home in front of millions of buyers by listing it on Zillow.

    Learn how to do it

    Sell it yourself

    Take full control of how buyers see your home on Zillow by listing For Sale by Owner (FSBO).

    List your home

    What's special

    Solid wood doorsTennis courtsNew roofBuilt-in nichosCovered patioLarge laundry roomPocket doors
    Southwest Oasis.This single-level Southwest-style home is a haven of peace and tranquility. The meticulously maintained interior features built-in nichos, wood vigas on the high ceiling, and a gas Kiva fireplace in the great room, which is open to the kitchen with stainless steel appliances and dining area. The covered patio is the perfect spot to relax and enjoy the outdoors.The home is located on a quiet cul-de-sac close to golf course, parks, tennis courts, shopping, and restaurants. It has solid wood doors and many pocket doors, a large laundry room with window and sink, and a new roof, hot water heater, and furnace. This home is move-in ready and ready for a new family to enjoy.

    Zillow last checked:

    Listing updated:

    Listed by:

    James Shive 505-803-8903,

    Keller Williams Realty

    Bought with:

    Molly L Miller, 49664

    Keller Williams Realty

    Source: SWMLS,MLS#: 1037464MLS Logo

    Facts & features

    Interior

    Bedrooms & bathrooms
    • Bedrooms: 3
    • Bathrooms: 3
    • Full bathrooms: 2
    • 1/2 bathrooms: 1
    Primary bedroom
    • Level: Main
    • Area: 277.16
    • Dimensions: 16.9 x 16.4
    Kitchen
    • Level: Main
    • Area: 207.11
    • Dimensions: 14.9 x 13.9
    Living room
    • Level: Main
    • Area: 554.3
    • Dimensions: 24.1 x 23
    Heating
    • Combination, Multiple Heating Units, Natural Gas
    Cooling
    • Central Air, Refrigerated, 2 Units
    Appliances
    • Included: Dishwasher, Free-Standing Gas Range, Microwave, Refrigerator
    • Laundry: Gas Dryer Hookup, Washer Hookup, Dryer Hookup, ElectricDryer Hookup
    Features
    • Beamed Ceilings, Breakfast Area, Ceiling Fan(s), Cathedral Ceiling(s), Dual Sinks, Entrance Foyer, Great Room, Garden Tub/Roman Tub, Home Office, Kitchen Island, Main Level Primary, Pantry, Skylights, Separate Shower, Walk-In Closet(s)
    • Flooring: Carpet, Tile
    • Windows: Double Pane Windows, Insulated Windows, Skylight(s)
    • Has basement: No
    • Number of fireplaces: 1
    • Fireplace features: Gas Log, Kiva
    Interior area
    • Total structure area: 2,587
    • Total interior livable area: 2,587 sqft

    Property

    Parking
    • Total spaces: 2
    • Parking features: Garage
    • Garage spaces: 2
    Features
    • Levels: One
    • Stories: 1
    • Patio & porch: Covered, Open, Patio
    • Exterior features: Privacy Wall, Private Yard, Sprinkler/Irrigation
    • Fencing: Wall
    • Has view: Yes
    Lot
    • Size: 6,969 sqft
    • Features: Cul-De-Sac, Landscaped, Planned Unit Development, Views, Xeriscape, Alley
    Details
    • Parcel number: 101206550218741513
    • Zoning description: R-1B*

    Construction

    Type & style
    • Home type: SingleFamily
    • Architectural style: Pueblo
    • Property subtype: Single Family Residence
    Materials
    • Frame, Stucco
    • Roof: Flat,Pitched
    Condition
    • Resale
    • New construction: No
    • Year built: 2002

    Utilities & green energy

    • Sewer: Public Sewer
    • Water: Public
    • Utilities for property: Electricity Connected, Natural Gas Connected, Sewer Connected, Water Connected
    Green energy
    • Energy generation: None
    • Water conservation: Water-Smart Landscaping

    Community & neighborhood

    Security
    • Security features: Security System, Smoke Detector(s)
    Location
    • Region: Albuquerque

    Other

    Other facts
    • Listing terms: Cash,Conventional,FHA,VA Loan

    Price history

    DateEventPrice
    10/3/2023Sold--
    Source: SWMLS #1037464 Report a problem
    8/26/2023Pending sale$440,000$170/sqft
    Source: SWMLS #1037464 Report a problem
    8/17/2023Price change$440,000-7.4%$170/sqft
    Source: SWMLS #1037464 Report a problem
    7/12/2023Listed for sale$475,000$184/sqft
    Source: SWMLS #1037464 Report a problem
    3/19/2002Sold--
    Source: Public Record Report a problem

    Public tax history

    YearProperty taxesTax assessment
    2025-- $141,816 +3%
    2024-- $137,687 +40.8%
    2023$3,923 +5.7%$97,804 +3%
    2022$3,711 +1.7%$94,956 +3%
    2021$3,649 +1.9%$92,190 +3%
    2020$3,582 $89,505 +3%
    2019-- $86,899
    2018$3,037 -9%$86,899 +3%
    2017$3,338 +6.7%$84,368 +6.1%
    2016$3,128 -95.9%$79,525 +3%
    2015$77,210 +2536.7%$77,210 +3%
    2014$2,928 $74,961 +3%
    2013$2,928 $72,778 +3%
    2012-- $70,659 +3%
    2011-- $68,602 +3%
    2010-- $66,610 -23.5%
    2009-- $87,043 -17.2%
    2008-- $105,123
    2007-- $105,123
    2006-- $105,123 +58.8%
    2005-- $66,188 +3%
    2004-- $64,260 +18.6%
    2003-- $54,161

    Find assessor info on the county website

    Neighborhood: Paradise Hills

    Nearby schools

    GreatSchools rating
    Schools provided by the listing agent
    • Elementary: Petroglyph
    • Middle: James Monroe
    • High: Cibola

    Source: SWMLS. This data may not be complete. We recommend contacting the local school district to confirm school assignments for this home.

    Get a cash offer in 3 minutes
    Find out how much your home could sell for in as little as 3 minutes with a no-obligation cash offer.
    Estimated market value
    $479,300
    Get a cash offer in 3 minutes
    Find out how much your home could sell for in as little as 3 minutes with a no-obligation cash offer.
    Estimated market value
    $479,300