Welcome home to this beautifully renovated 4-bedroom, 3.5-bath residence that perfectly blends comfort, style, and function in a highly sought-after Hickory Stick. From the moment you arrive, the new front door, fresh landscaping, and updated exterior create incredible curb appeal and a warm first impression. Inside, the open-concept main level is designed for everyday living and entertaining. The gorgeous kitchen features new countertops, a butler's pantry/mudroom, and plenty of storage - a true chef's delight! The updated bathrooms throughout the home reflect thoughtful design and modern finishes. With two dedicated office areas and a loft, you'll have plenty of flexible space for work, hobbies, or homework. The finished basement offers even more room to spread out - perfect for a home gym, kids' play area, TV room, or additional storage. Step outside to your spacious back porch and patio, ideal for relaxing evenings or weekend gatherings. The three-car garage, complete with an extended bay, provides extra space for tools, hobbies, or recreational gear. You'll love living in this vibrant neighborhood with friendly neighbors, close proximity to schools and local activities, and access to the community pool and new clubhouse restaurant, The Haven at Hickory Stick - plus, exciting new shopping and dining options continue to grow nearby. This is more than a house; it's a place to live, work, and play - a community you'll be proud to call home.
Sold
$590,000
4512 Diamond Rdg, Greenwood, IN 46143
4beds
4,127sqft
Residential, Single Family Residence
Built in 2002
0.26 Acres Lot
$594,700 Zestimate®
$143/sqft
$2,656 Estimated rent
Home value
$594,700
$547,000 - $648,000
$2,656/mo
Zestimate® history
Owner options
List your home for rent
$2,656/mo
Rent Zestimate®
Find your next renter with Zillow Rental Manager. Plus, with online applications, you can quickly screen prospective tenants – for free.
$2,656/mo
Rent Zestimate®
Refinance and save
$4,390/mo
Est. payment
Refinancing to a lower rate could help reduce your monthly payments and save thousands over the life of the loan.
$4,390/mo
Est. payment
Explore your selling options
Work with a Zillow partner agent
Leverage their expertise and Zillow's premium Showcase listings to get your home seen by more buyers.
Get startedList with your own agent
Get your home in front of millions of buyers by listing it on Zillow.
Learn how to do itSell it yourself
Take full control of how buyers see your home on Zillow by listing For Sale by Owner (FSBO).
List your homeWhat's special
Finished basementModern finishesOpen-concept main levelIncredible curb appealTwo dedicated office areasPlenty of storageUpdated bathrooms
Zillow last checked:
Listing updated:
Listed by:
Jake Stiles 317-201-4092,
Coldwell Banker Stiles
Bought with:
Alex Buckley
Axiom Group
Source: MIBOR as distributed by MLS GRID,MLS#: 22072691
Facts & features
Interior
Bedrooms & bathrooms
- Bedrooms: 4
- Bathrooms: 4
- Full bathrooms: 3
- 1/2 bathrooms: 1
- Main level bathrooms: 1
Primary bedroom
- Level: Upper
- Area: 266 Square Feet
- Dimensions: 19x14
Bedroom 2
- Level: Upper
- Area: 143 Square Feet
- Dimensions: 13x11
Bedroom 3
- Level: Upper
- Area: 168 Square Feet
- Dimensions: 14x12
Bedroom 4
- Level: Upper
- Area: 168 Square Feet
- Dimensions: 14x12
Bonus room
- Level: Upper
- Area: 63 Square Feet
- Dimensions: 9x7
Dining room
- Features: Luxury Vinyl Plank
- Level: Main
- Area: 154 Square Feet
- Dimensions: 14x11
Dining room
- Features: Luxury Vinyl Plank
- Level: Main
- Area: 168 Square Feet
- Dimensions: 14x12
Family room
- Level: Upper
- Area: 391 Square Feet
- Dimensions: 23x17
Kitchen
- Features: Luxury Vinyl Plank
- Level: Main
- Area: 192 Square Feet
- Dimensions: 16x12
Laundry
- Features: Luxury Vinyl Plank
- Level: Upper
- Area: 78 Square Feet
- Dimensions: 13x6
Living room
- Features: Luxury Vinyl Plank
- Level: Main
- Area: 288 Square Feet
- Dimensions: 18x16
Office
- Features: Luxury Vinyl Plank
- Level: Main
- Area: 168 Square Feet
- Dimensions: 14x12
Play room
- Level: Basement
- Area: 720 Square Feet
- Dimensions: 36x20
Utility room
- Features: Other
- Level: Basement
- Area: 240 Square Feet
- Dimensions: 16x15
Heating
- Natural Gas
Cooling
- Central Air
Appliances
- Included: Disposal, Microwave, Electric Oven, Water Heater, Water Softener Owned
- Laundry: Connections All, Laundry Room, Upper Level
Features
- Vaulted Ceiling(s), Kitchen Island, Entrance Foyer, Ceiling Fan(s), Eat-in Kitchen, Walk-In Closet(s)
- Basement: Egress Window(s),Finished,Storage Space
- Number of fireplaces: 1
- Fireplace features: Gas Log, Living Room
Interior area
- Total structure area: 4,127
- Total interior livable area: 4,127 sqft
- Finished area below ground: 1,102
Property
Parking
- Total spaces: 3
- Parking features: Attached
- Attached garage spaces: 3
Features
- Levels: Two
- Stories: 2
- Patio & porch: Covered, Deck
- Has view: Yes
- View description: Neighborhood
Lot
- Size: 0.26 Acres
- Features: Sidewalks, Mature Trees
Details
- Parcel number: 410422024014000037
- Horse amenities: None
Construction
Type & style
- Home type: SingleFamily
- Architectural style: Traditional
- Property subtype: Residential, Single Family Residence
Materials
- Vinyl With Brick
- Foundation: Concrete Perimeter
Condition
- Updated/Remodeled
- New construction: No
- Year built: 2002
Utilities & green energy
- Water: Public
- Utilities for property: Electricity Connected, Sewer Connected, Water Connected
Community & HOA
Community
- Subdivision: Stoney Pointe Village
HOA
- Has HOA: Yes
- Amenities included: Clubhouse, Insurance, Maintenance, Management, Playground, Trail(s), Park
- Services included: Clubhouse, Entrance Common, Insurance, Maintenance, ParkPlayground, Management, Walking Trails
- HOA fee: $650 annually
- HOA phone: 800-932-6636
Location
- Region: Greenwood
Financial & listing details
- Price per square foot: $143/sqft
- Tax assessed value: $403,800
- Annual tax amount: $3,956
- Date on market: 11/13/2025
- Cumulative days on market: 9 days
- Electric utility on property: Yes
Price history
| Date | Event | Price |
|---|---|---|
| 12/18/2025 | Sold | $590,000-1.5%$143/sqft |
Source:  MIBOR as distributed by MLS GRID #22072691 Report a problem MIBOR as distributed by MLS GRID #22072691 Report a problem | ||
| 11/22/2025 | Pending sale | $599,000$145/sqft |
Source: MIBOR as distributed by MLS GRID #22072691 Report a problem | ||
| 11/13/2025 | Listed for sale | $599,000$145/sqft |
Source: MIBOR as distributed by MLS GRID #22072691 Report a problem | ||
Public tax history
| Year | Property taxes | Tax assessment |
|---|---|---|
| 2025 | $3,956 -2.9% | $403,800 +2.1% |
| 2024 | $4,075 +13.5% | $395,600 -2.9% |
| 2023 | $3,591 +22.7% | $407,500 +13.5% |
| 2022 | $2,927 +5.8% | $359,100 +18.5% |
| 2021 | $2,765 +7.3% | $303,100 +4.3% |
| 2020 | $2,576 +3% | $290,700 +8.4% |
| 2019 | $2,502 +3.2% | $268,200 +1.3% |
| 2018 | $2,425 +0.4% | $264,800 +0.2% |
| 2017 | $2,417 | $264,400 +2.1% |
| 2016 | $2,417 +2.5% | $259,000 +4.1% |
| 2014 | $2,357 +9% | $248,800 +1.7% |
| 2013 | $2,163 -3.3% | $244,700 -3.6% |
| 2012 | $2,236 +7.3% | $253,800 +4.8% |
| 2011 | $2,084 -5.1% | $242,100 -3.5% |
| 2010 | $2,195 -1.4% | $250,900 |
| 2009 | $2,226 -3.2% | $250,900 +2.6% |
| 2007 | $2,300 -27.7% | $244,600 -7% |
| 2006 | $3,181 | $263,000 +8.8% |
| 2005 | -- | $241,800 |
Find assessor info on the county website
Neighborhood: 46143
Nearby homes
- $507,1003 bd2 ba2.6k sqft4545 Lexington Row, Greenwood, IN 46143Off Market
- $503,2004 bd4 ba4.1k sqft4524 Diamond Rdg, Greenwood, IN 46143Off Market
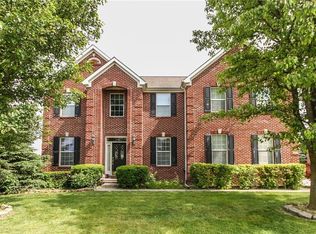
- $637,0004 bd5 ba5.7k sqft4500 Diamond Rdg, Greenwood, IN 46143Off Market
- $525,5004 bd3 ba5.2k sqft4511 Diamond Rdg, Greenwood, IN 46143Off Market
- $375,1003 bd2 ba1.9k sqft4488 Diamond Rdg, Greenwood, IN 46143Off Market
- $500,0004 bd3 ba3.5k sqft4536 Diamond Rdg, Greenwood, IN 46143Off Market
- $505,0005 bd3 ba5.2k sqft4499 Diamond Rdg, Greenwood, IN 46143Pending
- $600,0004 bd4 ba5.3k sqft4139 Bayberry Ct, Greenwood, IN 46143Sold
Nearby schools
GreatSchools rating
- 7/10Walnut Grove Elementary SchoolGrades: K-5Distance: 1.9 mi
- 8/10Center Grove Middle School CentralGrades: 6-8Distance: 1.4 mi
- 10/10Center Grove High SchoolGrades: 9-12Distance: 1.4 mi
Schools provided by the listing agent
- Elementary: Maple Grove Elementary School
- Middle: Center Grove Middle School Central
- High: Center Grove High School
Source: MIBOR as distributed by MLS GRID. This data may not be complete. We recommend contacting the local school district to confirm school assignments for this home.
Get a cash offer in 3 minutes
Find out how much your home could sell for in as little as 3 minutes with a no-obligation cash offer.
Estimated market value
$594,700
Get a cash offer in 3 minutes
Find out how much your home could sell for in as little as 3 minutes with a no-obligation cash offer.
Estimated market value
$594,700
- Indiana
- Johnson County
- Greenwood
- 46143
- 4512 Diamond Rdg
