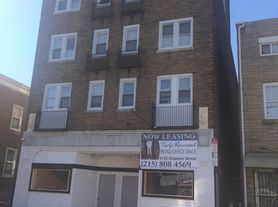
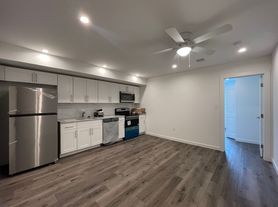
Welcome to this beautifully renovated 3-bedroom, 2-bath twin, where classic character meets modern finishes. Completely updated throughout, this home offers a bright, open layout highlighted by exposed brick, recessed lighting, durable laminate flooring, and a spacious living and dining area. The renovated kitchen features white shaker cabinetry, quartz countertops, stainless steel appliances, modern tile backsplash, and black hardware, creating a clean, contemporary look. Both full bathrooms have been updated with stylish tile, modern vanities, and black fixtures, including one bathroom with a tub/shower and another with a walk-in shower. In-unit laundry hookups add everyday convenience. Outside, the home offers a covered front porch and a distinctive brick exterior with plenty of curb appeal. With three bedrooms, two full bathrooms, modern finishes, and a complete renovation throughout, this property is move-in ready and available for rent. Schedule your showing today and see everything this renovated home has to offer.
House for rent
Singlefamily
Available now
No pets
Air conditioner, electric
In unit laundry
Open parking parking
Natural gas
What's special
Stylish tileDistinctive brick exteriorQuartz countertopsRenovated kitchenCovered front porchPlenty of curb appealExposed brick
- 5 hours |
- -- |
- -- |
Zillow last checked:
Listing updated:
Travel times

Let’s turn your rent into credit progress
Build credit history with every on-time payment and get credit for the payment you’re already making.
Facts & features
Interior
Bedrooms & bathrooms
- Bedrooms: 3
- Bathrooms: 2
- Full bathrooms: 2
Heating
- Natural Gas
Cooling
- Air Conditioner, Electric
Appliances
- Included: Dryer, Gas Water Heater, Washer, Washer/Dryer Hookups
- Laundry: In Unit, Main Level, Washer Dryer Hookup
Features
- 9'+ Ceilings, Breakfast Area, Ceiling Fan(s), Ceiling Fan(s), Combination Dining/Living, Combination Kitchen/Dining, Dining Area, Dry Wall, Eat-in Kitchen, Open Floorplan
- Flooring: Laminate Plank
- Has basement: Yes
Interior area
- Total interior livable area: 1,280 sqft
Property
Parking
- Parking features: On Street, Open
- Has uncovered spaces: Yes
- Details: Contact manager
Features
- Exterior features: 9'+ Ceilings, Basement, Breakfast Area, Combination Dining/Living, Combination Kitchen/Dining, Dining Area, Dry Wall, Lighting
- Pool features: Contact manager
Construction
Type & style
- Home type: SingleFamily
- Architectural style: Straight Thru
- Property subtype: SingleFamily
Condition
- Year built: 1925
Community & HOA
Community
- Features: Sidewalks, Street Lights
Location
- Region: Philadelphia
Financial & listing details
- Lease term: Contact For Details
Nearby apartments for rent


Price history
| Date | Event | Price |
|---|---|---|
| 10/5/2026 | Listed for rent | $2,000$2/sqft |
Source: Bright MLS #PAPH2677614 Report a problem | ||