Skip main navigation
Sold for $1,180,000
  • Listed by: ReMax Tiffany Real Estate • Delight Sittman • Contact: 714-763-2100
    Bought with: HomeSmart, Evergreen Realty
    $1,180,000

    4512 E Vermont St, Long Beach, CA 90814

    3beds
    1,568sqft
    Single Family Residence
    Built in 1948
    4,739 Square Feet Lot
    $1,173,900 Zestimate®
    $753/sqft
    $5,044 Estimated rent

    Home value

    $1,173,900

    $1.06M - $1.30M

    $5,044/mo

    Zestimate® history
    Loading
    Loading...

    Owner options

    List your home for rent

    $5,044/mo

    Rent Zestimate®

    Find your next renter with Zillow Rental Manager. Plus, with online applications, you can quickly screen prospective tenants – for free.

    Learn more

    $5,044/mo

    Rent Zestimate®

    Refinance and save

    $7,486/mo

    Est. payment

    Refinancing to a lower rate could help reduce your monthly payments and save thousands over the life of the loan.

    See today's rates

    $7,486/mo

    Est. payment

    Explore your selling options

    Work with a Zillow partner agent

    Leverage their expertise and Zillow's premium Showcase listings to get your home seen by more buyers.

    Get started

    List with your own agent

    Get your home in front of millions of buyers by listing it on Zillow.

    Learn how to do it

    Sell it yourself

    Take full control of how buyers see your home on Zillow by listing For Sale by Owner (FSBO).

    List your home

    What's special

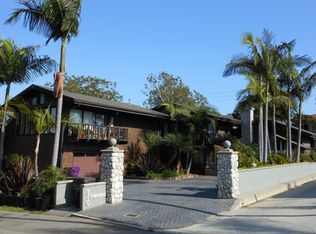
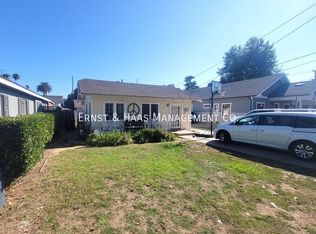
    Welcome to this delightful Belmont Heights residence, a home brimming with character and charm! Situated on a serene interior street, this corner-lot home enjoys a prime location near the picturesque Colorado Lagoon and a nearby golf course. Upon entering, you’ll be welcomed by a cozy stone fireplace and an open-concept layout perfect for entertaining. This thoughtfully upgraded 3-bedroom, 3-bathroom home is bathed in natural light and features engineered hardwood floors, plantation shutters, and surround sound for modern living. The airy kitchen, overlooking the dining and living areas, boasts a reclaimed wood breakfast bar and ample storage space. The spacious master retreat includes a walk-in closet and an en-suite bathroom complete with a dual-sink vanity and a marble slate shower. Generously sized guest bedrooms and closets provide comfort for family or visitors. Step outside to the oversized backyard deck, an ideal spot for unwinding at the end of the day or hosting gatherings. The tree-lined yard offers privacy and plenty of space for children to play. A rare find in Long Beach, this home also includes a detached two-car garage. Located just a short distance from Belmont Shore’s vibrant shopping, dining, and beach amenities, this home offers both tranquility and convenience. Don’t miss the opportunity to make it yours.

    Zillow last checked:

    Listing updated:

    Listed by:

    Delight Sittman DRE #00991161 714-335-4950,

    ReMax Tiffany Real Estate,

    Rafael Lopez DRE #02044158 949-617-6045,

    ReMax Tiffany Real Estate

    Bought with:

    Bill Caiazzo, DRE #01215033

    HomeSmart, Evergreen Realty

    Source: CRMLS,MLS#: PW25079035MLS LogoOriginating MLS: California Regional MLS

    Facts & features

    Interior

    Bedrooms & bathrooms
    • Bedrooms: 3
    • Bathrooms: 3
    • Full bathrooms: 3
    • Main level bathrooms: 3
    • Main level bedrooms: 3
    Rooms
    • Room types: Bedroom, Entry/Foyer, Kitchen, Living Room, Primary Bedroom, Other
    Primary bedroom
    • Features: Main Level Primary
    Primary bedroom
    • Features: Primary Suite
    Bedroom
    • Features: All Bedrooms Down
    Bathroom
    • Features: Bathtub, Dual Sinks, Full Bath on Main Level, Stone Counters, Remodeled, Separate Shower, Tub Shower, Walk-In Shower
    Other
    • Features: Walk-In Closet(s)
    Heating
    • Central
    Cooling
    • Central Air
    Appliances
    • Included: Dishwasher, Electric Cooktop, Exhaust Fan, Gas Range, Tankless Water Heater
    • Laundry: Laundry Closet, Stacked
    Features
    • Breakfast Bar, Ceiling Fan(s), Crown Molding, Open Floorplan, Stone Counters, Recessed Lighting, All Bedrooms Down, Main Level Primary, Primary Suite, Walk-In Closet(s)
    • Flooring: Laminate, Tile
    • Has fireplace: Yes
    • Fireplace features: Gas Starter, Living Room
    • Common walls with other units/homes: No Common Walls
    Interior area
    • Total interior livable area: 1,568 sqft

    Property

    Parking
    • Total spaces: 2
    • Parking features: Garage
    • Garage spaces: 2
    Features
    • Levels: One
    • Stories: 1
    • Entry location: Front
    • Patio & porch: Open, Patio, Wood
    • Pool features: None
    • Spa features: None
    • Has view: Yes
    • View description: None
    Lot
    • Size: 4,739 Square Feet
    • Features: 0-1 Unit/Acre
    Details
    • Parcel number: 7250003018
    • Zoning: LBR1N
    • Special conditions: Standard

    Construction

    Type & style
    • Home type: SingleFamily
    • Property subtype: Single Family Residence
    Materials
    • Copper Plumbing
    Condition
    • New construction: No
    • Year built: 1948

    Utilities & green energy

    • Sewer: Public Sewer
    • Water: Public

    Community & HOA

    Community
    • Features: Curbs, Street Lights, Sidewalks
    • Subdivision: Belmont Heights (Bh)
    Location
    • Region: Long Beach

    Financial & listing details

    • Price per square foot: $753/sqft
    • Tax assessed value: $1,022,901
    • Annual tax amount: $13,357
    • Date on market: 4/17/2025
    • Cumulative days on market: 36 days
    • Listing terms: Cash,Cash to Existing Loan,Cash to New Loan,Conventional,Contract,1031 Exchange,FHA,Fannie Mae,Submit,VA Loan

    Price history

    DateEventPrice
    6/17/2025Sold$1,180,000+31.3%$753/sqft
    Source: CRMLS #PW25079035 Report a problem
    12/15/2017Sold$899,000$573/sqft
    Source: Public Record Report a problem
    11/6/2017Pending sale$899,000$573/sqft
    Source: Keller Williams Pacific Estate #PW17250312 Report a problem
    11/3/2017Listed for sale$899,000+48.6%$573/sqft
    Source: Keller Williams Pacific Estate #PW17250312 Report a problem
    9/2/2011Sold$605,000-0.7%$386/sqft
    Source: Public Record Report a problem
    7/10/2011Price change$609,000-4.7%$388/sqft
    Source: Main Street Realtors #P783177 Report a problem
    6/18/2011Price change$639,000-1.5%$408/sqft
    Source: Main Street Realtors #P783177 Report a problem
    5/19/2011Price change$649,000-1.5%$414/sqft
    Source: Main Street Realtors #P783177 Report a problem
    5/11/2011Price change$659,000-1.6%$420/sqft
    Source: Main Street Realtors #P783177 Report a problem
    4/27/2011Price change$669,500-0.8%$427/sqft
    Source: Main Street Realtors #P783177 Report a problem
    4/1/2011Price change$675,000-3.6%$430/sqft
    Source: Main Street Realtors #P783177 Report a problem
    3/5/2011Listed for sale$699,900+25%$446/sqft
    Source: Main Street Realtors Report a problem
    1/16/2011Listing removed$559,900$357/sqft
    Source: Main Street Realtors Report a problem
    10/8/2010Price change$559,900-1.8%$357/sqft
    Source: Main Street Realtors #P743430 Report a problem
    9/29/2010Price change$569,900-5%$363/sqft
    Source: Main Street Realtors #P743430 Report a problem
    7/16/2010Listed for sale$599,900+48.1%$383/sqft
    Source: Main Street Realtors #P743430 Report a problem
    4/14/2010Sold$405,000-1%$258/sqft
    Source: Public Record Report a problem
    12/3/2009Listing removed$409,000$261/sqft
    Source: Evergreen Realty & Associates, Inc. #S588400 Report a problem
    11/25/2009Price change$409,000-2.6%$261/sqft
    Source: Evergreen Realty & Associates, Inc. #S588400 Report a problem
    11/4/2009Price change$420,000-6.5%$268/sqft
    Source: Evergreen Realty & Associates, Inc. #S588400 Report a problem
    9/8/2009Listed for sale$449,000$286/sqft
    Source: Evergreen Realty & Associates, Inc. #S588400 Report a problem

    Public tax history

    YearProperty taxesTax assessment
    2025$13,357 +4.6%$1,022,901 +2%
    2024$12,772 +1.7%$1,002,845 +2%
    2023$12,559 +6.6%$983,183 +2%
    2022$11,780 +2%$963,906 +2%
    2021$11,553 +0.3%$945,006 +1%
    2020$11,523 $935,318 +2%
    2019$11,523 +4.1%$916,980 +2%
    2018$11,067 $899,000 +37.3%
    2017$11,067 +6.9%$654,764 +2%
    2016$10,353 +34.6%$641,927 +1.5%
    2015$7,691 +5%$632,286 +2%
    2014$7,323 $619,901 +2.5%
    2012-- $605,000 +39.7%
    2011-- $432,949 -33.5%
    2010-- $651,252 -0.2%
    2009-- $652,800 +1163.6%
    2008-- $51,662 +2%
    2007-- $50,650 +2%
    2006-- $49,658
    2005-- $49,658 +4%
    2004-- $47,732 +1.9%
    2003-- $46,858 +2%
    2002-- $45,940 +4%
    2000-- $44,158
    Find assessor info on the county website

    Neighborhood: Belmont Heights

    Nearby schools

    GreatSchools rating
    Schools provided by the listing agent
    • Elementary: Fremont
    • Middle: Rogers
    • High: Wilson

    Source: CRMLS. This data may not be complete. We recommend contacting the local school district to confirm school assignments for this home.

    Get a cash offer in 3 minutes
    Find out how much your home could sell for in as little as 3 minutes with a no-obligation cash offer.
    Estimated market value
    $1,173,900
    Get a cash offer in 3 minutes
    Find out how much your home could sell for in as little as 3 minutes with a no-obligation cash offer.
    Estimated market value
    $1,173,900