Skip main navigation
Off market
  • $433,900

    4512 Eagle Ct #48, Center Valley, PA 18034

    3beds
    2,520sqft
    Condo
    Built in 2005
    -- sqft lot
    $433,900 Zestimate®
    $172/sqft
    $2,767 Estimated rent

    Home value

    $433,900

    $408,000 - $460,000

    $2,767/mo

    Zestimate® history
    Loading
    Loading...

    Owner options

    List your home for rent

    $2,767/mo

    Rent Zestimate®

    Find your next renter with Zillow Rental Manager. Plus, with online applications, you can quickly screen prospective tenants – for free.

    Learn more

    $2,767/mo

    Rent Zestimate®

    Refinance and save

    $2,936/mo

    Est. payment

    Refinancing to a lower rate could help reduce your monthly payments and save thousands over the life of the loan.

    See today's rates

    $2,936/mo

    Est. payment

    Explore your selling options

    Work with a Zillow partner agent

    Leverage their expertise and Zillow's premium Showcase listings to get your home seen by more buyers.

    Get started

    List with your own agent

    Get your home in front of millions of buyers by listing it on Zillow.

    Learn how to do it

    Sell it yourself

    Take full control of how buyers see your home on Zillow by listing For Sale by Owner (FSBO).

    List your home

    What's special

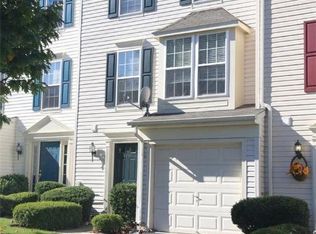
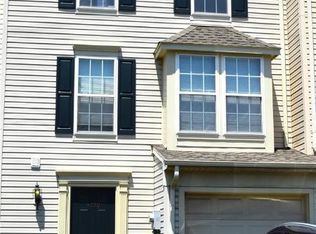
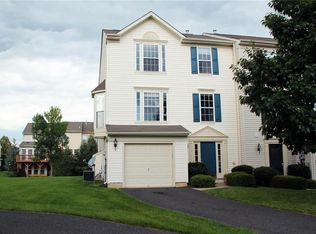
    Stunning end unit townhouse located on a small court in the popular Countryside at Saucon. This is the largest model offered. Enter into the foyer that leads to an expansive family room with gas fireplace and a wall of windows and sliders to the backyard. The large laundry room features overhead cabinets, laundry sink with washer, dryer and 2nd refrigerator included. The main floor features hardwood floors throughout. Bright and spacious Living room, open layout kitchen with center island where you can sit for a quick meal or enjoy a formal dinner within the spacious dining area, plenty of cabinets and counter space plus a panty. Adjoining the kitchen is a sun filled room that can be used as dining room or sun room with French doors that lead to a wraparound deck. On the 3rd level is the Master Bedroom suite with cathedral ceiling and massive walk in closet. Master Bath includes soaking tub, glass enclosed shower, double vanity sinks and a private toilet room. There are 2 additional bedrooms and hall bath. One car garage, driveway parking and beautiful landscaping. HOA takes care of lawn care, weeding, mulching, snow removal, trash, & exterior maintenance. Located in Southern Lehigh School District and conveniently located near 309 and 78 for a commuters dream. Minutes from the Promenade Shops & great restaurants. This beautiful home is truly move in ready!!

    This property is off market, which means it's not currently listed for sale or rent on Zillow. This may be different from what's available on other websites or public sources.

    Facts & features

    Interior

    Bedrooms & bathrooms
    • Bedrooms: 3
    • Bathrooms: 3
    • Full bathrooms: 2
    • 1/2 bathrooms: 1
    Heating
    • Forced air, Gas
    Cooling
    • Central
    Appliances
    • Included: Dishwasher, Microwave
    Features
    • StallShower, CeilngFan(s)
    • Flooring: Hardwood
    Interior area
    • Total interior livable area: 2,520 sqft

    Property

    Parking
    • Parking features: Garage - Attached
    Features
    • Exterior features: Vinyl
    Lot
    • Size: 8,049 Square Feet

    Construction

    Type & style
    • Home type: Condo
    Materials
    • Roof: Other
    Condition
    • Average+
    • Year built: 2005

    Community & HOA

    HOA
    • Has HOA: Yes
    • HOA fee: $128 monthly
    Location
    • Region: Center Valley

    Financial & listing details

    • Price per square foot: $172/sqft
    • Ownership: Fee Simple

    Price history

    DateEventPrice
    9/2/2017Listing removed$239,900$95/sqft
    Source: RE/MAX CENTRAL #7043301 Report a problem
    9/1/2017Pending sale$239,900$95/sqft
    Source: RE/MAX CENTRAL #7043301 Report a problem
    8/26/2017Listed for sale$239,900+6.6%$95/sqft
    Source: RE/MAX Central-Lansdale #7043301 Report a problem
    1/1/2015Sold$225,000-2.1%$89/sqft
    Source: Long & Foster Broker Feed #1003031488_100 Report a problem
    8/20/2014Listing removed$229,900$91/sqft
    Source: Long & Foster Real Estate #6434567 Report a problem
    8/4/2014Listed for sale$229,900$91/sqft
    Source: Long & Foster Real Estate #6434567 Report a problem

    Public tax history

    Tax history is unavailable.

    Neighborhood: 18034

    Nearby schools

    GreatSchools rating
    Schools provided by the listing agent
    • Elementary: HOPEWELL
    • Middle: SOUTHERN LEHIGH
    • High: SOUTHERN LEHIGH
    • District: Southern Lehigh

    Source: The MLS. This data may not be complete. We recommend contacting the local school district to confirm school assignments for this home.

    Get a cash offer in 3 minutes
    Find out how much your home could sell for in as little as 3 minutes with a no-obligation cash offer.
    Estimated market value
    $433,900
    Get a cash offer in 3 minutes
    Find out how much your home could sell for in as little as 3 minutes with a no-obligation cash offer.
    Estimated market value
    $433,900