Skip main navigation
Sold
  • Price Unknown

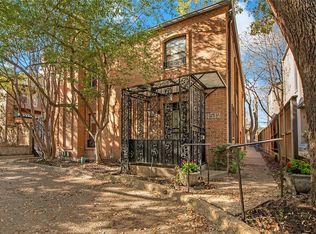
    4512 Emerson Ave APT B, University Park, TX 75205

    3beds
    1,633sqft
    Condominium
    Built in 1983
    -- sqft lot
    $635,300 Zestimate®
    $--/sqft
    $5,052 Estimated rent

    Home value

    $635,300

    $584,000 - $686,000

    $5,052/mo

    Zestimate® history
    Loading
    Loading...

    Owner options

    List your home for rent

    $5,052/mo

    Rent Zestimate®

    Find your next renter with Zillow Rental Manager. Plus, with online applications, you can quickly screen prospective tenants – for free.

    Learn more

    $5,052/mo

    Rent Zestimate®

    Refinance and save

    $290/mo

    Est. payment

    Refinancing to a lower rate could help reduce your monthly payments and save thousands over the life of the loan.

    See today's rates

    $290/mo

    Est. payment

    Explore your selling options

    Work with a Zillow partner agent

    Leverage their expertise and Zillow's premium Showcase listings to get your home seen by more buyers.

    Get started

    List with your own agent

    Get your home in front of millions of buyers by listing it on Zillow.

    Learn how to do it

    Sell it yourself

    Take full control of how buyers see your home on Zillow by listing For Sale by Owner (FSBO).

    List your home

    What's special

    Second story private patioFresh paintUpdated water tankAll plumbing fixtures updatedGreat outdoor private patioNew kitchen tileNew carpet and pad

    Zillow last checked:

    Listing updated:

    Listed by:

    Karl Kennerly 0361753 972-492-2000,

    Kennerly Properties 972-492-2000

    Bought with:

    Deanne Brock, 0633880

    Allie Beth Allman & Assoc.

    Source: NTREIS,MLS#: 21364630

    Facts & features

    Interior

    Bedrooms & bathrooms
    • Bedrooms: 3
    • Bathrooms: 3
    • Full bathrooms: 2
    • 1/2 bathrooms: 1
    Bedroom
    • Features: Walk-In Closet(s)
    • Level: First
    • Dimensions: 10 x 10
    Bedroom
    • Features: Walk-In Closet(s)
    • Level: Third
    • Dimensions: 13 x 13
    Other
    • Features: Walk-In Closet(s)
    • Level: Second
    • Dimensions: 6 x 4
    Kitchen
    • Features: Built-in Features, Eat-in Kitchen
    • Level: First
    • Dimensions: 10 x 10
    Living room
    • Features: Fireplace
    • Level: First
    • Dimensions: 14 x 13
    Heating
    • Central, Zoned
    Cooling
    • Central Air, Evaporative Cooling, Electric, ENERGY STAR Qualified Equipment, Zoned
    Appliances
    • Included: Dryer, Dishwasher, Electric Cooktop, Electric Oven, Electric Range, Electric Water Heater, Disposal, Microwave, Refrigerator
    • Laundry: Laundry in Utility Room
    Features
    • Chandelier, Eat-in Kitchen, Granite Counters, High Speed Internet, Cable TV, Vaulted Ceiling(s), Walk-In Closet(s)
    • Flooring: Carpet, Combination, Hardwood, Tile
    • Windows: Skylight(s), Window Coverings
    • Has basement: No
    • Number of fireplaces: 1
    • Fireplace features: Gas, Wood Burning
    Interior area
    • Total interior livable area: 1,633 sqft

    Property

    Parking
    • Total spaces: 1
    • Parking features: Attached Carport, Covered, Detached Carport, On Site
    • Carport spaces: 1
    Features
    • Levels: Three Or More
    • Patio & porch: Deck, Balcony
    • Exterior features: Balcony, Courtyard, Rain Gutters
    • Pool features: None
    • Fencing: Wood
    Lot
    • Size: 7,143 Square Feet
    • Residential vegetation: Heavily Wooded
    Details
    • Parcel number: 6005295000010000B
    • Other equipment: Dehumidifier

    Construction

    Type & style
    • Home type: Condo
    • Architectural style: Traditional
    • Property subtype: Condominium
    • Attached to another structure: Yes
    Materials
    • Brick, Wood Siding
    • Foundation: Pillar/Post/Pier
    • Roof: Composition
    Condition
    • Resale
    • Year built: 1983

    Utilities & green energy

    • Sewer: Public Sewer
    • Water: Public
    • Utilities for property: Sewer Available, Separate Meters, Water Available, Cable Available
    Green energy
    • Energy efficient items: Appliances, Doors, HVAC, Water Heater, Windows
    • Indoor air quality: Moisture Control, Ventilation
    • Water conservation: Low-Flow Fixtures

    Community & HOA

    Community
    • Features: Curbs
    • Security: Security System, Carbon Monoxide Detector(s), Fire Alarm, Smoke Detector(s)
    • Subdivision: Emerson Ave Condo 4512
    HOA
    • Has HOA: Yes
    • Amenities included: Maintenance Front Yard
    • Services included: Association Management, Maintenance Grounds
    • HOA fee: $290 monthly
    • HOA name: Emerson Ave Condo Resident
    • HOA phone: 972-532-7435
    Location
    • Region: University Park

    Financial & listing details

    • Tax assessed value: $612,870
    • Annual tax amount: $9,038
    • Date on market: 8/21/2026
    • Cumulative days on market: 3 days
    • Listing terms: Cash,Conventional,FHA,VA Loan

    Price history

    DateEventPrice
    9/9/2026Sold--
    Source: NTREIS #21364630 Report a problem
    8/31/2026Pending sale$649,000$397/sqft
    Source: NTREIS #21364630 Report a problem
    8/25/2026Contingent$649,000$397/sqft
    Source: NTREIS #21364630 Report a problem
    8/21/2026Listed for sale$649,000+73.1%$397/sqft
    Source: NTREIS #21364630 Report a problem
    7/2/2015Listing removed$375,000$230/sqft
    Source: Dave Perry Miller & Associates - An Ebby Halliday Company #13042526 Report a problem
    6/19/2015Pending sale$375,000$230/sqft
    Source: Dave Perry Miller & Associates - An Ebby Halliday Company #13042526 Report a problem
    4/9/2015Price change$375,000-5.5%$230/sqft
    Source: Dave Perry Miller & Associates - An Ebby Halliday Company #13042526 Report a problem
    11/6/2014Listed for sale$397,000$243/sqft
    Source: Dave Perry Miller & Associates - An Ebby Halliday Company #13042526 Report a problem
    7/25/2012Listing removed$2,495$2/sqft
    Source: Dave Perry-Miller & Associates � An Ebby Halliday Company #11804797 Report a problem
    7/14/2012Listed for rent$2,495$2/sqft
    Source: Dave Perry-Miller & Associates � An Ebby Halliday Company #11804797 Report a problem

    Public tax history

    YearProperty taxesTax assessment
    2025$9,038 +16.9%$612,870
    2024$7,734 +302.4%$612,870 +55%
    2023$1,922 -47.9%$395,400
    2022$3,685 -1.8%$395,400
    2021$3,754 -0.8%$395,400
    2020$3,783 +2%$395,400
    2019$3,708 +2.2%$395,400 +17.6%
    2018$3,627 0%$336,090
    2017$3,628 -0.5%$336,090
    2016$3,647 -35.8%$336,090 +10.9%
    2015$5,679 $303,140 +9.5%
    2014$5,679 $276,780
    2013-- --
    2012-- --
    2011-- --
    2010-- --
    2009-- --
    2008-- --
    2007-- --
    2005-- --
    2004-- --
    2003-- --
    2002-- --
    2001-- --
    Find assessor info on the county website

    Neighborhood: 75205

    Nearby schools

    GreatSchools rating
    Schools provided by the listing agent
    • Elementary: Bradfield
    • Middle: Highland Park,Mcculloch
    • High: Highland Park
    • District: Highland Park ISD

    Source: NTREIS. This data may not be complete. We recommend contacting the local school district to confirm school assignments for this home.

    Get a cash offer in 3 minutes
    Find out how much your home could sell for in as little as 3 minutes with a no-obligation cash offer.
    Estimated market value
    $635,300
    Get a cash offer in 3 minutes
    Find out how much your home could sell for in as little as 3 minutes with a no-obligation cash offer.
    Estimated market value
    $635,300