Skip main navigation
Sold for $525,000
  • $525,000

    4512 Gentrice Dr, Valrico, FL 33596

    5beds
    2,459sqft
    Single Family Residence
    Built in 1996
    10,019 Square Feet Lot
    $535,300 Zestimate®
    $214/sqft
    $3,250 Estimated rent

    Home value

    $535,300

    $509,000 - $562,000

    $3,250/mo

    Zestimate® history
    Loading
    Loading...

    Owner options

    List your home for rent

    $3,250/mo

    Rent Zestimate®

    Find your next renter with Zillow Rental Manager. Plus, with online applications, you can quickly screen prospective tenants – for free.

    Learn more

    $3,250/mo

    Rent Zestimate®

    Refinance and save

    $3,678/mo

    Est. payment

    Refinancing to a lower rate could help reduce your monthly payments and save thousands over the life of the loan.

    See today's rates

    $3,678/mo

    Est. payment

    Explore your selling options

    Work with a Zillow partner agent

    Leverage their expertise and Zillow's premium Showcase listings to get your home seen by more buyers.

    Get started

    List with your own agent

    Get your home in front of millions of buyers by listing it on Zillow.

    Learn how to do it

    Sell it yourself

    Take full control of how buyers see your home on Zillow by listing For Sale by Owner (FSBO).

    List your home

    What's special

    Fully fenced yardHigh ceilingsGranite countertopsOpen floor planClose to shoppingSplit bedroomsDual sink vanity
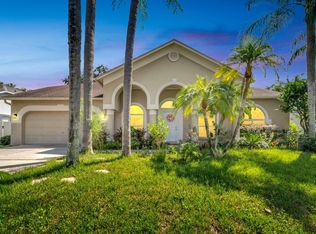
    Welcome to your dream home in South Valrico's desirable Lithia Ridge neighborhood! This stunning 5-bedroom, 2.5-bathroom home offers the perfect blend of comfort, style, and functionality, all complemented by an inviting pool and a fully fenced yard. The front of the house boasts a charming courtyard sitting area, where you can enjoy your morning coffee or unwind in the evenings. The lovingly cared for landscaping is lush and tropical and brings superb curb appeal. As you step inside, you'll be greeted by the grandeur of high ceilings and an open floor plan, providing an abundance of natural light and a seamless flow throughout the home. The spacious living areas are perfect for entertaining, with split bedrooms to maintain privacy. You will love preparing meals in the kitchen that features granite countertops, plenty of cabinet space, a breakfast bar, stainless steel appliances, and a desk area. The kitchen overlooks the great room where you can relax on chilly evenings by the wood burning fireplace. The primary bedroom is a true retreat, featuring a spacious walk-in closet, allowing you to keep your wardrobe organized and easily accessible. The en-suite bathroom offers a luxurious escape, complete with a garden tub, dual sink vanity, and a separate walk-in shower, creating a spa-like atmosphere in the comfort of your own home. In the back of the home is a big screened in lanai with a sparkling swimming pool. The patio extends outside of the lanai with plenty of room for firing up the BBQ grill or sitting around the stone firepit. The property sits conveniently close to shopping and dining galore and has super low HOA fees. Schedule your private tour today!

    Zillow last checked:

    Listing updated:

    Listing Provided by:

    Levi Stubbs 813-598-6841,

    GREEN STAR REALTY, INC. 813-598-6841,

    Tracy Stubbs 813-802-9323,

    GREEN STAR REALTY, INC.

    Bought with:

    Lesley Miller

    KELLER WILLIAMS ST PETE REALTY

    Source: Stellar MLS,MLS#: T3451582MLS LogoOriginating MLS: Tampa

    Facts & features

    Interior

    Bedrooms & bathrooms
    • Bedrooms: 5
    • Bathrooms: 3
    • Full bathrooms: 2
    • 1/2 bathrooms: 1
    Primary bedroom
    • Level: First
    • Dimensions: 16x14
    Dinette
    • Level: First
    • Dimensions: 6x8
    Dining room
    • Level: First
    • Dimensions: 14x12
    Great room
    • Level: First
    • Dimensions: 16x14
    Kitchen
    • Level: First
    • Dimensions: 10x11
    Living room
    • Level: First
    • Dimensions: 13x15
    Heating
    • Electric
    Cooling
    • Central Air
    Appliances
    • Included: Dishwasher, Disposal, Dryer, Microwave, Range, Refrigerator, Washer, Water Softener
    • Laundry: Inside, Laundry Room
    Features
    • Built-in Features, Ceiling Fan(s), Eating Space In Kitchen, High Ceilings, Primary Bedroom Main Floor, Split Bedroom, Stone Counters, Walk-In Closet(s)
    • Flooring: Laminate, Tile
    • Doors: Sliding Doors
    • Has fireplace: Yes
    • Fireplace features: Wood Burning
    Interior area
    • Total structure area: 3,467
    • Total interior livable area: 2,459 sqft

    Property

    Parking
    • Total spaces: 3
    • Parking features: Driveway, Garage Door Opener
    • Attached garage spaces: 3
    • Has uncovered spaces: Yes
    Features
    • Levels: One
    • Stories: 1
    • Exterior features: Sidewalk, Sprinkler Metered
    • Has private pool: Yes
    • Pool features: In Ground, Lighting, Salt Water, Screen Enclosure
    • Fencing: Vinyl
    • Has view: Yes
    • View description: Pool
    Lot
    • Size: 10,019 sqft
    • Features: Sidewalk
    Details
    • Parcel number: U09302137000000100026.0
    • Zoning: PD
    • Special conditions: None

    Construction

    Type & style
    • Home type: SingleFamily
    • Property subtype: Single Family Residence
    Materials
    • Block, Stucco
    • Foundation: Slab
    • Roof: Shingle
    Condition
    • New construction: No
    • Year built: 1996

    Utilities & green energy

    • Sewer: Public Sewer
    • Water: Public
    • Utilities for property: Cable Available, Electricity Connected, Public, Street Lights

    Community & neighborhood

    Security
    • Security features: Closed Circuit Camera(s), Security System
    Community
    • Community features: Deed Restrictions, Park, Playground, Sidewalks
    Location
    • Region: Valrico
    • Subdivision: RANCH ROAD GROVES UNIT 1B 2A

    HOA & financial

    HOA
    • Has HOA: Yes
    • HOA fee: $31 monthly
    • Amenities included: Tennis Court(s), Playground, Basketball Court, Park, Recreation Facilities
    • Services included: Manager, Recreational Facilities
    • Association name: Wise Property Managment
    • Association phone: 813-968-5665
    Other fees
    • Pet fee: $0 monthly
    Other financial information
    • Total actual rent: 0

    Other

    Other facts
    • Listing terms: Cash,Conventional,VA Loan
    • Ownership: Fee Simple
    • Road surface type: Paved

    Price history

    DateEventPrice
    9/18/2023Sold$525,000-1.9%$214/sqft
    Source: Stellar MLS #T3451582 Report a problem
    8/16/2023Pending sale$535,000$218/sqft
    Source: Stellar MLS #T3451582 Report a problem
    7/25/2023Listed for sale$535,000+1.9%$218/sqft
    Source: Stellar MLS #T3451582 Report a problem
    7/4/2023Listing removed--
    Source: Stellar MLS #T3451582 Report a problem
    6/8/2023Listed for sale$525,000+72.1%$214/sqft
    Source: Stellar MLS #T3451582 Report a problem
    5/6/2017Sold$305,000$124/sqft
    Source: Public Record Report a problem
    3/27/2017Listed for sale$305,000+13%$124/sqft
    Source: SIGNATURE REALTY ASSOCIATES #T2871278 Report a problem
    12/7/2004Sold$270,000+18.9%$110/sqft
    Source: Public Record Report a problem
    9/17/2003Sold$227,000+24%$92/sqft
    Source: Public Record Report a problem
    5/17/2000Sold$183,000+6.7%$74/sqft
    Source: Public Record Report a problem
    11/5/1996Sold$171,500$70/sqft
    Source: Public Record Report a problem

    Public tax history

    YearProperty taxesTax assessment
    2025$7,617 +4.4%$417,730 -1.3%
    2024$7,298 +56.3%$423,117 +54.9%
    2023$4,669 +4.7%$273,083 +3%
    2022$4,458 +1.5%$265,129 +3%
    2021$4,393 +2.2%$257,407 +1.4%
    2020$4,297 +2.8%$253,853 +2.3%
    2019$4,179 $248,146 +1.6%
    2018$4,179 +2%$244,340 +8.9%
    2017$4,097 +36.3%$224,419 +24.5%
    2016$3,006 -6%$180,212 +0.7%
    2015$3,198 -0.2%$178,959 +0.8%
    2014$3,204 $177,539 +1.5%
    2013$3,204 +0.4%$174,915 +1.7%
    2012$3,192 -6%$171,991 -5.3%
    2011$3,395 -5.5%$181,690 -5.8%
    2010$3,591 +1.9%$192,820 +2%
    2009$3,524 -12.5%$189,065 -11.6%
    2008$4,027 -3.6%$213,762 +2.3%
    2007$4,179 -5.1%$208,896 +2.5%
    2006$4,404 +0%$203,801 +3%
    2005$4,403 $197,865 +15%
    2004-- $172,119 +5.2%
    2003-- $163,679 +2.4%
    2002-- $159,843 +1.6%
    2001-- $157,326 +4.5%
    2000$3,331 $150,518

    Find assessor info on the county website

    Neighborhood: 33596

    Nearby schools

    GreatSchools rating
    Schools provided by the listing agent
    • Elementary: Lithia Springs-HB
    • Middle: Randall-HB
    • High: Newsome-HB

    Source: Stellar MLS. This data may not be complete. We recommend contacting the local school district to confirm school assignments for this home.

    Get a cash offer in 3 minutes
    Find out how much your home could sell for in as little as 3 minutes with a no-obligation cash offer.
    Estimated market value
    $535,300
    Get a cash offer in 3 minutes
    Find out how much your home could sell for in as little as 3 minutes with a no-obligation cash offer.
    Estimated market value
    $535,300