WELCOME HOME! This is the property you've been waiting for. Boasting four bedrooms, three bathrooms, and 2,002 sqft on a 10,000+ sqft lot, this property is move-in ready. The owners have lovingly remodeled or replaced most major components of the home over the last five years, with the exception of the windows, which were replaced in 2019. Too many upgrades to mention: remodeled kitchen with wall removed between kitchen and living room for a more open feel, wood-grain vinyl flooring throughout, 16 SEER central air and furnace were installed in 2020, new electrical panel was installed in 2021, solar panels were installed in 2022, primary bath was remodeled in 2022, 50-year roof was installed in 2024, the entire house was replumed all the way to the street in 2024, the remaining two bathrooms were remodeled in 2025, completely finished walls and epoxied floors in the three-car garage, plus more. With three bedrooms upstairs and one bedroom downstairs, there's privacy for everyone, and the downstairs bathroom even has a disabled access shower. Even better, the following appliances/features are included with purchase: washer and dryer, main house refrigerator, gas range, dishwasher, microwave, side-yard pergola, Nest thermostat and doorbell, Google Home Floodlight Camera, and smart switches. The owners love entertaining in the large backyard (including one engagement party and two weddings!), and you will too. You can enjoy gardening in your very own vegetable garden in the day, then warm up by your in-ground fire pit in the evening. Come see this property today before it's gone!
Sold for $977,000
Listed by: 24 Hour Real Estate • Jami Gomez • Contact: 562-818-3485
Bought with: KELLER WILLIAMS EMPIRE ESTATES
$977,000
4512 Glenview Dr, Oceanside, CA 92057
4beds
2,002sqft
Single Family Residence
Built in 1990
10,006 Square Feet Lot
$985,100 Zestimate®
$488/sqft
$4,397 Estimated rent
Home value
$985,100
$906,000 - $1.07M
$4,397/mo
Zestimate® history
Owner options
List your home for rent
$4,397/mo
Rent Zestimate®
Find your next renter with Zillow Rental Manager. Plus, with online applications, you can quickly screen prospective tenants – for free.
$4,397/mo
Rent Zestimate®
Refinance and save
$6,217/mo
Est. payment
Refinancing to a lower rate could help reduce your monthly payments and save thousands over the life of the loan.
$6,217/mo
Est. payment
Explore your selling options
Work with a Zillow partner agent
Leverage their expertise and Zillow's premium Showcase listings to get your home seen by more buyers.
Get startedList with your own agent
Get your home in front of millions of buyers by listing it on Zillow.
Learn how to do itSell it yourself
Take full control of how buyers see your home on Zillow by listing For Sale by Owner (FSBO).
List your homeWhat's special
Zillow last checked:
Listing updated:
Listed by:
Jami Gomez DRE #01477203 562-818-3485,
24 Hour Real Estate
Bought with:
Hector Martinez, DRE #02105064
KELLER WILLIAMS EMPIRE ESTATES
Source: CRMLS,MLS#: DW25250023 Originating MLS: California Regional MLS
Originating MLS: California Regional MLSFacts & features
Interior
Bedrooms & bathrooms
- Bedrooms: 4
- Bathrooms: 3
- Full bathrooms: 1
- 3/4 bathrooms: 2
- Main level bathrooms: 1
- Main level bedrooms: 1
Rooms
- Room types: Attic, Bedroom, Family Room, Kitchen, Laundry, Living Room, Primary Bathroom, Primary Bedroom, Other
Primary bedroom
- Features: Primary Suite
Bedroom
- Features: Bedroom on Main Level
Bedroom
- Features: Multi-Level Bedroom
Bathroom
- Features: Bidet, Bathroom Exhaust Fan, Closet, Dual Sinks, Enclosed Toilet, Full Bath on Main Level, Granite Counters, Humidity Controlled, Low Flow Plumbing Fixtures, Multiple Shower Heads
Kitchen
- Features: Kitchen/Family Room Combo, Pots & Pan Drawers, Quartz Counters, Remodeled, Self-closing Drawers, Updated Kitchen, Utility Sink
Heating
- Central, Electric, ENERGY STAR Qualified Equipment, Forced Air, Fireplace(s), High Efficiency, Natural Gas
Cooling
- Central Air, ENERGY STAR Qualified Equipment, Gas, Whole House Fan
Appliances
- Included: Double Oven, Dishwasher, ENERGY STAR Qualified Appliances, Exhaust Fan, Free-Standing Range, Gas Cooktop, Disposal, Gas Range, Gas Water Heater, Ice Maker, Microwave, Refrigerator, Self Cleaning Oven, VentedExhaust Fan, Water Heater, Dryer, Washer
- Laundry: Washer Hookup, Gas Dryer Hookup, Inside, Laundry Room
Features
- Breakfast Bar, Breakfast Area, Cathedral Ceiling(s), High Ceilings, Open Floorplan, Pantry, Quartz Counters, Stone Counters, Recessed Lighting, Storage, Smart Home, Two Story Ceilings, Attic, Bedroom on Main Level, Primary Suite, Walk-In Closet(s)
- Flooring: Vinyl
- Doors: French Doors, Insulated Doors, Storm Door(s)
- Windows: Bay Window(s), Double Pane Windows, ENERGY STAR Qualified Windows, Insulated Windows, Low-Emissivity Windows, Screens, Skylight(s)
- Has fireplace: Yes
- Fireplace features: Electric, Family Room, Zero Clearance
- Common walls with other units/homes: No Common Walls
Interior area
- Total interior livable area: 2,002 sqft
Property
Parking
- Total spaces: 3
- Parking features: Concrete, Door-Multi, Direct Access, Driveway, Driveway Up Slope From Street, Electric Vehicle Charging Station(s), Garage Faces Front, Garage, Garage Door Opener, Paved, Private, Storage
- Attached garage spaces: 3
Accessibility
- Accessibility features: Accessible Electrical and Environmental Controls, See Remarks, Accessible Doors
Features
- Levels: Two
- Stories: 2
- Entry location: Ground Floor
- Patio & porch: Rear Porch, Brick, Concrete, Covered, Patio, See Remarks, Wrap Around
- Exterior features: Rain Gutters
- Pool features: None
- Spa features: None
- Fencing: Average Condition,Wood
- Has view: Yes
- View description: None
Lot
- Size: 10,006 Square Feet
- Features: 0-1 Unit/Acre, Back Yard, Cul-De-Sac, Drip Irrigation/Bubblers, Front Yard, Garden, Sprinklers In Rear, Sprinklers In Front, Irregular Lot, Lawn, Near Park, Near Public Transit, Sprinklers Timer, Sprinklers On Side, Sprinkler System, Yard
Details
- Parcel number: 1577926600
- Special conditions: Standard
- Horse amenities: Riding Trail
Construction
Type & style
- Home type: SingleFamily
- Architectural style: Traditional
- Property subtype: Single Family Residence
Materials
- Drywall, Stucco, Wood Siding
- Foundation: Slab
- Roof: Concrete,Flat Tile
Condition
- Additions/Alterations,Updated/Remodeled,Repairs Major
- New construction: No
- Year built: 1990
Utilities & green energy
- Electric: Electricity - On Property, Photovoltaics on Grid, Photovoltaics Seller Owned, 220 Volts
- Sewer: Public Sewer
- Water: Public
- Utilities for property: Cable Connected, Electricity Connected, Natural Gas Connected, Phone Available, Sewer Connected, Water Connected
Green energy
- Energy efficient items: HVAC, Lighting, Thermostat, Windows, Appliances
- Energy generation: Solar
Community & HOA
Community
- Features: Biking, Curbs, Dog Park, Golf, Gutter(s), Hiking, Horse Trails, Lake, Military Land, Street Lights, Sidewalks, Water Sports, Fishing, Park
- Security: Security System, Closed Circuit Camera(s), Carbon Monoxide Detector(s), Fire Detection System, Firewall(s), Fire Rated Drywall, Smoke Detector(s), Security Lights
- Subdivision: Oceanside
Location
- Region: Oceanside
Financial & listing details
- Price per square foot: $488/sqft
- Tax assessed value: $534,813
- Annual tax amount: $6,069
- Date on market: 10/30/2025
- Cumulative days on market: 7 days
- Listing terms: Cash,Cash to New Loan,Conventional,FHA,VA Loan
- Road surface type: Paved
Price history
| Date | Event | Price |
|---|---|---|
| 12/10/2025 | Sold | $977,000+3%$488/sqft |
Source:  CRMLS #DW25250023 Report a problem CRMLS #DW25250023 Report a problem | ||
| 11/7/2025 | Pending sale | $949,000+113.3%$474/sqft |
Source: CRMLS #DW25250023 Report a problem | ||
| 12/23/2014 | Sold | $445,000-3.3%$222/sqft |
Source: Public Record Report a problem | ||
| 10/31/2014 | Listed for sale | $460,000+31.4%$230/sqft |
Source: RE/MAX United #140058900 Report a problem | ||
| 3/19/2012 | Sold | $350,000-1.4%$175/sqft |
Source: Public Record Report a problem | ||
| 2/11/2012 | Price change | $354,900+4.4%$177/sqft |
Source: Pat Koch Real Estate #110067182 Report a problem | ||
| 1/20/2012 | Price change | $339,900-4.2%$170/sqft |
Source: Allison James Estates & Homes #110067182 Report a problem | ||
| 12/17/2011 | Listed for sale | $354,900+18.3%$177/sqft |
Source: Allison James Estates & Homes #110067182 Report a problem | ||
| 10/27/2011 | Listing removed | $300,000$150/sqft |
Source: TLC Real Estate Service, Inc #110041318 Report a problem | ||
| 7/20/2011 | Listed for sale | $300,000-31%$150/sqft |
Source: TLC Real Estate Service, Inc #110041318 Report a problem | ||
| 3/29/2004 | Sold | $435,000+22.5%$217/sqft |
Source: Public Record Report a problem | ||
| 1/14/2003 | Sold | $355,000$177/sqft |
Source: Public Record Report a problem | ||
Public tax history
| Year | Property taxes | Tax assessment |
|---|---|---|
| 2025 | $6,069 +2% | $534,813 +2% |
| 2024 | $5,952 +3.2% | $524,327 +2% |
| 2023 | $5,768 +1.6% | $514,047 +2% |
| 2022 | $5,679 -0.3% | $503,969 +2% |
| 2021 | $5,698 +3.2% | $494,088 +1% |
| 2020 | $5,523 +6% | $489,022 +2% |
| 2019 | $5,208 -1.8% | $479,434 +2% |
| 2018 | $5,303 +1.9% | $470,035 +2% |
| 2017 | $5,204 +3.4% | $460,820 +2% |
| 2016 | $5,035 +3% | $451,785 +1.5% |
| 2015 | $4,889 +23.7% | $445,000 +24.1% |
| 2014 | $3,951 | $358,620 +0.5% |
| 2013 | -- | $357,000 +6.3% |
| 2012 | -- | $336,000 |
| 2011 | -- | $336,000 |
| 2010 | -- | $336,000 |
| 2009 | -- | $336,000 -20% |
| 2008 | -- | $420,000 -9% |
| 2007 | -- | $461,625 +2% |
| 2006 | -- | $452,574 +2% |
| 2005 | -- | $443,700 +22.7% |
| 2004 | -- | $361,627 +37.4% |
| 2003 | -- | $263,116 +2% |
| 2002 | -- | $257,958 +2% |
| 2001 | -- | $252,901 |
Find assessor info on the county website
Neighborhood: North Valley
Nearby homes
- $881,6003 bd3 ba1.7k sqft4516 Glenview Dr, Oceanside, CA 92057Off Market
- $769,3003 bd2 ba1.3k sqft4508 Glenview Dr, Oceanside, CA 92057Off Market
- $1,037,2005 bd3 ba2k sqft736 Foxwood Dr, Oceanside, CA 92057Off Market

- $890,7003 bd3 ba1.7k sqft732 Foxwood Dr, Oceanside, CA 92057Off Market
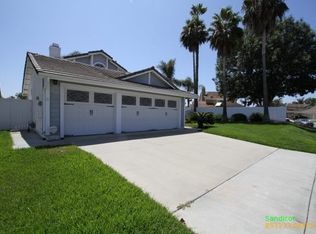
- $749,0005 bd3 ba1.8k sqft245 Festival Dr, Oceanside, CA 92057Pending
- $542,9003 bd2 ba1.1k sqft237 Festival Dr, Oceanside, CA 92057Off Market
- $614,9004 bd3 ba1.8k sqft241 Festival Dr, Oceanside, CA 92057Off Market
- $880,8004 bd3 ba1.9k sqft4504 Glenview Dr, Oceanside, CA 92057Off Market
Nearby schools
GreatSchools rating
- 3/10Nichols Elementary SchoolGrades: K-5Distance: 0.7 mi
- 5/10Martin Luther King Jr. Middle SchoolGrades: 6-8Distance: 2.3 mi
- 7/10El Camino High SchoolGrades: 9-12Distance: 2.1 mi
Schools provided by the listing agent
- Middle: King
- High: El Camino
Source: CRMLS. This data may not be complete. We recommend contacting the local school district to confirm school assignments for this home.
Get a cash offer in 3 minutes
Find out how much your home could sell for in as little as 3 minutes with a no-obligation cash offer.
Estimated market value
$985,100
Get a cash offer in 3 minutes
Find out how much your home could sell for in as little as 3 minutes with a no-obligation cash offer.
Estimated market value
$985,100
- California
- San Diego County
- Oceanside
- 92057
- North Valley
- 4512 Glenview Dr
Nearby cities
Nearby neighborhoods
Nearby zip codes
Other Oceanside Topics
