Fabulous updated 5 bedroom, 4 bath home with 3 car garage, ready for new owner. Enjoy pretty curb appeal and a big, beautiful interior featuring solid oak hardwood floors on 1st floor, all new carpet upstairs, fresh paint, and large updated kitchen. Enjoy split Formals at the front, great for entertaining, and a dramatic 2-story Family room with wall of windows to the pretty patio and backyard. Kitchen updates incl. gorgeous quartz countertops, tile backsplash, SS appliances and more. Plus, the cook in the family will love the double ovens & gas cooktop that vents exterior. Spacious patio with party lights is perfect for outdoor dining! Primary suite plus 5th bedroom, currently used as home office, on 1st floor. Upstairs offers three bedrooms & two bathrooms, plus game room and separate media room, so plenty of space for everyone! HVAC and water heaters replaced within the past few years so no worries there. Close proximity & easy walk to A-rated Stinson Elem. school and Creek Hollow Park with walking path, ball fields, BB court, playground equipment & restrooms. Just 3 minutes to 190 and close easy access to shopping, dining, golf and places of worship. Original owner hates to leave but it's time to downsize, so new owner can move in, relax and enjoy!
Sold
Price Unknown
4512 Greenfield Dr, Richardson, TX 75082
5beds
4,225sqft
Single Family Residence
Built in 2001
9,583 Square Feet Lot
$729,400 Zestimate®
$--/sqft
$4,243 Estimated rent
Home value
$729,400
$686,000 - $773,000
$4,243/mo
Zestimate® history
Owner options
List your home for rent
$4,243/mo
Rent Zestimate®
Find your next renter with Zillow Rental Manager. Plus, with online applications, you can quickly screen prospective tenants – for free.
$4,243/mo
Rent Zestimate®
Refinance and save
$540/mo
Est. payment
Refinancing to a lower rate could help reduce your monthly payments and save thousands over the life of the loan.
$540/mo
Est. payment
Explore your selling options
Work with a Zillow partner agent
Leverage their expertise and Zillow's premium Showcase listings to get your home seen by more buyers.
Get startedList with your own agent
Get your home in front of millions of buyers by listing it on Zillow.
Learn how to do itSell it yourself
Take full control of how buyers see your home on Zillow by listing For Sale by Owner (FSBO).
List your homeWhat's special
Home officeFresh paintWall of windowsSolid oak hardwood floorsSpacious patioGorgeous quartz countertopsPretty curb appeal
Zillow last checked:
Listing updated:
Listed by:
Joyce Lynn Chandler 0533310 214-499-2444,
Keller Williams Central 469-467-7755
Bought with:
Nabiha Pirbhai
Real Sense Real Estate
Source: NTREIS,MLS#: 20964568
Facts & features
Interior
Bedrooms & bathrooms
- Bedrooms: 5
- Bathrooms: 4
- Full bathrooms: 4
Primary bedroom
- Level: First
- Dimensions: 20 x 14
Bedroom
- Level: First
- Dimensions: 11 x 11
Bedroom
- Level: Second
- Dimensions: 13 x 12
Bedroom
- Level: Second
- Dimensions: 12 x 11
Bedroom
- Level: Second
- Dimensions: 13 x 12
Breakfast room nook
- Level: First
- Dimensions: 10 x 10
Dining room
- Level: First
- Dimensions: 13 x 11
Family room
- Level: First
- Dimensions: 20 x 17
Game room
- Level: Second
- Dimensions: 19 x 16
Kitchen
- Level: First
- Dimensions: 14 x 11
Laundry
- Level: First
- Dimensions: 6 x 5
Living room
- Level: First
- Dimensions: 13 x 11
Media room
- Level: Second
- Dimensions: 21 x 19
Heating
- Central, Natural Gas
Cooling
- Central Air, Electric
Appliances
- Included: Double Oven, Dishwasher, Gas Cooktop, Disposal, Gas Water Heater, Microwave, Vented Exhaust Fan
Features
- Cathedral Ceiling(s), Decorative/Designer Lighting Fixtures, Double Vanity, Eat-in Kitchen, Granite Counters, Kitchen Island, Multiple Staircases, Open Floorplan, Pantry, Walk-In Closet(s)
- Flooring: Carpet, Ceramic Tile, Hardwood
- Windows: Window Coverings
- Has basement: No
- Number of fireplaces: 1
- Fireplace features: Gas Log
Interior area
- Total interior livable area: 4,225 sqft
Property
Parking
- Total spaces: 3
- Parking features: Alley Access, Driveway, Garage, Garage Door Opener, Kitchen Level, Garage Faces Rear
- Attached garage spaces: 3
- Has uncovered spaces: Yes
Features
- Levels: Two
- Stories: 2
- Exterior features: Rain Gutters
- Pool features: None
- Fencing: Wood
Lot
- Size: 9,583 Square Feet
- Dimensions: 74 x 128
- Features: Interior Lot, Landscaped, Sprinkler System, Few Trees
Details
- Parcel number: R429400B01001
Construction
Type & style
- Home type: SingleFamily
- Architectural style: Traditional,Detached
- Property subtype: Single Family Residence
Materials
- Brick
Condition
- Year built: 2001
Utilities & green energy
- Utilities for property: Underground Utilities
Community & HOA
Community
- Features: Sidewalks
- Subdivision: Greenfields - Ph I
HOA
- Has HOA: Yes
- Services included: Association Management
- HOA fee: $540 annually
- HOA name: Greenfield HOA
- HOA phone: 214-269-2520
Location
- Region: Richardson
Financial & listing details
- Tax assessed value: $662,053
- Annual tax amount: $11,242
- Date on market: 6/13/2025
- Cumulative days on market: 145 days
- Listing terms: Cash,Conventional,FHA,Other,VA Loan
Price history
| Date | Event | Price |
|---|---|---|
| 12/3/2025 | Sold | -- |
Source: NTREIS #20964568 Report a problem | ||
| 11/12/2025 | Pending sale | $735,000$174/sqft |
Source: NTREIS #20964568 Report a problem | ||
| 11/6/2025 | Contingent | $735,000$174/sqft |
Source: NTREIS #20964568 Report a problem | ||
| 10/8/2025 | Price change | $735,000-1.3%$174/sqft |
Source: NTREIS #20964568 Report a problem | ||
| 9/7/2025 | Price change | $745,000-1.8%$176/sqft |
Source: NTREIS #20964568 Report a problem | ||
| 7/16/2025 | Price change | $759,000-2.1%$180/sqft |
Source: NTREIS #20964568 Report a problem | ||
| 6/13/2025 | Listed for sale | $775,000$183/sqft |
Source: NTREIS #20964568 Report a problem | ||
Public tax history
| Year | Property taxes | Tax assessment |
|---|---|---|
| 2025 | $6,211 -11.1% | $662,053 +6.9% |
| 2024 | $6,985 +0.4% | $619,309 +10% |
| 2023 | $6,958 -21.2% | $563,008 +10% |
| 2022 | $8,832 +0.4% | $511,825 +10% |
| 2021 | $8,797 +0.5% | $465,295 +2.9% |
| 2020 | $8,752 -0.6% | $452,148 +9.3% |
| 2019 | $8,807 -6.8% | $413,848 -2.3% |
| 2018 | $9,449 +8.5% | $423,500 +10% |
| 2017 | $8,709 | $385,000 -0.5% |
| 2016 | $8,709 +14.3% | $387,000 +8.6% |
| 2015 | $7,621 | $356,343 +7.7% |
| 2014 | $7,621 | $330,931 +10.9% |
| 2013 | -- | $298,359 -0.2% |
| 2012 | -- | $298,843 +1% |
| 2011 | -- | $295,932 -4.1% |
| 2010 | -- | $308,627 -1.1% |
| 2009 | -- | $311,998 -2.4% |
| 2008 | -- | $319,733 +2.5% |
| 2007 | -- | $311,818 -0.1% |
| 2006 | -- | $312,194 +5% |
| 2005 | -- | $297,369 +6.7% |
| 2004 | -- | $278,750 +1% |
| 2003 | -- | $275,960 -0.7% |
| 2002 | -- | $277,875 +1135% |
| 2000 | -- | $22,500 |
Find assessor info on the county website
Neighborhood: Greenfields
Nearby homes
- $542,3004 bd4 ba3.1k sqft4508 Greenfield Dr, Richardson, TX 75082Off Market
- $543,6004 bd3 ba3k sqft4516 Greenfield Dr, Richardson, TX 75082Off Market
- $631,3005 bd4 ba3.6k sqft4513 Brookridge Dr, Richardson, TX 75082Off Market
- $581,4004 bd3 ba3k sqft4504 Greenfield Dr, Richardson, TX 75082Off Market
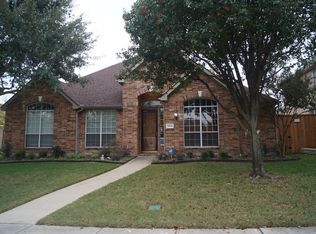
- $665,6004 bd4 ba3.2k sqft4509 Brookridge Dr, Richardson, TX 75082Off Market
- $577,0005 bd4 ba3.2k sqft4520 Greenfield Dr, Richardson, TX 75082Off Market
- $509,0004 bd4 ba2.6k sqft2809 Crested Butte Dr, Richardson, TX 75082Off Market
- $720,3005 bd4 ba4.5k sqft4505 Brookridge Dr, Richardson, TX 75082Off Market
Nearby schools
GreatSchools rating
- 9/10Stinson Elementary SchoolGrades: K-5Distance: 0.2 mi
- 8/10Otto Middle SchoolGrades: 6-8Distance: 1.4 mi
- 7/10C A McMillen High SchoolGrades: 9-10Distance: 3.2 mi
Schools provided by the listing agent
- Elementary: Stinson
- Middle: Otto
- High: Williams
- District: Plano ISD
Source: NTREIS. This data may not be complete. We recommend contacting the local school district to confirm school assignments for this home.
Get a cash offer in 3 minutes
Find out how much your home could sell for in as little as 3 minutes with a no-obligation cash offer.
Estimated market value
$729,400
Get a cash offer in 3 minutes
Find out how much your home could sell for in as little as 3 minutes with a no-obligation cash offer.
Estimated market value
$729,400
- Texas
- Collin County
- Richardson
- 75082
- Greenfields
- 4512 Greenfield Dr
Nearby cities
Nearby neighborhoods
Nearby zip codes
Other Richardson Topics
