Welcome to 4512 Hendry Avenue – a charming, well-loved home with a host of thoughtful updates and timeless appeal! Lovingly maintained by its long-time owner, this delightful residence boasts several major improvements, including a NEWER ROOF (2022), NEW HVAC SYSTEM that was converted to gas (2022), REPLACED MAIN SEWER LINE (2018), and a BRAND-NEW DISHWASHER – all providing peace of mind for years to come. Step inside to the main level and you’re greeted by a cozy family room, which flows effortlessly into the dining room that leads to the kitchen. A door from the dining room exits to the backyard – ideal for indoor-outdoor entertaining. Just off the kitchen, the lower-level recreation room offers a flexible living space, along with convenient access to the garage, laundry room, half bath, and a COVERED BACK PATIO. Upstairs, you’ll find three spacious bedrooms and a full bathroom with a tiled shower and tile accent walls. The primary bedroom is a highlight, featuring dual closets for generous storage. Additional storage can be found in the unfinished basement and floored attic. While several rooms are carpeted, original hardwood floors lie beneath in most areas, waiting to be uncovered and restored to their natural beauty. The tree-lined, partially fenced backyard offers both privacy and space to enjoy outdoor activities. Don’t miss your opportunity to make this your dream home in no time. Schedule your visit today!
Sold for $315,000
$315,000
4512 Hendry Ave, Wilmington, DE 19808
3beds
1,525sqft
Single Family Residence
Built in 1956
7,841 Square Feet Lot
$320,000 Zestimate®
$207/sqft
$2,321 Estimated rent
Home value
$320,000
$291,000 - $352,000
$2,321/mo
Zestimate® history
Owner options
List your home for rent
$2,321/mo
Rent Zestimate®
Find your next renter with Zillow Rental Manager. Plus, with online applications, you can quickly screen prospective tenants – for free.
$2,321/mo
Rent Zestimate®
Refinance and save
$1,510/mo
Est. payment
Refinancing to a lower rate could help reduce your monthly payments and save thousands over the life of the loan.
$1,510/mo
Est. payment
Explore your selling options
Work with a Zillow partner agent
Leverage their expertise and Zillow's premium Showcase listings to get your home seen by more buyers.
Get startedList with your own agent
Get your home in front of millions of buyers by listing it on Zillow.
Learn how to do itSell it yourself
Take full control of how buyers see your home on Zillow by listing For Sale by Owner (FSBO).
List your homeWhat's special
Newer roofOutdoor activitiesPrimary bedroomOriginal hardwood floorsDining roomCozy family roomLower-level recreation room
Zillow last checked:
Listing updated:
Listed by:
Andrea Harrington 302-383-8360,
Compass,
Listing Team: Andrea Harrington & Associates
Bought with:
Christopher Lougheed, RS-0023455
RE/MAX Point Realty
Source: Bright MLS,MLS#: DENC2082678
Facts & features
Interior
Bedrooms & bathrooms
- Bedrooms: 3
- Bathrooms: 2
- Full bathrooms: 1
- 1/2 bathrooms: 1
Rooms
- Room types: Living Room, Dining Room, Primary Bedroom, Bedroom 2, Bedroom 3, Kitchen, Laundry, Recreation Room
Primary bedroom
- Features: Flooring - HardWood
- Level: Upper
Bedroom 2
- Features: Flooring - HardWood
- Level: Upper
Bedroom 3
- Features: Flooring - Carpet, Flooring - HardWood
- Level: Upper
Dining room
- Features: Crown Molding, Chair Rail
- Level: Main
Kitchen
- Features: Kitchen - Electric Cooking, Flooring - Laminated
- Level: Main
Laundry
- Level: Lower
Living room
- Features: Flooring - Carpet, Crown Molding
- Level: Main
Recreation room
- Level: Lower
Heating
- Forced Air, Natural Gas
Cooling
- Central Air, Electric
Appliances
- Included: Oven/Range - Electric, Refrigerator, Dishwasher, Electric Water Heater
- Laundry: Lower Level, Laundry Room
Features
- Bathroom - Tub Shower, Chair Railings, Crown Molding, Floor Plan - Traditional
- Flooring: Hardwood, Carpet, Vinyl, Wood
- Basement: Unfinished
- Has fireplace: No
Interior area
- Total structure area: 1,525
- Total interior livable area: 1,525 sqft
- Finished area above ground: 1,222
- Finished area below ground: 303
Property
Parking
- Total spaces: 3
- Parking features: Garage Faces Front, Inside Entrance, Concrete, Attached, Driveway
- Attached garage spaces: 1
- Uncovered spaces: 2
Accessibility
- Accessibility features: None
Features
- Levels: Multi/Split,Two and One Half
- Stories: 2.5
- Patio & porch: Patio
- Pool features: None
- Fencing: Partial,Chain Link
- Has view: Yes
- View description: Trees/Woods
Lot
- Size: 7,841 Square Feet
- Dimensions: 70.00 x 115.00
- Features: Backs to Trees
Details
- Additional structures: Above Grade, Below Grade
- Parcel number: 08044.40091
- Zoning: NC6.5
- Special conditions: Standard
Construction
Type & style
- Home type: SingleFamily
- Property subtype: Single Family Residence
Materials
- Brick, Vinyl Siding
- Foundation: Block
Condition
- Good,Average
- New construction: No
- Year built: 1956
Utilities & green energy
- Sewer: Public Sewer
- Water: Public
Community & HOA
Community
- Subdivision: Klair Estates
HOA
- Has HOA: No
Location
- Region: Wilmington
Financial & listing details
- Price per square foot: $207/sqft
- Tax assessed value: $52,900
- Annual tax amount: $1,844
- Date on market: 5/30/2025
- Listing agreement: Exclusive Right To Sell
- Inclusions: Refrig, Washer, Dryer, Microwave, Window Treatments, Owned Fuel Storage Tank, Basement Workbench
- Ownership: Fee Simple
Price history
| Date | Event | Price |
|---|---|---|
| 7/11/2025 | Sold | $315,000+5%$207/sqft |
Source:  Bright MLS #DENC2082678 Report a problem Bright MLS #DENC2082678 Report a problem | ||
| 6/4/2025 | Pending sale | $300,000$197/sqft |
Source: Bright MLS #DENC2082678 Report a problem | ||
| 5/30/2025 | Listed for sale | $300,000$197/sqft |
Source: Bright MLS #DENC2082678 Report a problem | ||
Public tax history
| Year | Property taxes | Tax assessment |
|---|---|---|
| 2025 | -- | $338,900 +540.6% |
| 2024 | $2,007 +13% | $52,900 |
| 2023 | $1,776 -0.6% | $52,900 |
| 2022 | $1,788 +0.1% | $52,900 |
| 2021 | $1,787 -0.3% | $52,900 |
| 2020 | $1,791 +0.3% | $52,900 |
| 2019 | $1,787 +3% | $52,900 |
| 2017 | $1,734 +4.8% | $52,900 |
| 2016 | $1,655 | $52,900 |
| 2015 | $1,655 +6.6% | $52,900 |
| 2014 | $1,552 | $52,900 |
| 2013 | -- | $52,900 |
| 2012 | -- | $52,900 |
| 2011 | -- | $52,900 |
| 2010 | -- | $52,900 |
| 2009 | -- | $52,900 |
| 2008 | -- | $52,900 |
| 2007 | -- | $52,900 |
| 2006 | -- | $52,900 |
| 2005 | -- | $52,900 |
| 2004 | -- | $52,900 |
| 2003 | -- | $52,900 |
| 2002 | -- | $52,900 |
| 2001 | -- | $52,900 |
Find assessor info on the county website
Neighborhood: 19808
Nearby homes
- $410,6003 bd2 ba2.4k sqft4510 Hendry Ave, Wilmington, DE 19808Off Market
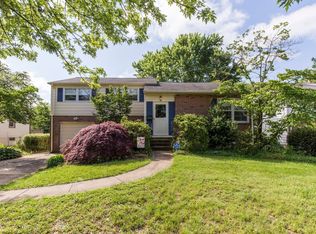
- $346,4003 bd1 ba1.8k sqft4514 Hendry Ave, Wilmington, DE 19808Off Market
- $350,9004 bd2 ba1.8k sqft4508 Hendry Ave, Wilmington, DE 19808Off Market
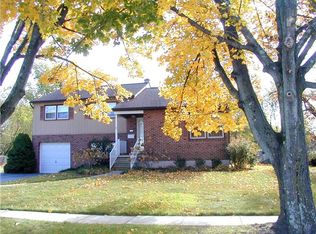
- $373,0003 bd1 ba1.8k sqft4516 Hendry Ave, Wilmington, DE 19808Off Market
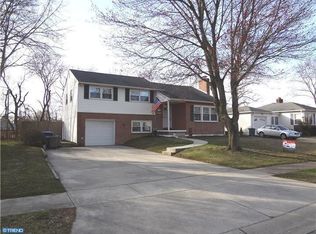
- $320,7003 bd1 ba1.1k sqft4513 Hendry Ave, Wilmington, DE 19808Off Market
- $342,500-- bd-- ba-- sqft4509 Shady Dr, Wilmington, DE 19808Off Market
- $361,1003 bd1 ba2k sqft4511 Hendry Ave, Wilmington, DE 19808Off Market
- $377,3003 bd2 ba2.3k sqft4515 Hendry Ave, Wilmington, DE 19808Off Market
Nearby schools
GreatSchools rating
- 5/10Forest Oak Elementary SchoolGrades: K-5Distance: 2.1 mi
- 3/10Stanton Middle SchoolGrades: 6-8Distance: 0.5 mi
- 3/10Dickinson (John) High SchoolGrades: 6-12Distance: 1.3 mi
Schools provided by the listing agent
- District: Red Clay Consolidated
Source: Bright MLS. This data may not be complete. We recommend contacting the local school district to confirm school assignments for this home.
Get a cash offer in 3 minutes
Find out how much your home could sell for in as little as 3 minutes with a no-obligation cash offer.
Estimated market value
$320,000
Get a cash offer in 3 minutes
Find out how much your home could sell for in as little as 3 minutes with a no-obligation cash offer.
Estimated market value
$320,000
- Delaware
- New Castle County
- Wilmington
- 19808
- 4512 Hendry Ave
Nearby cities
Nearby neighborhoods
Nearby zip codes
Other Wilmington Topics
