Welcome to the perfect place to call home! This beautifully updated 3-bedroom, 1-bathroom ranch features a versatile 4th room that could easily serve as an additional bedroom. With many major updates already completed, this home offers peace of mind for years to come. Recent Updates Include:New AC (2024), New Furnace (2021), New French Drain System, New Front-Loading Washer & Dryer. As you step inside and you'll immediately appreciate the warmth and character of the hardwood floors throughout. The fully updated kitchen is a chef's dream, boasting sleek white shaker cabinets and modern stainless steel appliances. Stylish lighting fixtures add a contemporary touch throughout the home. The main level features three generously sized bedrooms and a beautifully updated bathroom, offering both comfort and convenience. Head downstairs to the fully finished basement, where you'll find a spacious second living room, perfect for family gatherings or movie nights. There's also a bonus room that can be used as a 4th bedroom or home office, plus a large laundry room to make household chores a breeze. Step outside to your expansive, wrap-around yard, ideal for summer barbecues, backyard parties, or simply relaxing in the sun. The long driveway leads to a 2-car garage, offering plenty of parking space for you and your guests. The garage is also wired for an electric vehicle charger. Located near top-rated schools, parks, and the public pool, this home is also just a short drive to I-294, I-90, O'Hare International Airport, shopping, public transportation, and the Metra train. This property is being sold as-is. Don't miss out-schedule your showing today and make this wonderful home yours!
Closed
$325,000
4512 Hirschberg Ave, Schiller Park, IL 60176
4beds
1,481sqft
Single Family Residence
Built in 1958
-- sqft lot
$361,200 Zestimate®
$219/sqft
$3,217 Estimated rent
Home value
$361,200
$325,000 - $401,000
$3,217/mo
Zestimate® history
Owner options
List your home for rent
$3,217/mo
Rent Zestimate®
Find your next renter with Zillow Rental Manager. Plus, with online applications, you can quickly screen prospective tenants – for free.
$3,217/mo
Rent Zestimate®
Refinance and save
$2,312/mo
Est. payment
Refinancing to a lower rate could help reduce your monthly payments and save thousands over the life of the loan.
$2,312/mo
Est. payment
Explore your selling options
Work with a Zillow partner agent
Leverage their expertise and Zillow's premium Showcase listings to get your home seen by more buyers.
Get startedList with your own agent
Get your home in front of millions of buyers by listing it on Zillow.
Learn how to do itSell it yourself
Take full control of how buyers see your home on Zillow by listing For Sale by Owner (FSBO).
List your homeWhat's special
Fully finished basementBonus roomLong drivewayUpdated kitchenExpansive wrap-around yardModern stainless steel appliancesSleek white shaker cabinets
Zillow last checked:
Listing updated:
Listed by:
Diane Vargas 773-727-8063,
MPower Residential Brokerage LLC
Bought with:
Nicole Boston
Baird & Warner
Source: MRED as distributed by MLS GRID,MLS#: 12212537
Facts & features
Interior
Bedrooms & bathrooms
- Bedrooms: 4
- Bathrooms: 1
- Full bathrooms: 1
Rooms
- Room types: No additional rooms
Primary bedroom
- Features: Flooring (Hardwood)
- Level: Main
- Area: 130 Square Feet
- Dimensions: 13X10
Bedroom 2
- Features: Flooring (Hardwood)
- Level: Main
- Area: 90 Square Feet
- Dimensions: 9X10
Bedroom 3
- Features: Flooring (Hardwood)
- Level: Main
- Area: 90 Square Feet
- Dimensions: 9X10
Bedroom 4
- Features: Flooring (Vinyl)
- Level: Basement
- Area: 154 Square Feet
- Dimensions: 11X14
Family room
- Features: Flooring (Vinyl)
- Level: Basement
- Area: 748 Square Feet
- Dimensions: 22X34
Kitchen
- Features: Kitchen (Updated Kitchen), Flooring (Porcelain Tile)
- Level: Main
- Area: 110 Square Feet
- Dimensions: 10X11
Laundry
- Features: Flooring (Vinyl)
- Level: Basement
- Area: 308 Square Feet
- Dimensions: 22X14
Living room
- Features: Flooring (Hardwood)
- Level: Main
- Area: 187 Square Feet
- Dimensions: 11X17
Heating
- Natural Gas, Forced Air
Cooling
- Central Air
Appliances
- Included: Range, Microwave, Dishwasher, Refrigerator, Stainless Steel Appliance(s)
Features
- Basement: Finished,Full
Interior area
- Total structure area: 1,481
- Total interior livable area: 1,481 sqft
Property
Parking
- Total spaces: 2
- Parking features: Concrete, On Site, Detached, Garage
- Garage spaces: 2
Accessibility
- Accessibility features: No Disability Access
Features
- Stories: 1
Lot
- Dimensions: 57X75X94X143
Details
- Parcel number: 12162100280000
- Special conditions: None
Construction
Type & style
- Home type: SingleFamily
- Architectural style: Ranch
- Property subtype: Single Family Residence
Materials
- Brick
Condition
- New construction: No
- Year built: 1958
- Major remodel year: 2020
Utilities & green energy
- Sewer: Public Sewer
- Water: Lake Michigan
Community & HOA
HOA
- Services included: None
Location
- Region: Schiller Park
Financial & listing details
- Price per square foot: $219/sqft
- Tax assessed value: $270,010
- Annual tax amount: $7,625
- Date on market: 11/27/2024
- Listing terms: FHA
- Ownership: Fee Simple
Price history
| Date | Event | Price |
|---|---|---|
| 1/17/2025 | Sold | $325,000$219/sqft |
Source:  MRED as distributed by MLS GRID #12212537 Report a problem MRED as distributed by MLS GRID #12212537 Report a problem | ||
| 1/11/2025 | Pending sale | $325,000$219/sqft |
Source: MRED as distributed by MLS GRID #12212537 Report a problem | ||
| 12/21/2024 | Contingent | $325,000$219/sqft |
Source: MRED as distributed by MLS GRID #12212537 Report a problem | ||
| 11/27/2024 | Listed for sale | $325,000+160%$219/sqft |
Source: MRED as distributed by MLS GRID #12212537 Report a problem | ||
| 8/28/1995 | Sold | $125,000$84/sqft |
Source: Public Record Report a problem | ||
Public tax history
| Year | Property taxes | Tax assessment |
|---|---|---|
| 2024 | $8,010 +5.1% | $27,001 +0% |
| 2023 | $7,625 +0.5% | $26,999 |
| 2022 | $7,590 +31.6% | $26,999 +46.9% |
| 2021 | $5,767 +2.9% | $18,375 |
| 2020 | $5,606 +3% | $18,375 -11.3% |
| 2019 | $5,445 -1.1% | $20,716 +9.9% |
| 2018 | $5,504 -0.1% | $18,853 |
| 2017 | $5,512 +0.6% | $18,853 |
| 2016 | $5,479 -6.3% | $18,853 -0.8% |
| 2015 | $5,844 +0.4% | $18,997 |
| 2014 | $5,818 +4% | $18,997 |
| 2013 | $5,593 -7.9% | $18,997 -13.8% |
| 2012 | $6,075 +4.7% | $22,048 |
| 2011 | $5,804 +10.4% | $22,048 |
| 2010 | $5,257 -5.7% | $22,048 -18.4% |
| 2009 | $5,574 +39.2% | $27,016 -12% |
| 2008 | $4,005 -37.1% | $30,701 |
| 2007 | $6,372 +27.3% | $30,701 +21.3% |
| 2006 | $5,004 +2.1% | $25,319 |
| 2005 | $4,900 -2.5% | $25,319 |
| 2004 | $5,027 +38% | $25,319 +44.7% |
| 2003 | $3,644 +10.8% | $17,500 |
| 2002 | $3,290 +28.3% | $17,500 |
| 2001 | $2,565 +1.8% | $17,500 +24.4% |
| 2000 | $2,521 +2.3% | $14,065 |
| 1999 | $2,464 | $14,065 |
Find assessor info on the county website
Neighborhood: 60176
Nearby homes
- $443,4003 bd2 ba1.9k sqft4518 Hirschberg Ave, Schiller Park, IL 60176Off Market
- $373,8003 bd1 ba1k sqft9964 Sunnyside Ave, Schiller Park, IL 60176Off Market
- $428,6004 bd2 ba2.5k sqft4508 Hirschberg Ave, Schiller Park, IL 60176Off Market
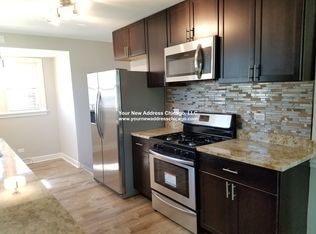
- $351,1003 bd1 ba1.2k sqft4522 Hirschberg Ave, Schiller Park, IL 60176Off Market
- $511,6006 bd4 ba3k sqft4511 Scott St, Schiller Park, IL 60176Off Market
- $348,7003 bd2 ba1k sqft4509 Hirschberg Ave, Schiller Park, IL 60176Off Market
- $358,6003 bd1 ba1k sqft4505 Scott St, Schiller Park, IL 60176Off Market
- $368,1002 bd1 ba980 sqft4517 Scott St, Schiller Park, IL 60176Off Market
Nearby schools
GreatSchools rating
- 7/10Washington Elementary SchoolGrades: 4-5Distance: 0.6 mi
- 7/10Lincoln Middle SchoolGrades: 6-8Distance: 0.6 mi
- 5/10East Leyden High SchoolGrades: 9-12Distance: 1.4 mi
Schools provided by the listing agent
- District: 81
Source: MRED as distributed by MLS GRID. This data may not be complete. We recommend contacting the local school district to confirm school assignments for this home.
Get a cash offer in 3 minutes
Find out how much your home could sell for in as little as 3 minutes with a no-obligation cash offer.
Estimated market value
$361,200
Get a cash offer in 3 minutes
Find out how much your home could sell for in as little as 3 minutes with a no-obligation cash offer.
Estimated market value
$361,200
- Illinois
- Cook County
- Schiller Park
- 60176
- 4512 Hirschberg Ave
Nearby cities
Nearby zip codes
Other Schiller Park Topics
