Welcome to 4512 Kingsway Ln in McKinney, TX—a beautifully maintained one story home located in the desirable Avalon neighborhood. This spacious 4 bedroom, 2 bathroom residence offers an ideal blend of comfort, style, and functionality. Step inside to soaring ceilings and an open floor plan that creates a bright, airy atmosphere perfect for both everyday living and entertaining. Rich hand-scraped wood floors flow throughout the main living areas, adding warmth and character, while granite countertops in the kitchen elevate the space with a touch of luxury. The kitchen opens seamlessly to the living room, making it easy to stay connected with family or guests, and a separate dining space provides a more formal setting for meals or special occasions. Each bedroom is generously sized, offering flexibility for a growing family, home office, or guest accommodations. The backyard provides a beautiful covered patio for outdoor enjoyment. Walking distance to the community pool, trails and down the street from Jesse Mcgowen elementary school. Enjoy nearby popular shopping and dining destinations, as well as convenient access to Highway 121. This home offers everything you need in a location you’ll love. Schedule a visit today!
Sold
Street View
Price Unknown
4512 Kingsway Ln, McKinney, TX 75070
4beds
1,948sqft
Single Family Residence
Built in 2002
6,098 Square Feet Lot
$418,300 Zestimate®
$--/sqft
$2,287 Estimated rent
Home value
$418,300
$393,000 - $443,000
$2,287/mo
Zestimate® history
Owner options
List your home for rent
$2,287/mo
Rent Zestimate®
Find your next renter with Zillow Rental Manager. Plus, with online applications, you can quickly screen prospective tenants – for free.
$2,287/mo
Rent Zestimate®
Refinance and save
$530/mo
Est. payment
Refinancing to a lower rate could help reduce your monthly payments and save thousands over the life of the loan.
$530/mo
Est. payment
Explore your selling options
Work with a Zillow partner agent
Leverage their expertise and Zillow's premium Showcase listings to get your home seen by more buyers.
Get startedList with your own agent
Get your home in front of millions of buyers by listing it on Zillow.
Learn how to do itSell it yourself
Take full control of how buyers see your home on Zillow by listing For Sale by Owner (FSBO).
List your homeWhat's special
Open floor planHand-scraped wood floorsGranite countertopsSeparate dining spaceSoaring ceilingsBeautiful covered patio
Zillow last checked:
Listing updated:
Listed by:
Luke Wiler 0737405 469-465-0706,
Bray Real Estate Group- Dallas 972-374-9994
Bought with:
Andrea St. Jean
Keller Williams Signature
Source: NTREIS,MLS#: 20917377
Facts & features
Interior
Bedrooms & bathrooms
- Bedrooms: 4
- Bathrooms: 2
- Full bathrooms: 2
Primary bedroom
- Features: Ceiling Fan(s), En Suite Bathroom
- Level: First
- Dimensions: 13 x 15
Bedroom
- Level: First
- Dimensions: 11 x 11
Bedroom
- Features: Walk-In Closet(s)
- Level: First
- Dimensions: 11 x 11
Bedroom
- Features: Walk-In Closet(s)
- Level: First
- Dimensions: 11 x 11
Primary bathroom
- Features: Dual Sinks, En Suite Bathroom, Garden Tub/Roman Tub
- Level: First
- Dimensions: 11 x 11
Dining room
- Level: First
- Dimensions: 15 x 11
Other
- Level: First
- Dimensions: 8 x 7
Kitchen
- Features: Built-in Features, Granite Counters
- Level: First
- Dimensions: 14 x 14
Laundry
- Features: Built-in Features
- Level: First
- Dimensions: 6 x 6
Living room
- Features: Ceiling Fan(s), Fireplace
- Level: First
- Dimensions: 20 x 16
Heating
- Central, Fireplace(s)
Cooling
- Central Air, Ceiling Fan(s)
Appliances
- Included: Dishwasher, Electric Cooktop, Disposal, Gas Water Heater, Microwave
- Laundry: Laundry in Utility Room
Features
- Chandelier, Decorative/Designer Lighting Fixtures, Eat-in Kitchen, Granite Counters, High Speed Internet, Open Floorplan, Pantry, Cable TV, Walk-In Closet(s)
- Flooring: Carpet, Hardwood, Tile
- Windows: Window Coverings
- Has basement: No
- Number of fireplaces: 1
- Fireplace features: Living Room
Interior area
- Total interior livable area: 1,948 sqft
Property
Parking
- Total spaces: 2
- Parking features: Alley Access, Door-Single, Epoxy Flooring, Enclosed, Garage, On Street
- Attached garage spaces: 2
- Has uncovered spaces: Yes
Features
- Levels: One
- Stories: 1
- Patio & porch: Covered
- Exterior features: Private Yard, Rain Gutters
- Pool features: None, Community
- Fencing: Back Yard,Fenced,Wood
Lot
- Size: 6,098 Square Feet
- Features: Interior Lot, Sprinkler System
Details
- Parcel number: R493900D01601
- Other equipment: Irrigation Equipment
Construction
Type & style
- Home type: SingleFamily
- Architectural style: Traditional,Detached
- Property subtype: Single Family Residence
Materials
- Brick
Condition
- Year built: 2002
Utilities & green energy
- Sewer: Public Sewer
- Water: Public
- Utilities for property: Electricity Available, Electricity Connected, Natural Gas Available, Sewer Available, Separate Meters, Water Available, Cable Available
Community & HOA
Community
- Features: Playground, Pool, Curbs, Sidewalks
- Security: Smoke Detector(s)
- Subdivision: Avalon Ph One
HOA
- Has HOA: Yes
- Services included: All Facilities, Maintenance Grounds, Maintenance Structure
- HOA fee: $530 annually
- HOA name: First Service Residential Inc
- HOA phone: 877-378-2388
Location
- Region: Mckinney
Financial & listing details
- Tax assessed value: $428,979
- Annual tax amount: $6,350
- Date on market: 4/29/2025
- Cumulative days on market: 4 days
- Listing terms: Cash,Conventional,FHA
- Exclusions: personal items, electronics, free standing appliances, all pictures and personal decor.
- Electric utility on property: Yes
Price history
| Date | Event | Price |
|---|---|---|
| 5/19/2025 | Sold | -- |
Source: NTREIS #20917377 Report a problem | ||
| 5/12/2025 | Pending sale | $439,999$226/sqft |
Source: NTREIS #20917377 Report a problem | ||
| 5/3/2025 | Contingent | $439,999$226/sqft |
Source: NTREIS #20917377 Report a problem | ||
| 4/30/2025 | Listed for sale | $439,999$226/sqft |
Source: NTREIS #20917377 Report a problem | ||
| 4/29/2025 | Contingent | $439,999$226/sqft |
Source: NTREIS #20917377 Report a problem | ||
| 4/29/2025 | Listed for sale | $439,999+46.7%$226/sqft |
Source: NTREIS #20917377 Report a problem | ||
| 2/27/2020 | Sold | -- |
Source: Ebby Halliday solds #14252310_75070 Report a problem | ||
| 1/20/2020 | Pending sale | $300,000$154/sqft |
Source: Ebby Halliday, REALTORS McK #14252310 Report a problem | ||
| 1/8/2020 | Listed for sale | $300,000+71.4%$154/sqft |
Source: Ebby Halliday, REALTORS McK #14252310 Report a problem | ||
| 5/14/2012 | Sold | -- |
Source: Agent Provided Report a problem | ||
| 3/10/2012 | Listed for sale | $175,000$90/sqft |
Source: Your Home Free LLC #11734594 Report a problem | ||
| 1/3/2008 | Sold | -- |
Source: Public Record Report a problem | ||
Public tax history
| Year | Property taxes | Tax assessment |
|---|---|---|
| 2025 | $5,242 +2.4% | $394,323 +10% |
| 2024 | $5,118 +11.5% | $358,475 +10% |
| 2023 | $4,592 | $325,886 +10% |
| 2022 | -- | $296,260 +10% |
| 2021 | $5,720 +3.8% | $269,327 +2% |
| 2020 | $5,509 -2.3% | $263,918 -1.2% |
| 2019 | $5,637 -0.8% | $267,101 +4% |
| 2018 | $5,683 +7.7% | $256,914 +5% |
| 2017 | $5,276 | $244,597 +5.6% |
| 2016 | $5,276 +12.5% | $231,671 +10.9% |
| 2015 | $4,692 | $208,916 +14.4% |
| 2014 | $4,692 | $182,563 +8.9% |
| 2013 | -- | $167,712 +0.6% |
| 2012 | -- | $166,684 +4.2% |
| 2011 | -- | $159,998 -0.8% |
| 2010 | -- | $161,222 +2.7% |
| 2009 | -- | $156,932 -2% |
| 2008 | -- | $160,100 +2.6% |
| 2007 | -- | $155,981 +2% |
| 2006 | -- | $152,934 -6.6% |
| 2005 | -- | $163,673 +0.7% |
| 2004 | -- | $162,522 +30.2% |
| 2003 | -- | $124,794 +420% |
| 2002 | -- | $24,000 |
Find assessor info on the county website
Neighborhood: Avalon
Nearby homes
- $372,1003 bd2 ba1.6k sqft4516 Kingsway Ln, McKinney, TX 75070Off Market
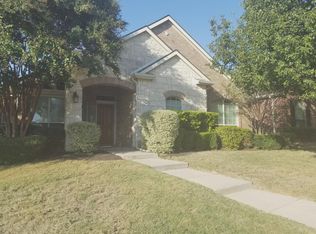
- $428,1004 bd3 ba2.2k sqft4508 Kingsway Ln, McKinney, TX 75070Off Market
- $543,3004 bd2 ba2.9k sqft4520 Kingsway Ln, McKinney, TX 75070Off Market
- $575,9006 bd4 ba3.5k sqft4504 Kingsway Ln, McKinney, TX 75070Off Market
- $482,8004 bd3 ba3.1k sqft4513 Whitehall Ct, McKinney, TX 75070Off Market
- $474,0003 bd2 ba2.7k sqft4509 Whitehall Ct, McKinney, TX 75070Off Market
- $429,0004 bd3 ba2.6k sqft4517 Whitehall Ct, Mc Kinney, TX 75070Off Market
- $506,2004 bd3 ba3k sqft4505 Kingsway Ln, McKinney, TX 75070Off Market
Nearby schools
GreatSchools rating
- 6/10Jesse McGowen Elementary SchoolGrades: K-5Distance: 0.2 mi
- 7/10Leonard Evans Jr Middle SchoolGrades: 6-8Distance: 2.4 mi
- 7/10McKinney High SchoolGrades: 9-12Distance: 3.1 mi
Schools provided by the listing agent
- Elementary: Jesse Mcgowen
- Middle: Evans
- High: Mckinney
- District: McKinney ISD
Source: NTREIS. This data may not be complete. We recommend contacting the local school district to confirm school assignments for this home.
Get a cash offer in 3 minutes
Find out how much your home could sell for in as little as 3 minutes with a no-obligation cash offer.
Estimated market value
$418,300
Get a cash offer in 3 minutes
Find out how much your home could sell for in as little as 3 minutes with a no-obligation cash offer.
Estimated market value
$418,300
- Texas
- Collin County
- McKinney
- 75070
- Avalon
- 4512 Kingsway Ln
Nearby cities
Nearby neighborhoods
Nearby zip codes
Other McKinney Topics
