KELLER ISD. Beautiful, 4 Bed, 2 Bath Ex Model Home with Flexible Floor Plan & easy access to 170. Newer Roof, Flooring, Light Fixtures & Bathroom Hardware. Living Room 1 large enough to Accommodate Lounge Furniture & large Dining Set or Pool Table. Spacious Kitchen overlooks Living Room 2 & has Built-in Microwave, Range, Dishwasher, Desk Area & Free Standing Island seating 2. Living Room 2 has FP & leads to Fully Fenced & Landscaped Back Yard with full SS & easily sectioned to provide for a Play Room, Pet Room, Dining Room or Den. Just needs YOUR imagination and YOUR furniture! Master has Walk In Closet & Spacious Bathroom with Shower Tub Combo. 3 Spacious Secondary Bedrooms, 1 with French Doors & could be used as an Office. Ceiling Fans throughout. Front Porch. Rear Patio. 220v EV Charging Port in Garage. License Plate reader Cameras on all Entrances to Subdivision. Note some Rooms have been staged for Visual Representation. Motivated Sellers will Consider all Offers. Sellers offering Concessions.
Sold
Price Unknown
4512 Lacebark Ln, Fort Worth, TX 76244
4beds
2,080sqft
Single Family Residence
Built in 2006
5,662 Square Feet Lot
$315,300 Zestimate®
$--/sqft
$2,387 Estimated rent
Home value
$315,300
$293,000 - $341,000
$2,387/mo
Zestimate® history
Owner options
List your home for rent
$2,387/mo
Rent Zestimate®
Find your next renter with Zillow Rental Manager. Plus, with online applications, you can quickly screen prospective tenants – for free.
$2,387/mo
Rent Zestimate®
Refinance and save
$82/mo
Est. payment
Refinancing to a lower rate could help reduce your monthly payments and save thousands over the life of the loan.
$82/mo
Est. payment
Explore your selling options
Work with a Zillow partner agent
Leverage their expertise and Zillow's premium Showcase listings to get your home seen by more buyers.
Get startedList with your own agent
Get your home in front of millions of buyers by listing it on Zillow.
Learn how to do itSell it yourself
Take full control of how buyers see your home on Zillow by listing For Sale by Owner (FSBO).
List your homeWhat's special
Zillow last checked:
Listing updated:
Listed by:
Sue Vesta 0504024 817-269-1541,
The Michael Group Real Estate 817-577-9000
Bought with:
Qian Wang
Walzel Properties - Corporate Office
Source: NTREIS,MLS#: 20808940
Facts & features
Interior
Bedrooms & bathrooms
- Bedrooms: 4
- Bathrooms: 2
- Full bathrooms: 2
Primary bedroom
- Level: First
- Dimensions: 18 x 13
Bedroom
- Level: First
- Dimensions: 13 x 12
Bedroom
- Level: Second
- Dimensions: 12 x 12
Bedroom
- Level: First
- Dimensions: 12 x 12
Dining room
- Level: First
- Dimensions: 13 x 11
Kitchen
- Features: Built-in Features, Kitchen Island
- Level: First
- Dimensions: 16 x 13
Living room
- Features: Ceiling Fan(s)
- Level: First
- Dimensions: 13 x 13
Living room
- Features: Ceiling Fan(s), Fireplace
- Level: First
- Dimensions: 16 x 12
Heating
- Central
Cooling
- Central Air
Appliances
- Included: Dishwasher, Electric Range, Disposal, Microwave
Features
- Decorative/Designer Lighting Fixtures, Kitchen Island, Cable TV
- Has basement: No
- Number of fireplaces: 1
- Fireplace features: Masonry, Wood Burning
Interior area
- Total interior livable area: 2,080 sqft
Property
Parking
- Total spaces: 2
- Parking features: Door-Multi, Electric Vehicle Charging Station(s), Garage Faces Front, Garage, Garage Door Opener
- Attached garage spaces: 2
Features
- Levels: One
- Stories: 1
- Pool features: None
Lot
- Size: 5,662 Square Feet
Details
- Parcel number: 40913597
Construction
Type & style
- Home type: SingleFamily
- Architectural style: Traditional,Detached
- Property subtype: Single Family Residence
Materials
- Brick
Condition
- Year built: 2006
Utilities & green energy
- Sewer: Public Sewer
- Water: Public
- Utilities for property: Sewer Available, Water Available, Cable Available
Community & HOA
Community
- Subdivision: Timberland Ft Worth
HOA
- Has HOA: Yes
- Services included: All Facilities
- HOA fee: $82 quarterly
- HOA name: Goodwin & Co
- HOA phone: 214-445-2765
Location
- Region: Fort Worth
Financial & listing details
- Tax assessed value: $293,000
- Annual tax amount: $7,982
- Date on market: 1/4/2025
- Cumulative days on market: 38 days
- Listing terms: Cash,Conventional,FHA,VA Loan
Price history
| Date | Event | Price |
|---|---|---|
| 4/23/2026 | Listing removed | $2,350$1/sqft |
Source: Zillow Rentals Report a problem | ||
| 4/16/2026 | Price change | $2,350-6%$1/sqft |
Source: Zillow Rentals Report a problem | ||
| 2/9/2026 | Listed for rent | $2,500$1/sqft |
Source: Zillow Rentals Report a problem | ||
| 4/9/2025 | Listing removed | $2,500$1/sqft |
Source: Zillow Rentals Report a problem | ||
| 3/10/2025 | Listed for rent | $2,500+8.7%$1/sqft |
Source: Zillow Rentals Report a problem | ||
| 3/7/2025 | Sold | -- |
Source: NTREIS #20808940 Report a problem | ||
| 2/17/2025 | Pending sale | $329,000$158/sqft |
Source: NTREIS #20808940 Report a problem | ||
| 2/12/2025 | Contingent | $329,000$158/sqft |
Source: NTREIS #20808940 Report a problem | ||
| 2/4/2025 | Price change | $329,000-6%$158/sqft |
Source: NTREIS #20808940 Report a problem | ||
| 1/4/2025 | Listed for sale | $350,000+3.2%$168/sqft |
Source: NTREIS #20808940 Report a problem | ||
| 11/12/2024 | Listing removed | $339,000-2.9%$163/sqft |
Source: NTREIS #20661148 Report a problem | ||
| 10/9/2024 | Price change | $349,000-2.8%$168/sqft |
Source: NTREIS #20661148 Report a problem | ||
| 9/30/2024 | Price change | $359,000-2.7%$173/sqft |
Source: NTREIS #20661148 Report a problem | ||
| 9/8/2024 | Price change | $369,000-2.6%$177/sqft |
Source: NTREIS #20661148 Report a problem | ||
| 8/21/2024 | Price change | $379,000-1.6%$182/sqft |
Source: NTREIS #20661148 Report a problem | ||
| 7/1/2024 | Listed for sale | $385,000$185/sqft |
Source: NTREIS #20661148 Report a problem | ||
| 11/2/2022 | Listing removed | -- |
Source: Zillow Rental Manager Report a problem | ||
| 10/10/2022 | Listed for rent | $2,300-4.2%$1/sqft |
Source: Zillow Rental Manager Report a problem | ||
| 7/1/2022 | Listing removed | -- |
Source: Zillow Rental Manager Report a problem | ||
| 5/31/2022 | Listed for rent | $2,400+23.1%$1/sqft |
Source: Zillow Rental Manager Report a problem | ||
| 6/13/2020 | Listing removed | $1,950$1/sqft |
Source: Keller Williams Realty #14355790 Report a problem | ||
| 6/3/2020 | Listed for rent | $1,950+6.8%$1/sqft |
Source: Keller Williams Realty #14355790 Report a problem | ||
| 10/12/2018 | Listing removed | $1,825$1/sqft |
Source: Owner Report a problem | ||
| 8/8/2018 | Price change | $1,825-7.6%$1/sqft |
Source: Sandalwood Realty, LLC #13897986 Report a problem | ||
| 7/13/2018 | Price change | $1,975-10.2%$1/sqft |
Source: Owner Report a problem | ||
| 7/7/2018 | Listed for rent | $2,200$1/sqft |
Source: Owner Report a problem | ||
| 5/1/2018 | Sold | -- |
Source: Agent Provided Report a problem | ||
Public tax history
| Year | Property taxes | Tax assessment |
|---|---|---|
| 2025 | $6,501 -15.7% | $293,000 -14.8% |
| 2024 | $7,707 -3.4% | $344,060 -2.5% |
| 2023 | $7,982 +32.5% | $353,012 +50.2% |
| 2022 | $6,025 -3.6% | $235,000 |
| 2021 | $6,251 +4.1% | $235,000 +6.8% |
| 2020 | $6,008 -0.5% | $220,000 |
| 2019 | $6,038 +16.3% | $220,000 +8% |
| 2018 | $5,189 +8.1% | $203,727 +4.7% |
| 2017 | $4,801 +9.1% | $194,511 +13.2% |
| 2016 | $4,402 +16.1% | $171,858 +10.2% |
| 2015 | $3,792 | $155,914 +11% |
| 2014 | $3,792 | $140,400 +6.6% |
| 2013 | -- | $131,700 -1.7% |
| 2012 | -- | $134,000 |
| 2011 | -- | $134,000 -0.1% |
| 2010 | -- | $134,100 -0.9% |
| 2009 | -- | $135,300 +15.5% |
| 2008 | -- | $117,100 -7.5% |
| 2007 | -- | $126,600 +525.2% |
| 2006 | -- | $20,250 |
Find assessor info on the county website
Neighborhood: Timberland Estates
Nearby homes
- $378,1005 bd3 ba3.4k sqft4516 Lacebark Ln, Fort Worth, TX 76244Off Market

- $411,1005 bd4 ba4.2k sqft4508 Lacebark Ln, Fort Worth, TX 76244Off Market
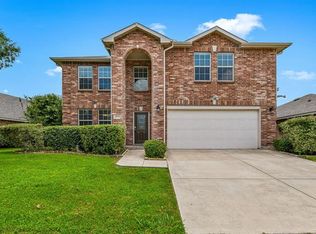
- $324,3003 bd2 ba2.1k sqft4520 Lacebark Ln, Fort Worth, TX 76244Off Market
- $363,2004 bd2 ba-- sqft4520 Lacebark Ln, Keller, TX 76248Off Market
- $322,8004 bd2 ba2.6k sqft4509 Willow Rock Ln, Fort Worth, TX 76244Off Market
- $312,6003 bd2 ba1.8k sqft4505 Willow Rock Ln, Fort Worth, TX 76244Off Market
- $275,7003 bd2 ba1.3k sqft4500 Lacebark Ln, Fort Worth, TX 76244Off Market
- $275,1003 bd2 ba1.5k sqft4513 Willow Rock Ln, Fort Worth, TX 76244Off Market
Nearby schools
GreatSchools rating
- 7/10Ridgeview Elementary SchoolGrades: PK-4Distance: 1.2 mi
- 6/10Trinity Springs Middle SchoolGrades: 7-8Distance: 2.1 mi
- 6/10Timber Creek High SchoolGrades: 9-12Distance: 1.7 mi
Schools provided by the listing agent
- Elementary: Ridgeview
- Middle: Trinity Springs
- High: Timber Creek
- District: Keller ISD
Source: NTREIS. This data may not be complete. We recommend contacting the local school district to confirm school assignments for this home.
Get a cash offer in 3 minutes
Find out how much your home could sell for in as little as 3 minutes with a no-obligation cash offer.
Estimated market value
$315,300
Get a cash offer in 3 minutes
Find out how much your home could sell for in as little as 3 minutes with a no-obligation cash offer.
Estimated market value
$315,300
- Texas
- Tarrant County
- Fort Worth
- 76244
- Timberland Estates
- 4512 Lacebark Ln
