Charming Ranch Retreat with Open Space Views! Located on a quiet Cul de-sac and nestled against a backdrop of serene open space, this charming ranch-style home exudes pride of ownership at every turn. Offering a tranquil escape from the hustle and bustle, this property promises both views and modern comforts. Step inside to discover a meticulously maintained interior adorned with soo many recent upgrades! A charming updated kitchen awaits, boasting modern appliances and ample counter space for culinary adventures. Unwind in the luxurious master suite, complete with a spa-like, fully updated ensuite bath and private access to the amazing covered patio & don't miss the tongue and groove ceiling on the covered patio or the extended patio great for firepit nights! Enjoy the cozy fireplace inside on chilly evenings, or retreat to the patio for al fresco dining under the stars. Outside, the charm continues with a freshly painted exterior including the fence, new gutters and newly planted trees ~ enhancing the privacy and beauty of the backyard. Take in the scenery from the extended front porch, a perfect spot for morning coffee or evening relaxation. With a brand new roof, fresh exterior paint, and a 3-car garage offering plenty of storage space, this home is not just move-in ready—it's a dream come true. Don't miss your chance to make it yours! It is located in wonderful Founders Village, Old Town Castle Rock is a quick drive down 5th Street where the charm continues with Shops, events & restaurants or travel down Founders Parkway for easy access to I-25, The Promenade Shops and all the additional amenities a homeowner could need.
Schedule a showing today and experience the perfect blend of comfort, style, and natural beauty.
Sold for $575,000
$575,000
4512 Meyers Court, Castle Rock, CO 80104
3beds
2,372sqft
Single Family Residence
Built in 1997
7,840 Square Feet Lot
$566,400 Zestimate®
$242/sqft
$2,893 Estimated rent
Home value
$566,400
$538,000 - $595,000
$2,893/mo
Zestimate® history
Owner options
List your home for rent
$2,893/mo
Rent Zestimate®
Find your next renter with Zillow Rental Manager. Plus, with online applications, you can quickly screen prospective tenants – for free.
$2,893/mo
Rent Zestimate®
Refinance and save
$3,502/mo
Est. payment
Refinancing to a lower rate could help reduce your monthly payments and save thousands over the life of the loan.
$3,502/mo
Est. payment
Explore your selling options
Work with a Zillow partner agent
Leverage their expertise and Zillow's premium Showcase listings to get your home seen by more buyers.
Get startedList with your own agent
Get your home in front of millions of buyers by listing it on Zillow.
Learn how to do itSell it yourself
Take full control of how buyers see your home on Zillow by listing For Sale by Owner (FSBO).
List your homeWhat's special
Cozy fireplaceModern appliancesNewly planted treesFreshly painted exteriorOpen space viewsExtended front porchLuxurious master suite
Zillow last checked:
Listing updated:
Listed by:
Maura Mitchell 303-808-8580 RealtywithMaura@gmail.com,
Realty One Group Premier
Bought with:
Bill Zhang, 100073548
Forever Home Real Estate LLC
Source: REcolorado as distributed by MLS GRID,MLS#: 9203273
Facts & features
Interior
Bedrooms & bathrooms
- Bedrooms: 3
- Bathrooms: 2
- Full bathrooms: 2
- Main level bathrooms: 2
- Main level bedrooms: 3
Primary bedroom
- Description: Beautiful Primary With Access To Covered Patio
- Level: Main
Bedroom
- Description: Secondary Bedroom/Office
- Level: Main
Bedroom
- Level: Main
Primary bathroom
- Description: Fully Updated
- Level: Main
Bathroom
- Description: Fully Updated
- Level: Main
Family room
- Level: Main
Kitchen
- Description: Fully Updated
- Level: Main
Laundry
- Level: Main
Living room
- Level: Main
Heating
- Forced Air
Cooling
- Central Air
Appliances
- Included: Dishwasher, Disposal, Dryer, Microwave, Oven, Range, Refrigerator, Self Cleaning Oven, Washer
Features
- Built-in Features, Ceiling Fan(s), Eat-in Kitchen, Entrance Foyer, Five Piece Bath, Granite Counters, High Ceilings, Kitchen Island, Open Floorplan, Pantry, Primary Suite, Smoke Free, Vaulted Ceiling(s)
- Flooring: Carpet, Tile, Wood
- Windows: Double Pane Windows
- Basement: Bath/Stubbed,Crawl Space,Interior Entry,Partial,Unfinished
- Number of fireplaces: 1
- Fireplace features: Gas, Gas Log, Living Room
Interior area
- Total structure area: 2,372
- Total interior livable area: 2,372 sqft
- Finished area above ground: 1,397
- Finished area below ground: 0
Property
Parking
- Total spaces: 3
- Parking features: Concrete
- Attached garage spaces: 3
Features
- Levels: One
- Stories: 1
- Patio & porch: Covered, Deck, Front Porch, Patio
- Exterior features: Lighting, Private Yard, Rain Gutters
- Fencing: Full
Lot
- Size: 7,840 Square Feet
- Features: Cul-De-Sac, Level, Open Space, Sprinklers In Front, Sprinklers In Rear
Details
- Parcel number: R0393394
- Special conditions: Standard
Construction
Type & style
- Home type: SingleFamily
- Architectural style: Traditional
- Property subtype: Single Family Residence
Materials
- Brick, Wood Siding
- Foundation: Slab
- Roof: Composition
Condition
- Year built: 1997
Utilities & green energy
- Electric: 220 Volts in Garage
- Sewer: Public Sewer
- Water: Public
- Utilities for property: Cable Available
Community & HOA
Community
- Security: Smoke Detector(s)
- Subdivision: Founders Village
HOA
- Has HOA: Yes
- Amenities included: Clubhouse, Pool
- Services included: Irrigation, Maintenance Grounds, Maintenance Structure, Recycling, Trash
- HOA fee: $50 quarterly
- HOA name: Founders Village Master Association
- HOA phone: 303-224-0004
Location
- Region: Castle Rock
Financial & listing details
- Price per square foot: $242/sqft
- Tax assessed value: $594,855
- Annual tax amount: $5,980
- Date on market: 5/5/2024
- Listing terms: Cash,Conventional,FHA,VA Loan
- Exclusions: Seller's Personal Property
- Ownership: Individual
- Electric utility on property: Yes
- Road surface type: Paved
Price history
| Date | Event | Price |
|---|---|---|
| 5/17/2024 | Sold | $575,000+1.8%$242/sqft |
Source:  REcolorado as distributed by MLS GRID #9203273 Report a problem REcolorado as distributed by MLS GRID #9203273 Report a problem | ||
| 5/7/2024 | Pending sale | $565,000$238/sqft |
Source: REcolorado as distributed by MLS GRID #9203273 Report a problem | ||
| 5/5/2024 | Listed for sale | $565,000+48.7%$238/sqft |
Source: REcolorado as distributed by MLS GRID #9203273 Report a problem | ||
| 9/5/2018 | Sold | $380,000$160/sqft |
Source: Public Record Report a problem | ||
| 8/12/2018 | Pending sale | $380,000$160/sqft |
Source: Keller Williams Action Realty LLC #3972938 Report a problem | ||
| 8/12/2018 | Listed for sale | $380,000+162.1%$160/sqft |
Source: Keller Williams Action Realty LLC #3972938 Report a problem | ||
| 5/28/1999 | Sold | $145,000-1.2%$61/sqft |
Source: Public Record Report a problem | ||
| 11/24/1997 | Sold | $146,814+373.6%$62/sqft |
Source: Public Record Report a problem | ||
| 7/16/1997 | Sold | $31,000$13/sqft |
Source: Public Record Report a problem | ||
Public tax history
| Year | Property taxes | Tax assessment |
|---|---|---|
| 2025 | $5,945 -0.6% | $37,180 -6.8% |
| 2024 | $5,980 +39% | $39,880 -1% |
| 2023 | $4,302 -1.9% | $40,270 +48.2% |
| 2022 | $4,383 | $27,170 -2.8% |
| 2021 | -- | $27,960 +6.7% |
| 2020 | $4,105 +15.6% | $26,200 |
| 2019 | $3,551 | $26,200 +16.5% |
| 2018 | $3,551 +3.9% | $22,480 |
| 2017 | $3,418 +16.7% | $22,480 +11.7% |
| 2016 | $2,930 -1.3% | $20,120 |
| 2015 | $2,967 +11.4% | $20,120 +16% |
| 2014 | $2,664 | $17,340 |
| 2013 | -- | $17,340 +9.5% |
| 2012 | -- | $15,830 |
| 2011 | -- | $15,830 -15.4% |
| 2010 | -- | $18,710 -4.1% |
| 2009 | $1,486 | $19,510 |
| 2008 | -- | $19,510 +6.5% |
| 2007 | -- | $18,320 |
| 2006 | $2,786 +18.4% | $18,320 +11.3% |
| 2004 | $2,353 -26.9% | $16,460 +0.7% |
| 2003 | $3,219 | $16,350 |
| 2002 | -- | $16,350 +8.1% |
| 2001 | $1,982 -5.8% | $15,130 +0% |
| 2000 | $2,103 | $15,129 |
Find assessor info on the county website
Neighborhood: 80104
Nearby homes
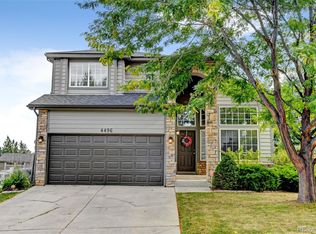
- $588,7004 bd3 ba3.3k sqft4496 Meyers Ct, Castle Rock, CO 80104Off Market
- $627,2006 bd3 ba3.1k sqft4528 Meyers Ct, Castle Rock, CO 80104Off Market
- $620,7004 bd4 ba3.1k sqft4480 Meyers Ct, Castle Rock, CO 80104Off Market
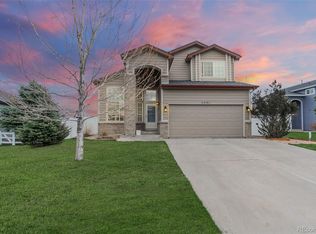
- $583,4005 bd3 ba2.3k sqft4483 Meyers Ct, Castle Rock, CO 80104Off Market

- $586,2004 bd3 ba2.1k sqft4523 Meyers Ct, Castle Rock, CO 80104Off Market
- $540,3003 bd3 ba2.2k sqft4464 Meyers Ct, Castle Rock, CO 80104Off Market
- $523,8003 bd3 ba1.5k sqft4435 Meyers Ct, Castle Rock, CO 80104Off Market
- $538,0003 bd2 ba1.6k sqft4505 Meyers Ct, Castle Rock, CO 80104Off Market
Nearby schools
GreatSchools rating
- 6/10Rock Ridge Elementary SchoolGrades: PK-6Distance: 0.2 mi
- 5/10Mesa Middle SchoolGrades: 6-8Distance: 1.1 mi
- 7/10Douglas County High SchoolGrades: 9-12Distance: 2.6 mi
Schools provided by the listing agent
- Elementary: Rock Ridge
- Middle: Mesa
- High: Douglas County
- District: Douglas RE-1
Source: REcolorado as distributed by MLS GRID. This data may not be complete. We recommend contacting the local school district to confirm school assignments for this home.
Get a cash offer in 3 minutes
Find out how much your home could sell for in as little as 3 minutes with a no-obligation cash offer.
Estimated market value
$566,400
Get a cash offer in 3 minutes
Find out how much your home could sell for in as little as 3 minutes with a no-obligation cash offer.
Estimated market value
$566,400
- Colorado
- Douglas County
- Castle Rock
- 80104
- 4512 Meyers Court
Nearby cities
Nearby neighborhoods
Nearby zip codes
Other Castle Rock Topics
