Skip main navigation
Off market
  • $1,213,700

    4512 Monet Dr, Roswell, GA 30075

    5beds
    5,461sqft
    SingleFamily
    Built in 2003
    0.36 Acres Lot
    $1,213,700 Zestimate®
    $222/sqft
    $6,481 Estimated rent

    Home value

    $1,213,700

    $1.14M - $1.30M

    $6,481/mo

    Zestimate® history
    Loading
    Loading...

    Owner options

    List your home for rent

    $6,481/mo

    Rent Zestimate®

    Find your next renter with Zillow Rental Manager. Plus, with online applications, you can quickly screen prospective tenants – for free.

    Learn more

    $6,481/mo

    Rent Zestimate®

    Refinance and save

    $7,325/mo

    Est. payment

    Refinancing to a lower rate could help reduce your monthly payments and save thousands over the life of the loan.

    See today's rates

    $7,325/mo

    Est. payment

    Explore your selling options

    Work with a Zillow partner agent

    Leverage their expertise and Zillow's premium Showcase listings to get your home seen by more buyers.

    Get started

    List with your own agent

    Get your home in front of millions of buyers by listing it on Zillow.

    Learn how to do it

    Sell it yourself

    Take full control of how buyers see your home on Zillow by listing For Sale by Owner (FSBO).

    List your home

    What's special

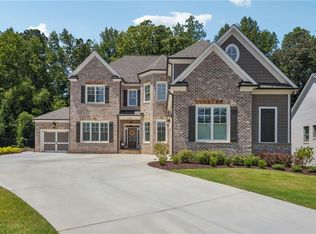
    Located in an award-winning East Cobb school district, this stunning brick home has been updated to perfection. New roof, new ac units and furnace, hardwood floors, indoor and outdoor sound system, newly-designed and graded backyard with all-weather evergreen turf and a renovated koi pond, are just a few improvements adding to this homes appeal. Interior features include 2 story foyer, study with coffered ceilings, keeping room, workout room & stunning formal dining room that seats many. The gorgeous living room boasts high ceilings, built in bookshelves, inviting fireplace & plenty of natural light. Eat-in kitchen with stone countertops/island, pantry for extra storage & a suite of appliances, including built-in Sub-Zero r/f, Bosch dishwasher, and stainless-steel Wolf double oven. Stunning oversized owner's retreat with cozy fireplace & renovated en-suite bath with soaking tub, double vanity, modern shower & custom walk-in closets, which lead to a bonus room/office. Spacious additional beds/bathrooms. The fully finished basement offers the perfect space for entertaining & hosting guests, including a kitchen & en-suite bedroom. The beautifully landscaped backyard with outdoor lighting and custom-built fire-pit creates a tranquil space for relaxation. Wonderful home in the sought-after Tiffany Place community!

    This property is off market, which means it's not currently listed for sale or rent on Zillow. This may be different from what's available on other websites or public sources.

    Facts & features

    Interior

    Bedrooms & bathrooms
    • Bedrooms: 5
    • Bathrooms: 6
    • Full bathrooms: 5
    • 1/2 bathrooms: 1
    Heating
    • Forced air, Electric
    Cooling
    • Central
    Appliances
    • Included: Dishwasher, Microwave, Refrigerator
    • Laundry: Main Level,Mud Room
    Features
    • High Ceilings 10 ft Main,Entrance Foyer 2 Story,Hi
    • Windows: Plantation Shutters,Shutters,Insulated Windows
    • Basement: Daylight,Exterior Entry,Finished Bath,Finished,Ful
    • Has fireplace: Yes
    • Fireplace features: Great Room,Keeping Room,Master Bedroom
    • Common walls with other units/homes: No Common Walls
    Interior area
    • Total interior livable area: 5,461 sqft

    Property

    Parking
    • Total spaces: 3
    • Parking features: Garage - Attached
    Features
    • Patio & porch: Deck, Front Porch, Covered
    • Exterior features: Brick
    • Fencing: Back Yard
    Lot
    • Size: 0.36 Acres
    • Features: Back Yard,Cul-De-Sac,Level,Landscaped,Private,Fron
    Details
    • Parcel number: 01002800470

    Construction

    Type & style
    • Home type: SingleFamily
    • Architectural style: Traditional
    Materials
    • brick
    • Roof: Composition
    Condition
    • Resale
    • Year built: 2003

    Utilities & green energy

    • Electric: Other
    • Sewer: Public Sewer
    • Water: Public
    • Utilities for property: Cable Available,Electricity Available,Natural Gas
    Green energy
    • Energy efficient items: Insulation

    Community & HOA

    Community
    • Security: Smoke Detector(s), Security System Owned, Carbon Monoxide Detector(s)
    HOA
    • Has HOA: Yes
    • HOA fee: $41 monthly
    Location
    • Region: Roswell

    Financial & listing details

    • Price per square foot: $222/sqft
    • Tax assessed value: $1,079,790
    • Annual tax amount: $11,825

    Price history

    DateEventPrice
    7/10/2020Sold$815,000-1.8%$149/sqft
    Source: GAMLS #8788532 Report a problem
    5/27/2020Pending sale$830,000$152/sqft
    Source: Keller Williams Realty #8788532 Report a problem
    3/23/2020Listed for sale$830,000+14.5%$152/sqft
    Source: Keller Williams Realty Intown ATL #6700230 Report a problem
    6/3/2013Sold$725,000-0.7%$133/sqft
    Source: FMLS GA #5118327 Report a problem
    3/14/2013Listed for sale$730,000+9.1%$134/sqft
    Source: Atlanta Fine Homes Sotheby's International Realty #5118327 Report a problem
    5/23/2003Sold$668,900$122/sqft
    Source: Public Record Report a problem

    Public tax history

    YearProperty taxesTax assessment
    2024$11,825 +14.9%$431,916 +11.8%
    2023$10,292 +5.2%$386,272 +19.8%
    2022$9,787 +0%$322,480
    2021$9,787 +8.9%$322,480
    2020$8,990 $322,480
    2019$8,990 +11.7%$322,480 +15.4%
    2018$8,049 $279,488
    2017$8,049 +5.2%$279,488
    2016$7,654 +3.2%$279,488 +7.2%
    2015$7,417 -0.8%$260,604
    2014$7,480 +0.1%$260,604
    2013$7,475 -0.8%$260,604
    2012$7,536 -0.4%$260,604 -0.3%
    2011$7,569 +5.2%$261,480
    2010$7,192 -8.4%$261,480 -10.3%
    2009$7,850 -0.8%$291,476
    2006$7,911 +12.6%$291,476 +15.9%
    2005$7,023 $251,492
    2004$7,023 +6.5%$251,492 +13.9%
    2003$6,595 +285.2%$220,800 +285.2%
    2002$1,712 $57,320
    Find assessor info on the county website

    Neighborhood: 30075

    Nearby schools

    GreatSchools rating
    Schools provided by the listing agent
    • Elementary: Tritt
    • Middle: Hightower Trail
    • High: Pope

    Source: The MLS. This data may not be complete. We recommend contacting the local school district to confirm school assignments for this home.

    Get a cash offer in 3 minutes
    Find out how much your home could sell for in as little as 3 minutes with a no-obligation cash offer.
    Estimated market value
    $1,213,700
    Get a cash offer in 3 minutes
    Find out how much your home could sell for in as little as 3 minutes with a no-obligation cash offer.
    Estimated market value
    $1,213,700