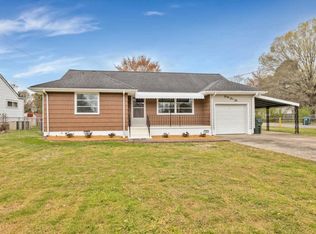
Single-level 1945 ranch on a level, rectangular city lot in the Fairfax neighborhood, ready for someone to bring it back to life. The home has HardiPlank-style siding and a shingle roof, with covered porches front and back for sitting outside. Inside, original hardwood floors run through much of the house, a free-standing wood stove adds a second source of heat alongside central air, and there's a separate dining room plus a dedicated laundry room on the main level. The back yard is partly fenced with chain link and wood and has a fire pit and a storage building, and a concrete driveway leads to an attached carport. The house needs work and is priced to reflect it -- a solid one-story footprint on a public, paved street with city water and sewer.
Pending
Price cut: $2.5K (11/3)
$147,400
4512 Montview Dr, Chattanooga, TN 37411
3beds
1,324sqft
Single Family Residence
Built in 1945
0.26 Acres Lot
$-- Zestimate®
$111/sqft
$-- HOA
What's special
Central airStorage buildingShingle roofHardiplank-style sidingLevel rectangular city lotSeparate dining roomOriginal hardwood floors
- 20 days
- 1,940
- 158
Likely to sell faster than
Zillow last checked:
Listing updated:
Listed by:
Michael Burge 423-777-6453,
Southern Property Shop 423-888-5217
Source: Greater Chattanooga Realtors,MLS#: 1545062
Facts & features
Interior
Bedrooms & bathrooms
- Bedrooms: 3
- Bathrooms: 2
- Full bathrooms: 1
- 1/2 bathrooms: 1
Heating
- Central, Electric, Wood, Wood Stove
Cooling
- Central Air, Electric
Appliances
- Included: Range Hood
- Laundry: Electric Dryer Hookup, Laundry Room, Main Level, In Unit, Washer Hookup
Features
- Primary Downstairs, Tub/shower Combo, Separate Dining Room
- Flooring: Hardwood, Vinyl, Wood
- Windows: Aluminum Frames, Wood Frames
- Basement: Crawl Space
- Has fireplace: No
- Fireplace features: Free Standing, Wood Burning, Wood Burning Stove
Interior area
- Total structure area: 1,324
- Total interior livable area: 1,324 sqft
- Finished area above ground: 1,324
Property
Parking
- Total spaces: 1
- Parking features: Concrete, Driveway, Off Street, Kitchen Level
- Carport spaces: 1
Features
- Levels: One
- Stories: 1
- Patio & porch: Covered, Front Porch, Porch, Rear Porch
- Exterior features: Fire Pit, Storage
- Fencing: Chain Link,Gate,Partial,Wood
Lot
- Size: 0.26 Acres
- Dimensions: 75 x 150
- Features: Back Yard, City Lot, Front Yard, Level, Rectangular Lot
Details
- Parcel number: 157g H 027
- Special conditions: Standard
- Other equipment: None
Construction
Type & style
- Home type: SingleFamily
- Architectural style: Ranch
- Property subtype: Single Family Residence
Materials
- HardiPlank Type
- Foundation: Concrete Perimeter
- Roof: Shingle
Condition
- Fixer
- New construction: No
- Year built: 1945
Utilities & green energy
- Sewer: Public Sewer
- Water: Public
- Utilities for property: Cable Available, Electricity Connected, Phone Available, Sewer Connected
Community & HOA
Community
- Security: Smoke Detector(s)
- Subdivision: Fairfax
HOA
- Has HOA: No
Location
- Region: Chattanooga
Financial & listing details
- Price per square foot: $111/sqft
- Tax assessed value: $185,900
- Annual tax amount: $1,601
- Date on market: 10/23/2026
- Listing terms: Cash,Conventional
- Road surface type: Paved
Estimated market value
Not available
Estimated sales range
Not available
$1,757/mo
Price history
| Date | Event | Price |
|---|---|---|
| 11/6/2026 | Pending sale | $147,400$111/sqft |
Source: Greater Chattanooga Realtors #1545062 Report a problem | ||
| 11/3/2026 | Price change | $147,400-1.7%$111/sqft |
Source: Greater Chattanooga Realtors #1545062 Report a problem | ||
| 10/23/2026 | Listed for sale | $149,900+36.3%$113/sqft |
Source: Greater Chattanooga Realtors #1545062 Report a problem | ||
| 10/7/2026 | Sold | $110,000$83/sqft |
Source: Public Record Report a problem | ||
Public tax history
| Year | Property taxes | Tax assessment |
|---|---|---|
| 2025 | $704 +17.2% | $46,475 +72.9% |
| 2024 | $601 | $26,875 |
| 2023 | $601 | $26,875 |
| 2022 | $601 | $26,875 |
| 2021 | $601 +20.1% | $26,875 +48.5% |
| 2020 | $501 | $18,100 |
| 2019 | $501 | $18,100 |
| 2018 | $501 -51.8% | $18,100 |
| 2017 | $1,039 +2.9% | $18,100 |
| 2016 | $1,010 | -- |
| 2015 | $1,010 | $17,625 |
| 2014 | $1,010 +10.4% | -- |
| 2013 | $915 | $17,625 -2.2% |
| 2012 | $915 | $18,025 |
| 2011 | $915 | $18,025 |
| 2010 | $915 +7.9% | $18,025 |
| 2009 | $848 | $18,025 +10.2% |
| 2008 | -- | $16,350 |
| 2007 | -- | $16,350 |
| 2006 | -- | $16,350 |
| 2005 | -- | $16,350 +9.7% |
| 2004 | -- | $14,900 |
| 2003 | -- | $14,900 |
| 2002 | -- | $14,900 |
| 2001 | -- | $14,900 +12.9% |
| 2000 | -- | $13,200 |
Find assessor info on the county website
Monthly payment
Est. payment
Payment breakdown
Explore the cost of this home by adjusting the details. Changes won't be saved.Climate risks
Neighborhood: Brainerd Park North
Nearby schools
Schools provided by the listing agent
- Elementary: Barger Academy of Fine Arts
- Middle: Dalewood Middle
- High: Brainerd High
Source: Greater Chattanooga Realtors. This data may not be complete. We recommend contacting the local school district to confirm school assignments for this home.
Similar homes
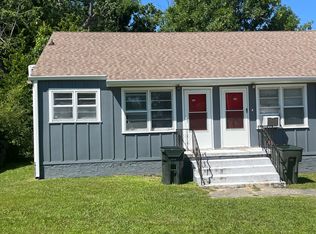
- $--3 bd2 ba1.2k sqft1102 Moss Dr, Chattanooga, TN 37411Auction
 ServiceLink Auction
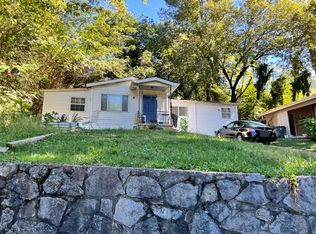
- $147,5002 bd1 ba1k sqft4722 Arrowhead Trl, Chattanooga, TN 37411For Sale
 MLS ID #3599064, Lashae Whitley. RealTracs MLS as distributed by MLS GRID
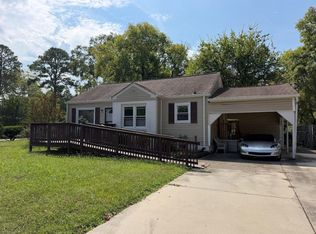
- $140,0003 bd2 ba1k sqft718 W Henderson Dr, Chattanooga, TN 37411For Sale
 MLS ID #1538273, Darla Eskew. Greater Chattanooga Realtors
- $173,0003 bd2 ba1k sqft4129 Vaughn Rd, Chattanooga, TN 37411For Sale
 MLS ID #1544371, Darla Eskew. Greater Chattanooga Realtors
