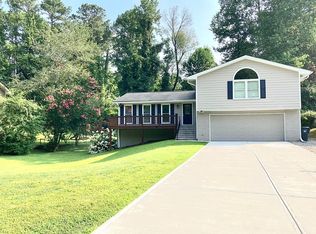
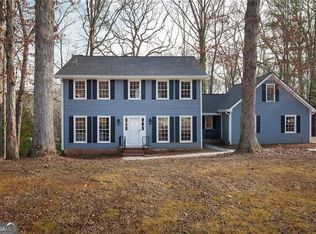
SOUGHT-AFTER NEIGHBORHOOD and a PRIVATE RETREAT FEEL!!! LIFESTYLE buyers are searching for!!! This split-level ranch with a FINISHED BASEMENT offers the perfect blend of character, function, and lifestyle with room to spread out, entertain, and truly live. A LONG DRIVEWAY (only 3 yrs old) and COVERED FRONT PORCH create a charming first impression while adding convenience and curb appeal! UPDATED KITCHEN with BRIGHT NATURAL LIGHT, creating an inviting space that feels open and airy. INCREDIBLE main living space!!! Rich NATURAL WOOD details, EXPOSED BEAMS, and a gorgeous BRICK FIREPLACE. The sellers replaced the MAIN LEVEL CARPET with BEAUTIFUL WOOD FLOORING, creating a fresh updated feel while perfectly complementing the home's timeless charm!!! Filled with NATURAL LIGHT and designed for both relaxing and entertaining, this room delivers the perfect blend of comfort and RETREAT-LIKE CHARM with DIRECT ACCESS TO THE OUTDOORS, creating a seamless indoor-outdoor flow perfect for morning coffee, gatherings, or simply enjoying the peaceful setting!!! ALL 20 WINDOWS REPLACED approximately THREE YEARS AGO with DOUBLE-PANE ENERGY-EFFICIENT WINDOWS, providing improved comfort, energy savings, and peace of mind for years to come!!! FINISHED TERRACE LEVEL creates incredible possibilities and lives almost like its own PRIVATE APARTMENT or IN-LAW SUITE with a SEPARATE PRIVATE ENTRANCE!!! Downstairs features its OWN KITCHEN, FAMILY ROOM, BEDROOM, SECOND BEDROOM, and FLEX SPACE ideal for a home office, gym, media room, playroom, or guest area. Multigenerational living, private guest quarters, extended family living, or simply extra room to spread out - the possibilities are ENDLESS!!! HUGE BACKYARD complete with a GORGEOUS FIRE PIT AREA perfect for cozy nights and year-round entertaining!!! The DECK was BUILT approximately TWO YEARS AGO, creating the perfect place to grill, gather, or unwind while overlooking your private outdoor retreat. A BONUS SHED adds even more flexibility and is PERFECT for motorcycles, jet skis, outdoor equipment, hobbies, workshop space, or your own little escape tucked away in the backyard!!! SWIM, TENNIS, CLUBHOUSE, PLAYGROUND, and GREEN SPACE!!! Located in the sought-after TRITT ELEMENTARY, HIGHTOWER TRAIL MS, POPE HIGH SCHOOL district, with convenient access to shopping, dining, parks, and everyday conveniences.
Closed
Street View
$615,000
4512 Mountain Creek Dr NE, Roswell, GA 30075
5beds
--sqft
Single Family Residence
Built in 1974
10,018 Square Feet Lot
$615,100 Zestimate®
$--/sqft
$2,758 Estimated rent
Home value
$615,100
$578,000 - $658,000
$2,758/mo
Zestimate® history
Owner options
List your home for rent
$2,758/mo
Rent Zestimate®
Find your next renter with Zillow Rental Manager. Plus, with online applications, you can quickly screen prospective tenants – for free.
$2,758/mo
Rent Zestimate®
Refinance and save
$4,584/mo
Est. payment
Refinancing to a lower rate could help reduce your monthly payments and save thousands over the life of the loan.
$4,584/mo
Est. payment
Explore your selling options
Work with a Zillow partner agent
Leverage their expertise and Zillow's premium Showcase listings to get your home seen by more buyers.
Get startedList with your own agent
Get your home in front of millions of buyers by listing it on Zillow.
Learn how to do itSell it yourself
Take full control of how buyers see your home on Zillow by listing For Sale by Owner (FSBO).
List your homeWhat's special
Gorgeous brick fireplaceBonus shedHuge backyardFilled with natural lightExposed beamsCovered front porchRich natural wood details
Zillow last checked:
Listing updated:
Listed by:
Shariqa Hydary 516-526-0219,
Keller Williams Realty Atlanta North
Bought with:
Becky Nguyen, 275835
The Rezerve
Source: GAMLS,MLS#: 10773931
Facts & features
Interior
Bedrooms & bathrooms
- Bedrooms: 5
- Bathrooms: 3
- Full bathrooms: 3
- Main level bathrooms: 2
- Main level bedrooms: 3
Rooms
- Room types: Laundry, Other
Kitchen
- Features: Breakfast Area, Breakfast Room, Second Kitchen, Walk-in Pantry
Heating
- Central, Electric, Forced Air
Cooling
- Ceiling Fan(s), Central Air, Electric
Appliances
- Included: Dishwasher, Disposal
- Laundry: Laundry Closet
Features
- Bookcases, In-Law Floorplan, Master On Main Level
- Flooring: Carpet, Hardwood
- Windows: Double Pane Windows
- Basement: Bath Finished,Exterior Entry,Finished,Full,Interior Entry
- Number of fireplaces: 1
- Fireplace features: Gas Log, Gas Starter
- Common walls with other units/homes: No Common Walls
Interior area
- Total structure area: 0
- Finished area above ground: 0
- Finished area below ground: 0
Property
Parking
- Total spaces: 2
- Parking features: Garage
- Has garage: Yes
Features
- Levels: Two
- Stories: 2
- Patio & porch: Deck
- Exterior features: Garden
- Fencing: Back Yard
- Waterfront features: No Dock Or Boathouse
- Body of water: None
Lot
- Size: 10,018 Square Feet
- Features: Level, Private
Details
- Parcel number: 01005300350
Construction
Type & style
- Home type: SingleFamily
- Architectural style: Ranch,Traditional
- Property subtype: Single Family Residence
Materials
- Wood Siding
- Foundation: Slab
- Roof: Composition
Condition
- Resale
- New construction: No
- Year built: 1974
Utilities & green energy
- Electric: 220 Volts
- Sewer: Public Sewer
- Water: Public
- Utilities for property: Cable Available, Electricity Available, Natural Gas Available, Phone Available, Sewer Available, Underground Utilities, Water Available
Community & HOA
Community
- Features: Clubhouse, Playground, Pool, Walk To Schools, Near Shopping
- Security: Smoke Detector(s)
- Subdivision: Mountain Creek
HOA
- Has HOA: Yes
- Services included: Maintenance Grounds, Swimming, Tennis
- HOA fee: $900 annually
Location
- Region: Roswell
Financial & listing details
- Tax assessed value: $493,490
- Annual tax amount: $4,807
- Date on market: 5/29/2026
- Cumulative days on market: 20 days
- Listing agreement: Exclusive Right To Sell
- Electric utility on property: Yes
Price history
| Date | Event | Price |
|---|---|---|
| 7/15/2026 | Sold | $615,000+2.5% |
Source:  GAMLS #10773931 Report a problem GAMLS #10773931 Report a problem | ||
| 6/8/2026 | Pending sale | $600,000 |
Source:  FMLS GA #7775010 Report a problem FMLS GA #7775010 Report a problem | ||
| 5/29/2026 | Listed for sale | $600,000+118.2% |
Source: FMLS GA #7775010 Report a problem | ||
| 2/26/2015 | Sold | $275,000 |
Source:  FMLS GA #5387764 Report a problem FMLS GA #5387764 Report a problem | ||
| 1/27/2015 | Pending sale | $275,000 |
Source: Keller Williams Realty Consultants #5387764 Report a problem | ||
| 1/23/2015 | Listed for sale | $275,000+5.8% |
Source: Keller WiIlliams Realty Consultants #5387764 Report a problem | ||
| 7/30/2014 | Listing removed | $260,000 |
Source: Keller Williams Realty Consultants #5313644 Report a problem | ||
| 7/19/2014 | Price change | $260,000-5.5% |
Source: Keller Williams Realty Consultants #5313644 Report a problem | ||
| 7/4/2014 | Listed for sale | $275,000+12.2% |
Source: Keller WiIlliams Realty Consultants #5313644 Report a problem | ||
| 9/2/2010 | Listing removed | $245,000 |
Source: Solid Source Realty #02849470 Report a problem | ||
| 8/15/2010 | Price change | $245,000+0.4% |
Source: Solid Source Realty #02849470 Report a problem | ||
| 7/17/2010 | Listed for sale | $244,000+52.5% |
Source: Solid Source Realty #02849470 Report a problem | ||
| 12/17/2009 | Sold | $160,000+0.7% |
Source: Public Record Report a problem | ||
| 10/24/2009 | Listed for sale | $158,900-10% |
Source: Southern REO, LLC #3976763 Report a problem | ||
| 8/20/2009 | Sold | $176,523-13.9% |
Source: Public Record Report a problem | ||
| 4/13/2005 | Sold | $205,000+91.6% |
Source: Public Record Report a problem | ||
| 6/10/1993 | Sold | $107,000 |
Source: Public Record Report a problem | ||
Public tax history
| Year | Property taxes | Tax assessment |
|---|---|---|
| 2024 | $4,811 +12.2% | $197,396 -0.4% |
| 2023 | $4,286 +0.3% | $198,220 +15.8% |
| 2022 | $4,274 +7.9% | $171,164 +9.1% |
| 2021 | $3,961 | $156,864 |
| 2020 | $3,961 | $156,864 |
| 2019 | $3,961 +23.7% | $156,864 +28.3% |
| 2018 | $3,203 | $122,224 |
| 2017 | $3,203 +14.2% | $122,224 +11.1% |
| 2016 | $2,804 +0.6% | $109,976 +16.2% |
| 2015 | $2,788 -0.8% | $94,636 |
| 2014 | $2,812 +6.8% | $94,636 +7.7% |
| 2013 | $2,632 -0.8% | $87,844 |
| 2012 | $2,654 -13.5% | $87,844 -13.4% |
| 2011 | $3,068 +5.3% | $101,396 |
| 2010 | $2,915 +9.7% | $101,396 |
| 2009 | $2,657 -11.9% | $101,396 |
| 2006 | $3,017 +435% | $101,396 |
| 2005 | $564 +18.2% | $101,396 +37.8% |
| 2004 | $477 | $73,584 |
| 2003 | $477 -0.4% | $73,584 |
| 2002 | $479 -63.7% | $73,584 +27.8% |
| 2001 | $1,318 -1.6% | $57,592 |
| 2000 | $1,339 | $57,592 |
Find assessor info on the county website
Neighborhood: 30075
Nearby homes
- $547,1004 bd3 ba2.1k sqft4506 Mountain Creek Dr NE, Roswell, GA 30075Off Market
- $566,9004 bd3 ba1.6k sqft4518 Mountain Creek Dr NE, Roswell, GA 30075Off Market
- $---- bd-- ba-- sqft4500 Mountain Creek Dr NE, Roswell, GA 30075Off Market
- $600,0004 bd3 ba2.8k sqft4782 Hill Ct NE, Roswell, GA 30075Sold
- $457,2003 bd2 ba1.9k sqft4704 Shallowford Rd, Roswell, GA 30075Off Market
- $657,9004 bd4 ba2.9k sqft4507 Mountain Creek Dr NE, Roswell, GA 30075Off Market
- $503,1004 bd3 ba2.1k sqft4524 Mountain Creek Dr NE, Roswell, GA 30075Off Market
- $501,6004 bd2 ba1.6k sqft4524 Mountain Creek Dr NE, Roswell, GA 30075Off Market
Nearby schools
GreatSchools rating
- 8/10Tritt Elementary SchoolGrades: PK-5Distance: 0.7 mi
- 7/10Hightower Trail Middle SchoolGrades: 6-8Distance: 1.5 mi
- 10/10Pope High SchoolGrades: 9-12Distance: 2.2 mi
Schools provided by the listing agent
- Elementary: Tritt
- Middle: Hightower Trail
- High: Pope
Source: GAMLS. This data may not be complete. We recommend contacting the local school district to confirm school assignments for this home.
Get a cash offer in 3 minutes
Find out how much your home could sell for in as little as 3 minutes with a no-obligation cash offer.
Estimated market value
$615,100
Get a cash offer in 3 minutes
Find out how much your home could sell for in as little as 3 minutes with a no-obligation cash offer.
Estimated market value
$615,100
- Georgia
- Cobb County
- Roswell
- 30075
- 4512 Mountain Creek Dr NE
Nearby cities
Nearby neighborhoods
Nearby zip codes
Other Roswell Topics
