Skip main navigation
Closed
  • $274,300

    4512 Mystic Creek Dr, Evansville, IN 47715

    3beds
    1,792sqft
    Condominium
    Built in 2007
    -- sqft lot
    $274,300 Zestimate®
    $--/sqft
    $1,981 Estimated rent

    Home value

    $274,300

    $261,000 - $288,000

    $1,981/mo

    Zestimate® history
    Loading
    Loading...

    Owner options

    List your home for rent

    $1,981/mo

    Rent Zestimate®

    Find your next renter with Zillow Rental Manager. Plus, with online applications, you can quickly screen prospective tenants – for free.

    Learn more

    $1,981/mo

    Rent Zestimate®

    Refinance and save

    $1,901/mo

    Est. payment

    Refinancing to a lower rate could help reduce your monthly payments and save thousands over the life of the loan.

    See today's rates

    $1,901/mo

    Est. payment

    Explore your selling options

    Work with a Zillow partner agent

    Leverage their expertise and Zillow's premium Showcase listings to get your home seen by more buyers.

    Get started

    List with your own agent

    Get your home in front of millions of buyers by listing it on Zillow.

    Learn how to do it

    Sell it yourself

    Take full control of how buyers see your home on Zillow by listing For Sale by Owner (FSBO).

    List your home

    What's special

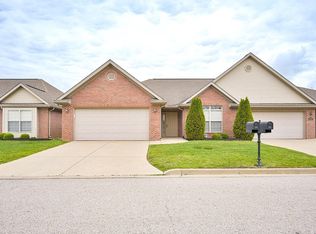
    Master insurance policyBrick in constructionMaster suiteNeutral in colorGarage door screenOpen in designExterior windows

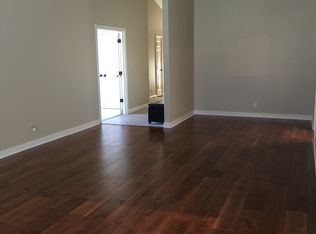
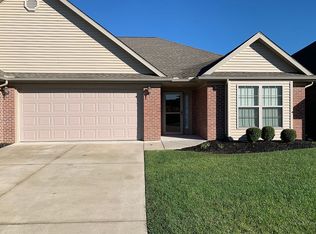
    Welcome to leisure living on the Eastside! This lovely one owner home is on the market for the first time. All brick in construction, open in design and neutral in color, you will notice that from the time you step through the door into the Foyer, the feeling of spaciousness and "home" is immediately felt. The three bedrooms are so construed in such a way that the Master Suite is in the last position....giving more privacy, and convenience while being adjacent to the very spacious Living/Dining/Kitchen areas. A patio across the back of the home features plenty of space to accommodate your outdoor kitchen and a sitting area as well, looking out onto a small yard area. A two car garage with pull down ladder and floored attic space completes the picture. Also, included is a garage door screen that transforms your garage to a cool, airy, bug free, outdoor space, making your garage a versatile extra living space for play or work. For your comfort and convenience, the nominal HOA monthly costs of $225.00 takes care of all lawn care, snow removal, exterior windows, roof, irrigation system, common areas and a Master Insurance policy. What a pretty picture for a carefree lifestyle! Located in close proximity to grocery, banks, hair salons, nail salons, physicians, and more!!! Buy, Move in and enjoy!

    This property is not currently displayed as for sale or rent on Zillow. This may be different from what's on other websites or public sources.

    Zillow last checked:

    Listing updated:

    Listed by:

    Sherry S Hancock Office:812-858-2400,

    ERA FIRST ADVANTAGE REALTY, INC

    Bought with:

    Nicole McDaniel, RB21001019

    F.C. TUCKER EMGE

    Source: IRMLS,MLS#: 202316967MLS Logo

    Facts & features

    Interior

    Bedrooms & bathrooms
    • Bedrooms: 3
    • Bathrooms: 2
    • Full bathrooms: 2
    • Main level bedrooms: 3
    Bedroom 1
    • Level: Main
    Bedroom 2
    • Level: Main
    Dining room
    • Level: Main
    • Area: 130
    • Dimensions: 13 x 10
    Kitchen
    • Level: Main
    • Area: 170
    • Dimensions: 17 x 10
    Living room
    • Level: Main
    • Area: 420
    • Dimensions: 30 x 14
    Heating
    • Forced Air
    Cooling
    • Central Air
    Appliances
    • Included: Disposal, Range/Oven Hook Up Elec, Dishwasher, Microwave, Refrigerator, Electric Cooktop, Electric Range
    • Laundry: Electric Dryer Hookup, Main Level, Washer Hookup
    Features
    • 1st Bdrm En Suite, Breakfast Bar, Ceiling Fan(s), Vaulted Ceiling(s), Walk-In Closet(s), Laminate Counters, Double Vanity, Stand Up Shower, Tub/Shower Combination
    • Flooring: Carpet, Other
    • Windows: Window Treatments, Blinds
    • Has basement: No
    • Attic: Pull Down Stairs
    • Has fireplace: No
    Interior area
    • Total structure area: 1,792
    • Total interior livable area: 1,792 sqft
    • Finished area above ground: 1,792
    • Finished area below ground: 0

    Property

    Parking
    • Total spaces: 2
    • Parking features: Attached, Garage Door Opener
    • Attached garage spaces: 2
    Features
    • Levels: One
    • Stories: 1
    • Patio & porch: Patio
    Lot
    • Features: Cul-De-Sac, Level, Landscaped
    Details
    • Parcel number: 820614014193.021027
    • Zoning: PUD

    Construction

    Type & style
    • Home type: Condo
    • Architectural style: Ranch
    • Property subtype: Condominium
    Materials
    • Brick
    • Foundation: Slab
    • Roof: Shingle
    Condition
    • New construction: No
    • Year built: 2007
    Details
    • Warranty included: Yes

    Utilities & green energy

    • Sewer: City
    • Water: City

    Community & HOA

    Community
    • Security: Smoke Detector(s), Closed Circuit Camera(s)
    • Subdivision: Mystic Creek Condo
    HOA
    • Has HOA: Yes
    • HOA fee: $225 monthly
    Location
    • Region: Evansville

    Financial & listing details

    • Tax assessed value: $224,100
    • Annual tax amount: $2,305
    • Date on market: 7/29/2023
    • Listing terms: Cash,Conventional,Other

    Price history

    DateEventPrice
    7/28/2023Sold$255,000
    Source: IRMLS #202316967 Report a problem
    7/7/2023Pending sale$255,000
    Source: IRMLS #202316967 Report a problem
    6/22/2023Listed for sale$255,000
    Source: IRMLS #202316967 Report a problem
    5/30/2023Pending sale$255,000
    Source: IRMLS #202316967 Report a problem
    5/23/2023Listed for sale$255,000
    Source: IRMLS #202316967 Report a problem

    Public tax history

    YearProperty taxesTax assessment
    2025$2,296 +2.6%$224,100 +5.1%
    2024$2,237 -3%$213,300 +2.9%
    2023$2,306 +12.6%$207,300 -1.7%
    2022$2,048 +4.3%$210,800 +14.2%
    2021$1,964 -1.8%$184,600 +1.9%
    2020$2,000 -1.5%$181,200 -2.3%
    2019$2,030 +6%$185,500 -1.1%
    2018$1,915 +3.3%$187,500 +6.5%
    2017$1,853 $176,100 +3.4%
    2016$1,853 +23.4%$170,300 +20.1%
    2014$1,502 -1.3%$141,800 -2%
    2013$1,522 -0.5%$144,700 -0.9%
    2012$1,529 +3.4%$146,000 +0.1%
    2011$1,479 $145,800
    Find assessor info on the county website

    Neighborhood: 47715

    Nearby schools

    GreatSchools rating
    Schools provided by the listing agent
    • Elementary: Stockwell
    • Middle: Plaza Park
    • High: William Henry Harrison
    • District: Evansville-Vanderburgh School Corp.

    Source: IRMLS. This data may not be complete. We recommend contacting the local school district to confirm school assignments for this home.

    Sell for more on Zillow
    Get a Zillow Showcase℠ listing at no additional cost and you could sell for .
    $274,300
    2% more
    +$5,486
    With Zillow Showcase(estimated)
    $279,786
    Sell for more on Zillow
    Get a Zillow Showcase℠ listing at no additional cost and you could sell for .
    $274,300
    2% more
    +$5,486
    With Zillow Showcase(estimated)
    $279,786