Skip main navigation
Off market
Street View
  • $1,590,000

    4512 N Clybourn Ave #100, Burbank, CA 91505

    3beds
    2,910sqft
    Townhouse
    Built in 2017
    6,608 Square Feet Lot
    $1,590,000 Zestimate®
    $546/sqft
    $7,942 Estimated rent

    Home value

    $1,590,000

    $1.49M - $1.69M

    $7,942/mo

    Zestimate® history
    Loading
    Loading...

    Owner options

    List your home for rent

    $7,942/mo

    Rent Zestimate®

    Find your next renter with Zillow Rental Manager. Plus, with online applications, you can quickly screen prospective tenants – for free.

    Learn more

    $7,942/mo

    Rent Zestimate®

    Refinance and save

    $10,257/mo

    Est. payment

    Refinancing to a lower rate could help reduce your monthly payments and save thousands over the life of the loan.

    See today's rates

    $10,257/mo

    Est. payment

    Explore your selling options

    Work with a Zillow partner agent

    Leverage their expertise and Zillow's premium Showcase listings to get your home seen by more buyers.

    Get started

    List with your own agent

    Get your home in front of millions of buyers by listing it on Zillow.

    Learn how to do it

    Sell it yourself

    Take full control of how buyers see your home on Zillow by listing For Sale by Owner (FSBO).

    List your home

    What's special

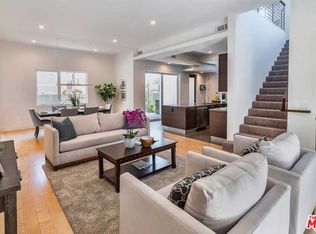
    Contemporary Living at its best in this Modern Townhome newly built in 2017. Live and play here with everything right outside of your front door!! This Townhome is full of natural light and is located on the Burbank Border of Toluca Lake with all of its conveniences and a short distance to Restaurants, Shops and Major Studios with a Walk Score of 87! Inside you will fall in love with this beautiful Modern Masterpiece with a fabulous open flow perfect for entertaining with soaring 20'ceilings in the Living area. The downstairs floor plan also features 2 rooms that can function in many ways to suit your active lifestyle: home studio, gallery, library etc. The Gourmet kitchen with a large center Island features custom Italian Scavolini cabinets and Caesar stone counters is open to the living area. A large Loft overlooks the downstairs Living Room and is perfect for your Media room & upstairs lounge area. The oversized master suite boasts a sitting area, large walk-in closet and elegant master bath with a large shower, soaking tub and double vanity. There are 2 more bedrooms upstairs with a Jack & Jill bathroom and laundry area. Beautiful custom window treatments for the prominent windows are through-out this light and airy Townhome. The convenient 2 car garage is located right off of the kitchen with a working sink and built-in cabinets perfect for your tools and storage. The side common area patio features a built-in Bar-B-Que. This Townhome is the place you want to live!!

    This property is not currently displayed as for sale or rent on Zillow. This may be different from what's on other websites or public sources.

    Facts & features

    Interior

    Bedrooms & bathrooms
    • Bedrooms: 3
    • Bathrooms: 3
    • Full bathrooms: 3
    Heating
    • None, Forced air
    Cooling
    • Central
    Appliances
    • Included: Dishwasher, Dryer, Garbage disposal, Microwave, Refrigerator, Washer
    Features
    • Open Floor Plan, Turnkey, Two Story Ceilings
    • Flooring: Tile, Carpet, Hardwood
    • Common walls with other units/homes: Attached
    Interior area
    • Total interior livable area: 2,910 sqft

    Property

    Parking
    • Total spaces: 2
    • Parking features: Garage - Attached
    Features
    • Entry location: Ground Level w/Steps
    • Exterior features: Other
    • Fencing: Wood
    Lot
    • Size: 6,608 Square Feet
    Details
    • Parcel number: 2485001153

    Construction

    Type & style
    • Home type: Townhouse
    Materials
    • Roof: Composition
    Condition
    • Year built: 2017

    Utilities & green energy

    • Sewer: In Street Paid

    Community & HOA

    HOA
    • Has HOA: Yes
    • HOA fee: $186 monthly
    Location
    • Region: Burbank

    Financial & listing details

    • Price per square foot: $546/sqft
    • Tax assessed value: $1,514,320

    Price history

    DateEventPrice
    7/16/2021Sold$1,399,000$481/sqft
    Source: Public Record Report a problem
    7/8/2021Pending sale$1,399,000$481/sqft
    Source: CRMLS #21742710 Report a problem
    6/10/2021Listed for sale$1,399,000+24.1%$481/sqft
    Source: CRMLS #21742710 Report a problem
    7/12/2017Sold$1,127,500$387/sqft
    Source: CLAW #17207030 Report a problem

    Public tax history

    YearProperty taxesTax assessment
    2026-- $1,514,320 +2%
    2025$16,815 +3.1%$1,484,629 +2%
    2024$16,315 +1.1%$1,455,519 +2%
    2023$16,141 +4.8%$1,426,980 +2%
    2022$15,408 +0.2%$1,399,000 +18%
    2021$15,383 +17.6%$1,185,203 +1%
    2020$13,080 $1,173,051 +2%
    2019$13,080 +4.2%$1,150,050 +2%
    2018$12,558 $1,127,500
    Find assessor info on the county website

    Neighborhood: Media

    Nearby schools

    GreatSchools rating
    Get a cash offer in 3 minutes
    Find out how much your home could sell for in as little as 3 minutes with a no-obligation cash offer.
    Estimated market value
    $1,590,000
    Get a cash offer in 3 minutes
    Find out how much your home could sell for in as little as 3 minutes with a no-obligation cash offer.
    Estimated market value
    $1,590,000