Skip main navigation
Off market
  • $603,700

    4512 N Valerie Pl, Phoenix, AZ 85013

    3beds
    2,080sqft
    SingleFamily
    Built in 1958
    5,475 Square Feet Lot
    $603,700 Zestimate®
    $290/sqft
    $2,904 Estimated rent

    Home value

    $603,700

    $567,000 - $646,000

    $2,904/mo

    Zestimate® history
    Loading
    Loading...

    Owner options

    List your home for rent

    $2,904/mo

    Rent Zestimate®

    Find your next renter with Zillow Rental Manager. Plus, with online applications, you can quickly screen prospective tenants – for free.

    Learn more

    $2,904/mo

    Rent Zestimate®

    Refinance and save

    $3,436/mo

    Est. payment

    Refinancing to a lower rate could help reduce your monthly payments and save thousands over the life of the loan.

    See today's rates

    $3,436/mo

    Est. payment

    Explore your selling options

    Work with a Zillow partner agent

    Leverage their expertise and Zillow's premium Showcase listings to get your home seen by more buyers.

    Get started

    List with your own agent

    Get your home in front of millions of buyers by listing it on Zillow.

    Learn how to do it

    Sell it yourself

    Take full control of how buyers see your home on Zillow by listing For Sale by Owner (FSBO).

    List your home

    What's special

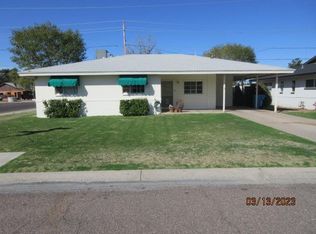
    Urban luxury and central convenience in Historic Yaple Park. Classic Central Phoenix home with unique layout on quiet cul-de-sac- bounded by dead end streets and Grand Canal, so traffic is slow and quiet. Three blocks from the Campbell light rail station and Lux, the best coffee and sweets in the Valley! Gorgeous library with stunning archway- an absolutely unique feature. Huge master bedroom includes a large sitting room and walk-in closet (length of the house!). Master bath includes vanity area and great storage - original cabinets. Three total bedrooms. Third bedroom has private entry and great for guests/Airbnb/mother-in-law setup. Kitchen has granite tile counters, gas stove, new dishwasher. Huge Arizona room with laundry area and enormous pantry; see the authentic sliding barn door in the pics, so cool. This place has tons of storage space. Great skylights in kitchen and both bathrooms. Front lawn with sprinkler system, mature ash tree, citrus trees (best grapefruit in Phoenix and awesome oranges), 12 rose bushes with built in irrigation, raised beds (great for vegetables or flowers), and large flower beds. Back patio is perfect for entertaining and grilling. Includes additional raised bed, built in planters with irrigation, and flower beds. Outside entrance workshop with water/electricity for tools and projects. New AC and ductwork overhaul in 2014- efficient heating and cooling. Energy saving features include solar water heater and dual pane windows throughout. Super close to light rail. Walking distance to Uptown Plaza and neighborhood favorites - coffee shops (Lux, Copper Star, Kream), local dining favorites (Postino, Federal Pizza, Clever Koi, Pane Bianco, George & Dragon, Southern Rail, Hulas, Churn, Twirl, Lou Malnati’s, Flower Child) and easy access to Grand Canal for biking all the way to the East Valley.

    This property is off market, which means it's not currently listed for sale or rent on Zillow. This may be different from what's available on other websites or public sources.

    Facts & features

    Interior

    Bedrooms & bathrooms
    • Bedrooms: 3
    • Bathrooms: 2
    • Full bathrooms: 2
    Heating
    • Heat pump, Gas
    Cooling
    • Refrigerator
    Appliances
    • Included: Microwave, Range / Oven, Refrigerator, Washer
    • Laundry: Inside Laundry, Wshr/Dry HookUp Only
    Features
    • Flooring: Tile, Carpet, Laminate
    • Basement: None
    • Has fireplace: No
    Interior area
    • Total interior livable area: 2,080 sqft

    Property

    Parking
    • Total spaces: 1
    • Parking features: Carport
    Features
    • Exterior features: Brick
    • Fencing: Block
    • Has view: Yes
    • View description: None
    Lot
    • Size: 5,475 sqft
    Details
    • Parcel number: 15529003

    Construction

    Type & style
    • Home type: SingleFamily
    Materials
    • Roof: Other
    Condition
    • Year built: 1958

    Utilities & green energy

    • Sewer: Sewer - Public
    • Utilities for property: APS

    Community & neighborhood

    Location
    • Region: Phoenix

    Other

    Other facts
    • Ownership: Fee Simple
    • Additional Bedroom: Mstr Bdr Walkin Clst, Mstr Bdrm Sitting Rm
    • Architecture: Ranch
    • Cooling: Both Refrig & Evap, Ceiling Fan(s)
    • Dining Area: Dining in LR/GR, Formal
    • Energy Features: Solar Hot Water
    • Exterior Features: Storage Shed(s)
    • Kitchen Features: Disposal, Granite Countertops
    • Master Bathroom: 3/4 Bath Master Bdrm
    • Pool - Private: No Pool
    • Property Description: Cul-De-Sac Lot
    • Sewer: Sewer - Public
    • Unit Style: All on One Level
    • Utilities: APS
    • Water: City Water
    • Laundry: Inside Laundry, Wshr/Dry HookUp Only
    • Association Fee Incl: No Fees
    • Construction: Block
    • Const - Finish: Painted
    • Items Updated: Ht/Cool Partial/Full: Full
    • Services: City Services
    • Items Updated: Roof Partial/Full: Full
    • Source of SqFt: Appraiser
    • Complex Feature: Near Bus Stop, Near Light Rail Stop
    • Fencing: Block
    • Fireplace: No Fireplace
    • Items Updated: Plmbg Partial/Full: Full
    • Source Apx Lot SqFt: County Assessor
    • Landscaping: Yrd Wtring Sys Back, Yrd Wtring Sys Front, Grass Front, Auto Timer H2O Front
    • Tax Municipality: Phoenix
    • Exterior Stories: 1
    • New Financing: Cash, VA, FHA, Conventional
    • Dwelling Styles: Detached
    • High School: Central High School
    • Association & Fees: Cap Impv/Impt Fee$/%: %
    • Association & Fees: Cap Impv/ImptFee2$/%: %
    • Tax Year: 2017
    • Ownership: Fee Simple

    Price history

    DateEventPrice
    6/14/2021Sold$576,000+1.2%$277/sqft
    Source: ARMLS #6216491 Report a problem
    4/29/2021Price change$569,000-2.7%$274/sqft
    Source: ARMLS #6216491 Report a problem
    4/18/2021Price change$585,000-2.3%$281/sqft
    Source: ARMLS #6216491 Report a problem
    4/3/2021Listed for sale$599,000+71.6%$288/sqft
    Source: ARMLS #6216491 Report a problem
    1/22/2019Listing removed$349,000$168/sqft
    Source: Local Board Real Estate #5809510 Report a problem
    1/3/2019Price change$349,000-4.4%$168/sqft
    Source: Local Board Real Estate #5809510 Report a problem
    10/20/2018Price change$365,000-5.2%$175/sqft
    Source: Local Board Real Estate #5809510 Report a problem
    8/29/2018Price change$385,000-6.1%$185/sqft
    Source: Local Board Real Estate #5809510 Report a problem
    8/15/2018Price change$409,900-6.8%$197/sqft
    Source: Owner Report a problem
    7/29/2018Listed for sale$439,900+85.6%$211/sqft
    Source: Owner Report a problem
    10/18/2012Sold$237,000-1.3%$114/sqft
    Source: ARMLS #4773989 Report a problem
    7/28/2012Price change$240,000-7.3%$115/sqft
    Source: HomeSmart #4773989 Report a problem
    6/14/2012Listed for sale$259,000+132.3%$125/sqft
    Source: HomeSmart #4773989 Report a problem
    6/28/2001Sold$111,500$54/sqft
    Source: Public Record Report a problem

    Public tax history

    YearProperty taxesTax assessment
    2025$3,453 +3.5%$46,370 -8.3%
    2024$3,337 +3.5%$50,580 +109.7%
    2023$3,223 +14.6%$24,118 -22.6%
    2022$2,812 -0.2%$31,160 +4.5%
    2021$2,816 +4.9%$29,830 +1.8%
    2020$2,685 +3.7%$29,300 +6.1%
    2019$2,588 $27,620 +10.4%
    2018$2,588 +9.9%$25,020 +5.7%
    2017$2,355 +61.8%$23,680 +25.8%
    2016$1,455 -1.1%$18,820 +19.1%
    2015$1,471 $15,800 +8.7%
    2014-- $14,530 +29.6%
    2013-- $11,210 +30.7%
    2012-- $8,580 +4.3%
    2011-- $8,230 -39.8%
    2010-- $13,680 -25.5%
    2009-- $18,360 -14.2%
    2008-- $21,400 +21.2%
    2007-- $17,650 +50.9%
    2006-- $11,700
    2005-- $11,700 +15.3%
    2004-- $10,150
    2003-- $10,150 +50.4%
    2002-- $6,750

    Find assessor info on the county website

    Neighborhood: Encanto

    Nearby schools

    GreatSchools rating
    Schools provided by the listing agent
    • Elementary: Clarendon School
    • Middle: Osborn Middle School
    • High: Central High School
    • District: Phoenix Union High School District (210)

    Source: The MLS. This data may not be complete. We recommend contacting the local school district to confirm school assignments for this home.

    Get a cash offer in 3 minutes
    Find out how much your home could sell for in as little as 3 minutes with a no-obligation cash offer.
    Estimated market value
    $603,700
    Get a cash offer in 3 minutes
    Find out how much your home could sell for in as little as 3 minutes with a no-obligation cash offer.
    Estimated market value
    $603,700