Charming Renovated Bungalow with Endless Character and Modern Comforts!
Step into this freshly updated bungalow and fall in love with its bright, inviting living room featuring a cozy fireplace, new flooring, fresh interior paint, and updated light fixtures throughout. The adjoining dining area flows seamlessly into the light-filled kitchen, which boasts quartz countertops, a beautiful white tile backsplash, and brand-new stainless steel appliances—including a microwave, oven, dishwasher, and disposal. (The refrigerator is included but not new.)
Off the dining area, relax in the stunning sunroom—perfect for morning coffee or a cozy retreat. Just past the kitchen, a versatile mudroom provides space for coats, shoes, or pantry storage and leads to the fully fenced backyard.
The main level includes two bedrooms, including a potential primary suite with direct access to a fully remodeled bathroom featuring a new tub, tile, vanity, toilet, lighting, and fixtures. A second bedroom on the main floor also features new carpet and blinds. Upstairs, a massive third bedroom offers flexible space for a playroom, office, or guest suite—complete with new carpet and new windows for added comfort and energy efficiency.
Take the spiral staircase down to a finished rec room with a second fireplace, new carpet, and a second full bath—also fully renovated! The lower level includes laundry hookups and plenty of room for storage.
Enjoy the outdoors with a covered back porch, storm cellar, shed, and a detached 1-car garage with an additional 200 sq ft of workshop space. Both the home and garage feature brand-new roofs, and a large driveway provides plenty of parking for vehicles, trailers, or guests.
This beautifully updated home is packed with charm, space, and modern upgrades—come make it your own!
Sold
Price Unknown
4512 NE 46th Ter, Kansas City, MO 64117
3beds
1,862sqft
Single Family Residence
Built in 1930
10,454 Square Feet Lot
$275,600 Zestimate®
$--/sqft
$1,881 Estimated rent
Home value
$275,600
$248,000 - $306,000
$1,881/mo
Zestimate® history
Owner options
List your home for rent
$1,881/mo
Rent Zestimate®
Find your next renter with Zillow Rental Manager. Plus, with online applications, you can quickly screen prospective tenants – for free.
$1,881/mo
Rent Zestimate®
Refinance and save
Refinancing to a lower rate could help reduce your monthly payments and save thousands over the life of the loan.
Explore your selling options
Work with a Zillow partner agent
Leverage their expertise and Zillow's premium Showcase listings to get your home seen by more buyers.
Get startedList with your own agent
Get your home in front of millions of buyers by listing it on Zillow.
Learn how to do itSell it yourself
Take full control of how buyers see your home on Zillow by listing For Sale by Owner (FSBO).
List your homeWhat's special
Zillow last checked:
Listing updated:
Listed by:
Tiffany Allen 816-506-8147,
BHG Kansas City Homes
Bought with:
Joe Mulac, 2023001923
Real Broker, LLC
Source: Heartland MLS as distributed by MLS GRID,MLS#: 2567644
Facts & features
Interior
Bedrooms & bathrooms
- Bedrooms: 3
- Bathrooms: 2
- Full bathrooms: 2
Bedroom 1
- Features: Carpet
- Level: First
Bedroom 2
- Features: Carpet
- Level: First
Bedroom 3
- Features: Carpet
- Level: Upper
Bathroom 1
- Features: Ceramic Tiles, Shower Over Tub
- Level: First
Bathroom 2
- Features: Ceramic Tiles, Shower Only
- Level: Lower
Dining room
- Features: Luxury Vinyl
- Level: First
Kitchen
- Features: Luxury Vinyl, Quartz Counter
- Level: First
Living room
- Features: Ceiling Fan(s), Fireplace, Luxury Vinyl
- Level: First
Other
- Features: Luxury Vinyl
- Level: First
Recreation room
- Features: Carpet, Fireplace
- Level: Lower
Sun room
- Features: Luxury Vinyl
- Level: First
Heating
- Forced Air
Cooling
- Electric
Appliances
- Included: Dishwasher, Disposal, Microwave, Refrigerator, Built-In Electric Oven
- Laundry: Electric Dryer Hookup, Lower Level
Features
- Flooring: Carpet, Luxury Vinyl
- Doors: Storm Door(s)
- Basement: Full,Stone/Rock
- Number of fireplaces: 2
- Fireplace features: Basement, Living Room
Interior area
- Total structure area: 1,862
- Total interior livable area: 1,862 sqft
- Finished area above ground: 1,420
- Finished area below ground: 442
Property
Parking
- Total spaces: 1
- Parking features: Detached
- Garage spaces: 1
Features
- Patio & porch: Covered, Porch
- Fencing: Metal
Lot
- Size: 10,454 Square Feet
Details
- Additional structures: Outbuilding, Shed(s)
- Parcel number: 18107000718.00
Construction
Type & style
- Home type: SingleFamily
- Architectural style: Traditional
- Property subtype: Single Family Residence
Materials
- Metal Siding
- Roof: Composition
Condition
- Year built: 1930
Utilities & green energy
- Sewer: Public Sewer
- Water: Public
Community & HOA
Community
- Subdivision: Lakeside
HOA
- Has HOA: No
Location
- Region: Kansas City
Financial & listing details
- Tax assessed value: $20,960
- Annual tax amount: $1,551
- Date on market: 8/15/2025
- Listing terms: Cash,Conventional,FHA,VA Loan
- Exclusions: See Disclosure
- Ownership: Investor
- Road surface type: Paved
Price history
| Date | Event | Price |
|---|---|---|
| 9/17/2025 | Sold | -- |
Source:  Heartland MLS as distributed by MLS GRID #2567644 Report a problem Heartland MLS as distributed by MLS GRID #2567644 Report a problem | ||
| 8/21/2025 | Pending sale | $265,000$142/sqft |
Source: Heartland MLS as distributed by MLS GRID #2567644 Report a problem | ||
| 8/15/2025 | Listed for sale | $265,000+310.9%$142/sqft |
Source: Heartland MLS as distributed by MLS GRID #2567644 Report a problem | ||
| 10/1/2012 | Sold | -- |
Source: Heartland MLS as distributed by MLS GRID #1786282 Report a problem | ||
| 7/24/2012 | Price change | $64,500-7.7%$35/sqft |
Source: RE/MAX Results #1786282 Report a problem | ||
| 6/26/2012 | Listed for sale | $69,900$38/sqft |
Source: RE/MAX Results #1786282 Report a problem | ||
Public tax history
| Year | Property taxes | Tax assessment |
|---|---|---|
| 2025 | $1,652 +6.5% | $20,960 +8.9% |
| 2024 | $1,551 +0.9% | $19,250 |
| 2023 | $1,537 +4.2% | $19,250 +9.1% |
| 2022 | $1,475 -0.1% | $17,650 |
| 2021 | $1,476 -0.2% | $17,650 +7.9% |
| 2020 | $1,479 | $16,360 |
| 2019 | $1,479 +1.9% | $16,360 +5% |
| 2018 | $1,452 +12% | $15,580 |
| 2017 | $1,296 | $15,580 +9.6% |
| 2016 | $1,296 | $14,210 |
| 2015 | $1,296 +0% | $14,210 +26.5% |
| 2014 | $1,295 | $11,230 |
| 2013 | -- | $11,230 -28.4% |
| 2012 | -- | $15,680 |
| 2011 | -- | $15,680 -19.3% |
| 2010 | -- | $19,420 |
| 2009 | -- | $19,420 -1% |
| 2007 | -- | $19,620 +3% |
| 2006 | -- | $19,050 |
| 2005 | $1,249 | $19,050 +8.4% |
| 2004 | -- | $17,570 |
| 2003 | -- | $17,570 +36.8% |
| 2002 | -- | $12,840 +9.6% |
| 2001 | -- | $11,720 |
Find assessor info on the county website
Neighborhood: Winnwood
Nearby homes
- $212,5004 bd2 ba960 sqft4636 N Elmwood Ave, Kansas City, MO 64117Off Market
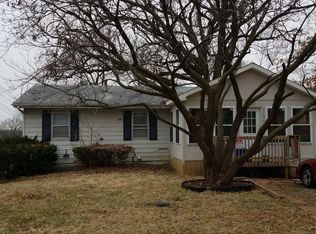
- $187,2002 bd1 ba1.1k sqft4520 NE 46th Ter, Kansas City, MO 64117Off Market

- $151,7002 bd1 ba1k sqft4508 NE 46th Ter, Kansas City, MO 64117Off Market
- $206,2003 bd1 ba960 sqft4640 N Elmwood Ave, Kansas City, MO 64117Off Market
- $230,7003 bd2 ba968 sqft4525 NE 47th St, Kansas City, MO 64117Off Market
- $--3 bd3 ba1.9k sqft4523 NE 47th St, Kansas City, MO 64117Sold
- $216,3003 bd1 ba1.8k sqft4504 NE 46th Ter, Kansas City, MO 64117Off Market
- $150,2001 bd1 ba893 sqft4600 NE 46th Ter, Kansas City, MO 64117Off Market
Nearby schools
GreatSchools rating
- 3/10Winnwood Elementary SchoolGrades: PK-5Distance: 0.3 mi
- 6/10Eastgate Middle SchoolGrades: 6Distance: 0.8 mi
- 4/10Winnetonka High SchoolGrades: 9-12Distance: 0.9 mi
Schools provided by the listing agent
- Middle: Eastgate
- High: Winnetonka
Source: Heartland MLS as distributed by MLS GRID. This data may not be complete. We recommend contacting the local school district to confirm school assignments for this home.
Get a cash offer in 3 minutes
Find out how much your home could sell for in as little as 3 minutes with a no-obligation cash offer.
Estimated market value
$275,600
Get a cash offer in 3 minutes
Find out how much your home could sell for in as little as 3 minutes with a no-obligation cash offer.
Estimated market value
$275,600
- Missouri
- Clay County
- Kansas City
- 64117
- Winnwood
- 4512 NE 46th Ter
Nearby cities
Nearby neighborhoods
Nearby zip codes
Other Kansas City Topics
