Skip main navigation
Sold
  • $347,900

    4512 NE Wygant St, Portland, OR 97218

    2beds
    945sqft
    Residential, Townhouse
    Built in 2025
    -- sqft lot
    $347,600 Zestimate®
    $368/sqft
    $2,299 Estimated rent

    Home value

    $347,600

    $327,000 - $368,000

    $2,299/mo

    Zestimate® history
    Loading
    Loading...

    Owner options

    List your home for rent

    $2,299/mo

    Rent Zestimate®

    Find your next renter with Zillow Rental Manager. Plus, with online applications, you can quickly screen prospective tenants – for free.

    Learn more

    $2,299/mo

    Rent Zestimate®

    Refinance and save

    $2,159/mo

    Est. payment

    Refinancing to a lower rate could help reduce your monthly payments and save thousands over the life of the loan.

    See today's rates

    $2,159/mo

    Est. payment

    Explore your selling options

    Work with a Zillow partner agent

    Leverage their expertise and Zillow's premium Showcase listings to get your home seen by more buyers.

    Get started

    List with your own agent

    Get your home in front of millions of buyers by listing it on Zillow.

    Learn how to do it

    Sell it yourself

    Take full control of how buyers see your home on Zillow by listing For Sale by Owner (FSBO).

    List your home

    What's special

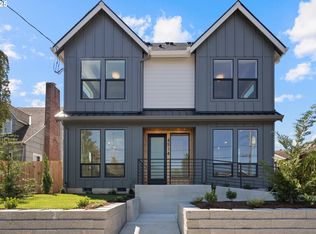

    ** MODEL HOME ** Stunning New townhome with lots of upgrades. Unlike most New Construction, this one has a LARGE PRIVATE YARD. Fee simple townhome with NO HOA! Light and bright with lots of windows, sliding door, open main floor layout, SS appliances, quartz counters, upscale finishes, and high ceilings. Amazing home on a wide quiet street with LOTS OF PARKING! Easy access to freeways, downtown PDX, restaurants, shopping, parks, and entertainment! Builder warranty included! Best value around!!! *** BUYER MUST QUALIFY FOR THE SDC WAIVER PROGRAM AT THIS PRICE ***

    Zillow last checked:

    Listing updated:

    Listed by:

    Aleksander Koval 503-548-8008,

    The Koval Group

    Bought with:

    Claudia Pobanz, 200407226

    Silver Key Real Estate LLC

    Source: RMLS (OR),MLS#: 557080892MLS Logo

    Facts & features

    Interior

    Bedrooms & bathrooms
    • Bedrooms: 2
    • Bathrooms: 3
    • Full bathrooms: 2
    • Partial bathrooms: 1
    • Main level bathrooms: 1
    Primary bedroom
    • Features: High Ceilings, Suite
    • Level: Upper
    Bedroom 2
    • Features: High Ceilings
    • Level: Upper
    Dining room
    • Level: Main
    Kitchen
    • Features: Quartz
    • Level: Main
    Living room
    • Features: Sliding Doors
    • Level: Main
    Heating
    • Heat Pump, Mini Split
    Cooling
    • Heat Pump
    Appliances
    • Included: Dishwasher, Free-Standing Range, Microwave, Stainless Steel Appliance(s), Electric Water Heater
    Features
    • High Ceilings, Quartz, Suite
    • Flooring: Laminate
    • Doors: Sliding Doors
    • Windows: Double Pane Windows, Vinyl Frames
    • Basement: Crawl Space
    Interior area
    • Total structure area: 945
    • Total interior livable area: 945 sqft

    Property

    Parking
    • Parking features: On Street
    • Has uncovered spaces: Yes
    Features
    • Stories: 2
    • Patio & porch: Patio
    • Exterior features: Yard
    • Fencing: Fenced
    • Has view: Yes
    • View description: Trees/Woods
    Lot
    • Features: Level, SqFt 0K to 2999
    Details
    • Parcel number: New Construction

    Construction

    Type & style
    • Home type: Townhouse
    • Property subtype: Residential, Townhouse
    • Attached to another structure: Yes
    Materials
    • Board & Batten Siding, Cement Siding
    • Foundation: Concrete Perimeter
    • Roof: Composition
    Condition
    • New Construction
    • New construction: Yes
    • Year built: 2025
    Details
    • Warranty included: Yes

    Utilities & green energy

    • Sewer: Public Sewer
    • Water: Public
    • Utilities for property: Cable Connected

    Community & neighborhood

    Location
    • Region: Portland
    • Subdivision: Ne Portland

    Other

    Other facts
    • Listing terms: Cash,Conventional,FHA,VA Loan
    • Road surface type: Paved

    Price history

    DateEventPrice
    3/31/2026Sold$347,900$368/sqft
    Source: RMLS (OR) #557080892 Report a problem
    2/17/2026Pending sale$347,900$368/sqft
    Source: RMLS (OR) #557080892 Report a problem
    2/5/2026Price change$347,900-0.6%$368/sqft
    Source: RMLS (OR) #557080892 Report a problem
    1/12/2026Price change$349,900+1.2%$370/sqft
    Source: RMLS (OR) #557080892 Report a problem
    1/8/2026Price change$345,900-1.1%$366/sqft
    Source: RMLS (OR) #557080892 Report a problem
    12/9/2025Listed for sale$349,900$370/sqft
    Source: RMLS (OR) #557080892 Report a problem

    Public tax history

    Tax history is unavailable.

    Neighborhood: Cully

    Nearby schools

    GreatSchools rating
    Schools provided by the listing agent
    • Elementary: Vernon
    • Middle: Vernon
    • High: Jefferson

    Source: RMLS (OR). This data may not be complete. We recommend contacting the local school district to confirm school assignments for this home.

    Get a cash offer in 3 minutes
    Find out how much your home could sell for in as little as 3 minutes with a no-obligation cash offer.
    Estimated market value
    $347,600
    Get a cash offer in 3 minutes
    Find out how much your home could sell for in as little as 3 minutes with a no-obligation cash offer.
    Estimated market value
    $347,600