Welcome to 4512 Old Carriage Trail, a luxury home inside a quaint gated community filled with only 62 custom homes. Walking up to the entrance of the home you'll notice the owners have renovated the landscaping, lighting & irrigation, installed a new roof (2021) and painted the exterior (2021) to refresh the aesthetic of the home. Through the front double doors you'll step inside this 4-bedroom, 4-bathroom residence and immediately notice the sparkling blue pool through the formal living room. Here you'll see gorgeous crown molding, gorgeous wood floors, tall trey ceilings, and a formal dining room in this open entertaining space. To the right is the kitchen, complete with stainless steel appliances, a Sub-Zero refrigerator, gas range, granite counter tops, elegant cabinets and upgrades such as a new over and new dishwasher in 2021. This kitchen is oversized with an island and a breakfast bar. Views to the pool from the breakfast nook's bay window, or from the living room are incredible. The pool deck is paved and the pool has been resurfaced, re-tiled, and even has a new pool pump and heater (2021). Making this space even more cozy is a natural-gas fire pit for roasting s'mores or just entertaining guest around the fire. Past the pool there is plenty of room for pets and guests as this is a 0.38 acre lot! The master suite, located on its own private wing downstairs, is a large space with views to the pool as well (we are in Florida after all!). Quite possibly the best part about this space is the incredible master bathroom renovation done in 2021 featuring all new flooring, new vanities, new soaking tub and completely renovated walk-in shower. This space is inviting, bright, spa-like, and tastefully modern. Upstairs is a fantastic space offering an oversized loft/media room/home office/ along with 3 bedroom and 2 bathrooms. Other upgrades include: NEW windows and French doors throughout the home, NEW hot water heater 2022, NEW washing machine and newer dryer, and NEW LED lighting, fixtures and fans on the 1st floor. Stonehurst’s prime location puts you just 10 minutes from downtown Oviedo and Winter Park's vibrant Park Avenue, with easy access to major highways like 417. The home is zoned for top-rated Seminole County schools and is conveniently close to Trinity Prep Master's Academy, Geneva School, Orangewood Christian and UCF, making it ideal for those seeking excellent educational options.
Sold for $1,125,000
$1,125,000
4512 OLD CARRIAGE TRAIL, OVIEDO, FL 32765
4beds
4,046sqft
Single Family Residence
Built in 1999
0.38 Acres Lot
$1,140,000 Zestimate®
$278/sqft
$4,418 Estimated rent
Home value
$1,140,000
$1.06M - $1.23M
$4,418/mo
Zestimate® history
Owner options
List your home for rent
$4,418/mo
Rent Zestimate®
Find your next renter with Zillow Rental Manager. Plus, with online applications, you can quickly screen prospective tenants – for free.
$4,418/mo
Rent Zestimate®
Refinance and save
$7,581/mo
Est. payment
Refinancing to a lower rate could help reduce your monthly payments and save thousands over the life of the loan.
$7,581/mo
Est. payment
Explore your selling options
Work with a Zillow partner agent
Leverage their expertise and Zillow's premium Showcase listings to get your home seen by more buyers.
Get startedList with your own agent
Get your home in front of millions of buyers by listing it on Zillow.
Learn how to do itSell it yourself
Take full control of how buyers see your home on Zillow by listing For Sale by Owner (FSBO).
List your homeWhat's special
New led lightingBay windowCompletely renovated walk-in showerBreakfast barNew roofGranite counter topsGas range
Zillow last checked:
Listing updated:
Listed by:
Denise McKinley 407-625-0635,
RE/MAX TOWN & COUNTRY REALTY 407-695-2066,
Kristine McKinley 407-415-2412,
RE/MAX TOWN & COUNTRY REALTY
Bought with:
Jordan Revels, 3364202
WEMERT GROUP REALTY LLC
Source: Stellar MLS,MLS#: O6239829 Originating MLS: Orlando Regional
Originating MLS: Orlando Regional
Facts & features
Interior
Bedrooms & bathrooms
- Bedrooms: 4
- Bathrooms: 4
- Full bathrooms: 4
Rooms
- Room types: Bonus Room, Dining Room, Living Room, Utility Room, Loft, Media Room
Primary bedroom
- Features: Walk-In Closet(s)
- Level: First
- Dimensions: 20x25
Kitchen
- Level: First
- Dimensions: 15x15
Living room
- Level: First
- Dimensions: 25x25
Heating
- Electric, Natural Gas
Cooling
- Central Air
Appliances
- Included: Dishwasher, Dryer, Microwave, Range, Range Hood, Washer
- Laundry: Inside, Laundry Room
Features
- Ceiling Fan(s), Coffered Ceiling(s), Crown Molding, Eating Space In Kitchen, High Ceilings, Kitchen/Family Room Combo, Open Floorplan, Primary Bedroom Main Floor, Solid Wood Cabinets, Split Bedroom, Stone Counters, Thermostat, Walk-In Closet(s)
- Flooring: Tile, Hardwood
- Doors: French Doors, Sliding Doors
- Has fireplace: Yes
- Fireplace features: Living Room
Interior area
- Total structure area: 5,248
- Total interior livable area: 4,046 sqft
Property
Parking
- Total spaces: 3
- Parking features: Driveway, Garage Faces Side
- Attached garage spaces: 3
- Has uncovered spaces: Yes
- Details: Garage Dimensions: 35X25
Features
- Levels: Two
- Stories: 2
- Exterior features: Irrigation System, Private Mailbox, Sidewalk
- Has private pool: Yes
- Pool features: Gunite, In Ground
- Fencing: Fenced
Lot
- Size: 0.38 Acres
Details
- Parcel number: 2421305NZ00000040
- Zoning: R-1AAA
- Special conditions: None
Construction
Type & style
- Home type: SingleFamily
- Property subtype: Single Family Residence
Materials
- Block, Stucco
- Foundation: Slab
- Roof: Shingle
Condition
- New construction: No
- Year built: 1999
Utilities & green energy
- Sewer: Public Sewer
- Water: Public
- Utilities for property: Cable Available, Natural Gas Available, Public
Community & HOA
Community
- Features: Gated Community - No Guard, Park, Playground, Sidewalks
- Pet fee: $0 monthly
- Subdivision: STONEHURST
HOA
- Has HOA: Yes
- Amenities included: Playground
- Services included: Private Road
- HOA fee: $158 monthly
- HOA name: Diamary Castro
- HOA phone: 407-705-2190
Location
- Region: Oviedo
Financial & listing details
- Price per square foot: $278/sqft
- Tax assessed value: $844,173
- Annual tax amount: $6,578
- Date on market: 9/10/2024
- Cumulative days on market: 57 days
- Listing terms: Cash,Conventional
- Ownership: Fee Simple
- Total actual rent: 0
- Road surface type: Paved
Price history
| Date | Event | Price |
|---|---|---|
| 12/11/2024 | Sold | $1,125,000-4.3%$278/sqft |
Source:  Stellar MLS #O6239829 Report a problem Stellar MLS #O6239829 Report a problem | ||
| 11/6/2024 | Pending sale | $1,175,000$290/sqft |
Source: Stellar MLS #O6239829 Report a problem | ||
| 10/24/2024 | Price change | $1,175,000-1.7%$290/sqft |
Source: Stellar MLS #O6239829 Report a problem | ||
| 10/11/2024 | Price change | $1,195,000-2.8%$295/sqft |
Source: Stellar MLS #O6239829 Report a problem | ||
| 9/10/2024 | Listed for sale | $1,230,000+82.9%$304/sqft |
Source: Stellar MLS #O6239829 Report a problem | ||
| 8/2/2019 | Sold | $672,500-3.8%$166/sqft |
Source: Public Record Report a problem | ||
| 6/3/2019 | Pending sale | $699,000$173/sqft |
Source: RE/MAX Town & Country Realty #O5779006 Report a problem | ||
| 4/23/2019 | Listed for sale | $699,000$173/sqft |
Source: RE/MAX TOWN & COUNTRY REALTY #O5779006 Report a problem | ||
| 11/28/2018 | Listing removed | $699,000$173/sqft |
Source: RE/MAX TOWN & COUNTRY REALTY #O5725637 Report a problem | ||
| 11/1/2018 | Price change | $699,000-3.6%$173/sqft |
Source: RE/MAX TOWN & COUNTRY REALTY #O5725637 Report a problem | ||
| 8/6/2018 | Listed for sale | $725,000+38.1%$179/sqft |
Source: RE/MAX TOWN & COUNTRY REALTY #O5725637 Report a problem | ||
| 8/5/1999 | Sold | $525,000$130/sqft |
Source: Public Record Report a problem | ||
Public tax history
| Year | Property taxes | Tax assessment |
|---|---|---|
| 2025 | $12,112 +96.6% | $844,173 +66.7% |
| 2024 | $6,162 +2.5% | $506,498 +3% |
| 2023 | $6,013 +2.5% | $491,746 +3% |
| 2022 | $5,867 -7.6% | $477,423 +3% |
| 2021 | $6,350 +0.7% | $463,517 +1.4% |
| 2020 | $6,308 -11.8% | $457,117 -10.4% |
| 2019 | $7,150 | $510,313 +1.9% |
| 2018 | $7,150 +0.7% | $500,798 +2.1% |
| 2017 | $7,098 +0.4% | $490,498 +1.4% |
| 2016 | $7,072 -1.8% | $483,772 +1.4% |
| 2015 | $7,199 | $477,070 +0.8% |
| 2014 | $7,199 +4.8% | $473,284 +1.5% |
| 2013 | $6,872 +6.3% | $466,290 +1.7% |
| 2012 | $6,467 +0.5% | $458,496 +1.5% |
| 2011 | $6,435 -8.8% | $451,713 -7.2% |
| 2010 | $7,054 -4.7% | $486,797 -4.8% |
| 2009 | $7,403 +3.8% | $511,443 +0.1% |
| 2008 | $7,130 +2.5% | $510,932 +3% |
| 2007 | $6,957 -5.9% | $496,050 +2.5% |
| 2006 | $7,396 +1.5% | $483,951 +3% |
| 2005 | $7,289 +0% | $469,855 +3% |
| 2004 | $7,287 +0.6% | $456,170 +1.9% |
| 2003 | $7,246 +0.9% | $447,664 +2.4% |
| 2002 | $7,182 +2.6% | $437,172 +3.8% |
| 2000 | $7,002 | $421,043 |
Find assessor info on the county website
Neighborhood: 32765
Nearby homes
- $1,041,9004 bd4 ba3.6k sqft4516 Old Carriage Trl, Oviedo, FL 32765Off Market
- $975,1004 bd4 ba3.5k sqft4508 Old Carriage Trl, Oviedo, FL 32765Off Market
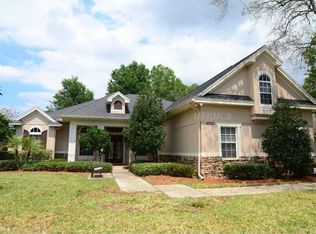
- $1,459,6006 bd5 ba4.6k sqft4592 Old Carriage Trl, Oviedo, FL 32765Off Market

- $1,280,4005 bd4 ba4.6k sqft4588 Old Carriage Trl, Oviedo, FL 32765Off Market
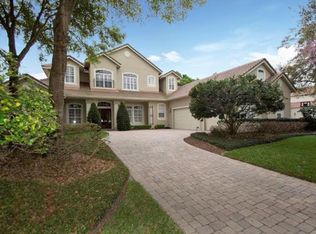
- $1,270,9004 bd4 ba4.7k sqft4596 Old Carriage Trl, Oviedo, FL 32765Off Market
- $910,0005 bd4 ba3.6k sqft4520 Old Carriage Trl, Oviedo, FL 32765Sold
- $894,6005 bd5 ba3.6k sqft4520 Old Carriage Trl #STONEHURST, Oviedo, FL 32765Off Market
- $1,034,1004 bd4 ba3.8k sqft4504 Old Carriage Trl, Oviedo, FL 32765Off Market
Nearby schools
GreatSchools rating
- 6/10Red Bug Elementary SchoolGrades: PK-5Distance: 1.2 mi
- 8/10Tuskawilla Middle SchoolGrades: 6-8Distance: 0.5 mi
- 7/10Lake Howell High SchoolGrades: 9-12Distance: 0.5 mi
Schools provided by the listing agent
- Elementary: Red Bug Elementary
- Middle: Tuskawilla Middle
- High: Lake Howell High
Source: Stellar MLS. This data may not be complete. We recommend contacting the local school district to confirm school assignments for this home.
Get a cash offer in 3 minutes
Find out how much your home could sell for in as little as 3 minutes with a no-obligation cash offer.
Estimated market value
$1,140,000
Get a cash offer in 3 minutes
Find out how much your home could sell for in as little as 3 minutes with a no-obligation cash offer.
Estimated market value
$1,140,000
- Florida
- Seminole County
- Oviedo
- 32765
- 4512 OLD CARRIAGE TRAIL
Nearby cities
Nearby zip codes
Other Oviedo Topics
