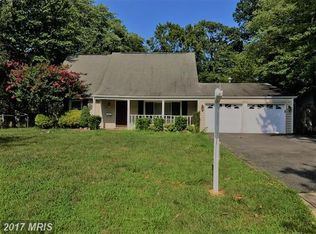
Welcome to 4512 Orangewood Lane, perfectly located in the Overbrook at Belair community of sought-after Bowie. Updated 4-bedroom, 2-full bathroom Cape Cod with chic white kitchen, upscale granite countertops and elevated flooring throughout main level. Walk out your oversized glass sliders to paver patio perfect for grilling and outdoor entertaining and onto your beautiful lot. Situated on ¼ acre, this backyard oasis offers plenty of space to play, garden and relax outdoors. Bonus: fruit trees out back bear delicious fruit! Walk to schools, parks and more. Close to main commuter routes: 50, 450 and Rte. 3. Easy access to DC, Baltimore, Annapolis, and Ft. Meade. Join us for Open Houses: Saturday 05/03 from 1-3p and Sunday 05/04 from 12-2!
Sold for $475,000
$475,000
4512 Orangewood Ln, Bowie, MD 20715
4beds
1,512sqft
Single Family Residence
Built in 1966
10,520 Square Feet Lot
$472,800 Zestimate®
$314/sqft
$3,039 Estimated rent
Home value
$472,800
$421,000 - $534,000
$3,039/mo
Zestimate® history
Owner options
List your home for rent
$3,039/mo
Rent Zestimate®
Find your next renter with Zillow Rental Manager. Plus, with online applications, you can quickly screen prospective tenants – for free.
$3,039/mo
Rent Zestimate®
Refinance and save
$2,999/mo
Est. payment
Refinancing to a lower rate could help reduce your monthly payments and save thousands over the life of the loan.
$2,999/mo
Est. payment
Explore your selling options
Work with a Zillow partner agent
Leverage their expertise and Zillow's premium Showcase listings to get your home seen by more buyers.
Get startedList with your own agent
Get your home in front of millions of buyers by listing it on Zillow.
Learn how to do itSell it yourself
Take full control of how buyers see your home on Zillow by listing For Sale by Owner (FSBO).
List your homeWhat's special
Backyard oasisFruit treesPaver patioOversized glass slidersUpscale granite countertopsBeautiful lotChic white kitchen
Zillow last checked:
Listing updated:
Listed by:
Jackie Shea 240-994-0398,
RE/MAX Executive,
Co-Listing Agent: Marcella C Shea 443-994-0040,
RE/MAX Executive
Bought with:
Victor ayala, 678828
Samson Properties
Source: Bright MLS,MLS#: MDPG2150170
Facts & features
Interior
Bedrooms & bathrooms
- Bedrooms: 4
- Bathrooms: 2
- Full bathrooms: 2
- Main level bathrooms: 1
- Main level bedrooms: 2
Rooms
- Room types: Dining Room, Primary Bedroom, Bedroom 2, Bedroom 3, Bedroom 4, Kitchen, Family Room, Laundry
Primary bedroom
- Features: Flooring - Carpet
- Level: Upper
Bedroom 2
- Features: Flooring - Carpet
- Level: Upper
Bedroom 3
- Features: Flooring - Carpet
- Level: Main
Bedroom 4
- Features: Flooring - Carpet
- Level: Main
Dining room
- Level: Unspecified
Family room
- Level: Main
Kitchen
- Level: Main
Laundry
- Features: Flooring - Concrete
- Level: Main
Heating
- Forced Air, Natural Gas
Cooling
- Central Air, Electric
Appliances
- Included: Refrigerator, Oven/Range - Electric, Self Cleaning Oven, Washer, Water Heater, Microwave, Ice Maker, Exhaust Fan, Dryer, Dishwasher, Gas Water Heater
- Laundry: Laundry Room
Features
- Attic, Dining Area, Upgraded Countertops
- Has basement: No
- Has fireplace: No
Interior area
- Total structure area: 1,512
- Total interior livable area: 1,512 sqft
- Finished area above ground: 1,512
- Finished area below ground: 0
Property
Parking
- Total spaces: 1
- Parking features: Garage Faces Front, Attached
- Attached garage spaces: 1
Accessibility
- Accessibility features: None
Features
- Levels: Two
- Stories: 2
- Pool features: None
Lot
- Size: 10,520 Square Feet
Details
- Additional structures: Above Grade, Below Grade
- Parcel number: 17141607274
- Zoning: RSF95
- Special conditions: Standard
Construction
Type & style
- Home type: SingleFamily
- Architectural style: Cape Cod
- Property subtype: Single Family Residence
Materials
- Frame
- Foundation: Concrete Perimeter
Condition
- Very Good
- New construction: No
- Year built: 1966
Utilities & green energy
- Sewer: Public Sewer
- Water: Public
Community & HOA
Community
- Subdivision: Overbrook At Belair
HOA
- Has HOA: No
Location
- Region: Bowie
- Municipality: Bowie
Financial & listing details
- Price per square foot: $314/sqft
- Tax assessed value: $340,400
- Annual tax amount: $5,556
- Date on market: 5/2/2025
- Listing agreement: Exclusive Right To Sell
- Ownership: Fee Simple
Price history
| Date | Event | Price |
|---|---|---|
| 6/13/2025 | Sold | $475,000$314/sqft |
Source:  Bright MLS #MDPG2150170 Report a problem Bright MLS #MDPG2150170 Report a problem | ||
| 5/22/2025 | Pending sale | $475,000$314/sqft |
Source: Bright MLS #MDPG2150170 Report a problem | ||
| 5/3/2025 | Contingent | $475,000+2.2%$314/sqft |
Source: Bright MLS #MDPG2150170 Report a problem | ||
| 5/2/2025 | Listed for sale | $465,000+37.6%$308/sqft |
Source: Bright MLS #MDPG2150170 Report a problem | ||
| 10/29/2018 | Sold | $338,000-0.6%$224/sqft |
Source: Public Record Report a problem | ||
| 8/17/2018 | Listed for sale | $339,999+58.1%$225/sqft |
Source: CENTURY 21 New Millennium #1002256852 Report a problem | ||
| 6/12/2018 | Sold | $215,000$142/sqft |
Source: Public Record Report a problem | ||
Public tax history
| Year | Property taxes | Tax assessment |
|---|---|---|
| 2025 | $5,850 +29.7% | $340,400 +4.3% |
| 2024 | $4,512 +4.9% | $326,500 +4.4% |
| 2023 | $4,301 +5.4% | $312,600 +4.7% |
| 2022 | $4,080 +4.7% | $298,700 +4.3% |
| 2021 | $3,896 +4.8% | $286,467 +4.5% |
| 2020 | $3,719 +2.4% | $274,233 +8.1% |
| 2019 | $3,633 | $253,700 |
| 2018 | -- | $253,700 +3.4% |
| 2017 | $3,647 +24.1% | $245,400 +3.5% |
| 2016 | $2,939 | $237,100 +4.2% |
| 2015 | $2,939 | $227,633 +4.3% |
| 2014 | $2,939 | $218,167 +4.5% |
| 2013 | -- | $208,700 |
| 2012 | -- | $208,700 |
| 2011 | -- | $208,700 -32.6% |
| 2010 | -- | $309,580 +10.9% |
| 2009 | -- | $279,170 +12.2% |
| 2008 | -- | $248,760 +13.9% |
| 2007 | -- | $218,350 +12% |
| 2006 | -- | $194,950 +13.6% |
| 2005 | -- | $171,550 +15.8% |
| 2004 | -- | $148,150 |
| 2003 | -- | $148,150 +5.5% |
| 2002 | -- | $140,370 +12.5% |
| 2001 | -- | $124,810 |
Find assessor info on the county website
Neighborhood: 20715
Nearby homes
- $493,3003 bd2 ba2k sqft4510 Orangewood Ln, Bowie, MD 20715Off Market
- $560,7005 bd4 ba2.8k sqft13426 Overbrook Ln, Bowie, MD 20715Off Market
- $430,700-- bd2 ba1.5k sqft13428 Overbrook Ln, Bowie, MD 20715Off Market
- $375,0004 bd2 ba1.8k sqft4517 Oaklyn Ln, Bowie, MD 20715Sold
- $463,4003 bd2 ba1.5k sqft4515 Oaklyn Ln, Bowie, MD 20715Off Market
- $469,0004 bd2 ba1.5k sqft4508 Orangewood Ln, Bowie, MD 20715Off Market
- $497,8003 bd2 ba1.8k sqft4511 Orangewood Ln, Bowie, MD 20715Off Market
- $519,5004 bd3 ba1.8k sqft4519 Oaklyn Ln, Bowie, MD 20715Off Market
Nearby schools
GreatSchools rating
- 7/10Yorktown Elementary SchoolGrades: K-5Distance: 0.5 mi
- 6/10Samuel Ogle Middle SchoolGrades: 6-8Distance: 0.5 mi
- 4/10Bowie High SchoolGrades: 9-12Distance: 1.4 mi
Schools provided by the listing agent
- District: Prince George's County Public Schools
Source: Bright MLS. This data may not be complete. We recommend contacting the local school district to confirm school assignments for this home.
Get a cash offer in 3 minutes
Find out how much your home could sell for in as little as 3 minutes with a no-obligation cash offer.
Estimated market value
$472,800
Get a cash offer in 3 minutes
Find out how much your home could sell for in as little as 3 minutes with a no-obligation cash offer.
Estimated market value
$472,800
- Maryland
- Prince Georges County
- Bowie
- 20715
- 4512 Orangewood Ln
Nearby cities
Nearby neighborhoods
Nearby zip codes
Other Bowie Topics
