Skip main navigation
Pending
  • Price cut: $2K (7/6)
    $237,990

    4512 Parkview Sq, Atlanta, GA 30349

    3beds
    1,680sqft
    : 
    Loading
    Get pre-qualified
    Single Family Residence, Residential
    Built in 2004
    4,791 Square Feet Lot
    $237,800 Zestimate®
    $142/sqft
    $67/mo HOA

    What's special

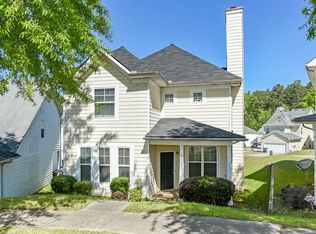
    BACK ON MARKET AT NO FAULT OF SELLER! Buyer’s financing fell through. Appraisal and inspection have already been completed, providing added peace of mind. Move-in ready! Welcome to Heritage Park! This well-maintained 3-bedroom, 2.5-bath home offers comfort, convenience, and multiple recent upgrades in a prime South Fulton location. Featuring a desirable rear-entry 2-car garage, this home is ideally situated directly across from the community pool and playground. Recent improvements include a new roof (2020), water heater (2022), luxury vinyl plank flooring throughout the main level, stairs, and upstairs hallway (2022), and a beautifully renovated primary bathroom (2023). The functional floor plan offers spacious living areas with an easy flow for both everyday living and entertaining. Conveniently located near major highways, shopping, dining, and everyday essentials, this home is zoned for the highly sought-after Westlake High School district. HOA dues are approximately $800 per year and include lawn maintenance during the spring and summer months, providing low-maintenance living in a well-kept community. Don’t miss this second opportunity to own an updated, move-in ready home in Heritage Park at an attractive price!
    73 days
    |
    682
    |
    44
    |

    Zillow last checked:

    Listing updated:

    Listed by:

    Levi Ohanenye,

    Maximum One Realtor Partners 678-782-5050

    Source: FMLS GA,MLS#: 7766219MLS Logo

      Facts & features

      Interior

      Bedrooms & bathrooms
      • Bedrooms: 3
      • Bathrooms: 3
      • Full bathrooms: 2
      • 1/2 bathrooms: 1
      Rooms
      • Room types: Attic, Other
      Primary bedroom
      • Features: Oversized Master
      • Level: Oversized Master
      Bedroom
      • Features: Oversized Master
      Primary bathroom
      • Features: Shower Only, Vaulted Ceiling(s)
      Dining room
      • Features: Open Concept
      Kitchen
      • Features: Breakfast Bar, Eat-in Kitchen
      Heating
      • Central
      Cooling
      • Central Air
      Appliances
      • Included: Dishwasher, Disposal, Dryer, Refrigerator, Washer
      • Laundry: In Hall
      Features
      • Walk-In Closet(s)
      • Flooring: Carpet, Laminate
      • Windows: None
      • Basement: None
      • Has fireplace: No
      • Fireplace features: None
      • Common walls with other units/homes: No Common Walls
      Interior area
      • Total structure area: 1,680
      • Total interior livable area: 1,680 sqft
      • Finished area above ground: 1,680
      • Finished area below ground: 0
      Video & virtual tour

      Property

      Parking
      • Total spaces: 4
      • Parking features: Garage, Garage Door Opener
      • Garage spaces: 2
      Accessibility
      • Accessibility features: None
      Features
      • Levels: Two
      • Stories: 2
      • Patio & porch: Front Porch
      • Exterior features: No Dock
      • Pool features: None
      • Spa features: None
      • Fencing: None
      • Has view: Yes
      • View description: City
      • Waterfront features: None
      • Body of water: None
      Lot
      • Size: 4,791 Square Feet
      Details
      • Additional structures: None
      • Parcel number: 09F370001553330
      • Other equipment: None
      • Horse amenities: None

      Construction

      Type & style
      • Home type: SingleFamily
      • Architectural style: Mid-Century Modern,Modern,Other
      • Property subtype: Single Family Residence, Residential
      Materials
      • Other
      • Foundation: Slab
      • Roof: Other
      Condition
      • Resale
      • New construction: No
      • Year built: 2004

      Utilities & green energy

      • Electric: Other
      • Sewer: Public Sewer
      • Water: Public
      • Utilities for property: Other
      Green energy
      • Energy efficient items: None
      • Energy generation: None

      Community & HOA

      Community
      • Features: Homeowners Assoc, Near Public Transport, Near Schools, Near Shopping, Pool, Sidewalks, Street Lights
      • Security: Smoke Detector(s)
      • Subdivision: Heritage Park
      HOA
      • Has HOA: Yes
      • Services included: Maintenance Grounds, Swim
      • HOA fee: $800 annually
      Location
      • Region: Atlanta

      Financial & listing details

      • Price per square foot: $142/sqft
      • Tax assessed value: $268,300
      • Annual tax amount: $4,198
      • Date on market: 5/5/2026
      • Cumulative days on market: 28 days
      • Ownership: Fee Simple
      • Road surface type: Asphalt

        Estimated market value

        $237,800

        $226,000 - $250,000

        $2,048/mo

        Price history

        DateEventPrice
        7/15/2026Pending sale$237,990$142/sqft
        Source: GAMLS #10757985 Report a problem
        7/6/2026Price change$237,990-0.8%$142/sqft
        Source: FMLS GA #7766219 Report a problem
        6/23/2026Pending sale$239,990$143/sqft
        Source: GAMLS #10757985 Report a problem
        6/16/2026Price change$239,990-2%$143/sqft
        Source: GAMLS #10757985 Report a problem
        6/10/2026Price change$244,990-2%$146/sqft
        Source: GAMLS #10757985 Report a problem
        6/1/2026Pending sale$249,990$149/sqft
        Source: FMLS GA #7766219 Report a problem
        5/6/2026Listed for sale$249,990+85.2%$149/sqft
        Source: GAMLS #10757985 Report a problem
        11/17/2017Sold$135,000$80/sqft
        Source: FMLS GA #5869027 Report a problem
        11/3/2017Pending sale$135,000$80/sqft
        Source: RE/MAX LEGACY #8222848 Report a problem
        10/27/2017Listed for sale$135,000$80/sqft
        Source: RE/MAX LEGACY #8222848 Report a problem
        10/10/2017Pending sale$135,000$80/sqft
        Source: RE/MAX LEGACY #8222848 Report a problem
        10/3/2017Price change$135,000-3.5%$80/sqft
        Source: RE/MAX LEGACY #8222848 Report a problem
        9/29/2017Listed for sale$139,900$83/sqft
        Source: RE/MAX LEGACY #8222848 Report a problem
        8/17/2017Pending sale$139,900$83/sqft
        Source: RE/MAX LEGACY #8222848 Report a problem
        8/11/2017Price change$139,900-7.5%$83/sqft
        Source: RE/MAX LEGACY #8222848 Report a problem
        7/12/2017Listed for sale$151,200+64.3%$90/sqft
        Source: Homepath Report a problem
        9/8/2015Listing removed$92,000$55/sqft
        Source: REZILLENCE REALTY LLC #07381901 Report a problem
        9/2/2015Listed for sale$92,000-13.5%$55/sqft
        Source: REZILLENCE REALTY LLC #07381901 Report a problem
        9/1/2015Sold$106,400+52%$63/sqft
        Source: Public Record Report a problem
        8/15/2015Price change$70,000-23.9%$42/sqft
        Source: Auction.com Report a problem
        7/9/2015Price change$92,000-3.2%$55/sqft
        Source: REZILLENCE REALTY LLC #07381901 Report a problem
        5/30/2015Price change$95,000+35.7%$57/sqft
        Source: REZILLENCE REALTY LLC #07381901 Report a problem
        5/27/2015Pending sale$70,000$42/sqft
        Source: REZILLENCE REALTY LLC #07381901 Report a problem
        5/27/2015Price change$70,000+27.3%$42/sqft
        Source: REZILLENCE REALTY LLC #07381901 Report a problem
        5/15/2015Price change$55,000-57.4%$33/sqft
        Source: Auction.com Report a problem
        5/8/2015Listed for sale--
        Source: Auction.com Report a problem
        6/20/2007Sold$129,000-7.9%$77/sqft
        Source: Public Record Report a problem
        5/25/2006Sold$139,995-12.5%$83/sqft
        Source: Public Record Report a problem
        7/5/2005Sold$160,000$95/sqft
        Source: Public Record Report a problem
        3/16/2005Sold$160,000$95/sqft
        Source: Public Record Report a problem

        Public tax history

        YearProperty taxesTax assessment
        2024$1,006 $107,320
        2023-- $107,320 +26.9%
        2022$938 +1.8%$84,560 +29.9%
        2021$921 -43.4%$65,120 +12.9%
        2020$1,628 -4.1%$57,680 +7.1%
        2019$1,697 $53,880 +15%
        2018$1,697 $46,840 +10.1%
        2017$1,697 -14.7%$42,560
        2016$1,990 +39.4%$42,560 +13%
        2015$1,427 +278.3%$37,680 +71.6%
        2014$377 -0.3%$21,960
        2013$378 -0.3%$21,960
        2012$379 $21,960 -28.1%
        2011-- $30,560 -19.3%
        2010$805 -40.5%$37,880 -33.4%
        2009$1,352 $56,840 -8.1%
        2008-- $61,840 -0.1%
        2007$1,771 $61,880
        Find assessor info on the county website

        Monthly payment

        Est. payment

        Payment breakdown

        Explore the cost of this home by adjusting the details. Changes won't be saved.
        All calculations are estimates and provided by Zillow, Inc. for informational purposes only. Actual amounts may vary.
        HOA fees may include property taxes on listings classified as Co-Ops. Contact the listing agent and/or owner for fee details.
        Mortgage interest rates are dependent on a number of factors, including credit score, down payment, and repayment length. Interest rate data provided by Zillow Group Marketplace, Inc. as of 1/1/1970 from various mortgage lenders with which we have lead or other similar arrangements; the Estimated Payment is an average of those rates.
        See how much you could borrow to make a competitive offer.

        Climate risks

        Neighborhood: 30349

        Getting around

        2 / 100
        Car-Dependent
        22 / 100
        Minimal Transit
        11 / 100
        Somewhat Bikeable

        Nearby schools

        GreatSchools rating
        Schools provided by the listing agent
        • Elementary: Lee
        • Middle: Camp Creek
        • High: Westlake

        Source: FMLS GA. This data may not be complete. We recommend contacting the local school district to confirm school assignments for this home.

        A local agent can set up tours, give advice and negotiate with sellers.

        Browse local experts

        Similar homes