Skip main navigation
Pending
  • $475,000

    4512 Parsons Ln, Lexington, KY 40509

    3beds
    2,070sqft
    : 
    $3,082/mo
    Get pre-qualified
    Single Family Residence
    Built in 2004
    8,145 Square Feet Lot
    $474,100 Zestimate®
    $229/sqft
    $15/mo HOA

    What's special

    Peaceful waterfront settingInviting outdoor lifestyleSplit-bedroom ranchOne-level living
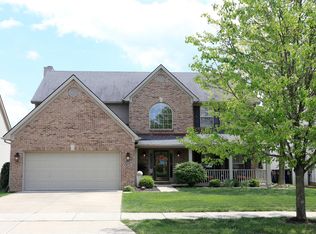
    Impressive split-bedroom ranch with a dedicated front office or bonus room, offering a flexible floor plan designed for comfortable living and entertaining. Originally built as a model home, this property features thoughtful details and a unique lot with beautiful views overlooking your own waterfront. The spacious outdoor living area is a true highlight, with a large patio/deck stretching the entire width of the home—perfect for relaxing, entertaining, or enjoying the peaceful waterfront setting. The owner has recently updated the primary bathroom along with other features throughout the home. A rare opportunity to enjoy the convenience of one-level living with an exceptional lot and an inviting outdoor lifestyle
    22 days
    1,066
    58

    Zillow last checked:

    Listing updated:

    Listed by:

    Sharon Ben David 859-221-6015,

    Berkshire Hathaway de Movellan Properties

    Source: Imagine MLS,MLS#: 26022057MLS Logo

      Facts & features

      Interior

      Bedrooms & bathrooms
      • Bedrooms: 3
      • Bathrooms: 2
      • Full bathrooms: 2
      Primary bedroom
      • Level: First
      Kitchen
      • Level: First
      Heating
      • Electric, Heat Pump
      Cooling
      • Electric, Heat Pump
      Appliances
      • Included: Dryer, Disposal, Dishwasher, Microwave, Refrigerator, Washer, Range
      • Laundry: Electric Dryer Hookup, Main Level, Washer Hookup
      Features
      • Entrance Foyer, Eat-in Kitchen, Walk-In Closet(s), Ceiling Fan(s)
      • Flooring: Laminate
      • Doors: Storm Door(s)
      • Windows: Blinds, Screens
      • Has basement: No
      • Number of fireplaces: 1
      • Fireplace features: Gas Log, Great Room, Propane
      Interior area
      • Total structure area: 2,070
      • Total interior livable area: 2,070 sqft
      • Finished area above ground: 2,070
      • Finished area below ground: 0

      Property

      Parking
      • Total spaces: 2
      • Parking features: Attached Garage, Driveway, Garage Door Opener, Garage Faces Front
      • Garage spaces: 2
      • Has uncovered spaces: Yes
      Features
      • Levels: One
      • Exterior features: Other
      • Fencing: Other
      • Has view: Yes
      • View description: Neighborhood, Water
      • Has water view: Yes
      • Water view: Water
      Lot
      • Size: 8,145 Square Feet
      • Features: Landscaped, Few Trees
      Details
      • Parcel number: 38115130

      Construction

      Type & style
      • Home type: SingleFamily
      • Architectural style: Ranch
      • Property subtype: Single Family Residence
      Materials
      • Brick Veneer, Vinyl Siding
      • Foundation: Slab
      • Roof: Composition,Dimensional Style,Shingle
      Condition
      • Year built: 2004

      Utilities & green energy

      • Sewer: Public Sewer
      • Water: Public
      • Utilities for property: Electricity Connected, Sewer Connected, Water Connected, Propane

      Community & HOA

      Community
      • Security: Security System Owned
      • Subdivision: Chilesburg
      HOA
      • Has HOA: Yes
      • Amenities included: None
      • Services included: Other
      • HOA fee: $185 annually
      Location
      • Region: Lexington

      Financial & listing details

      • Price per square foot: $229/sqft
      • Tax assessed value: $370,000
      • Annual tax amount: $3,968
      • Date on market: 8/14/2026

        Estimated market value

        $474,100

        $450,000 - $498,000

        $2,185/mo

        Price history

        DateEventPrice
        8/15/2026Pending sale$475,000$229/sqft
        Source: Imagine MLS #26022057 Report a problem
        8/14/2026Listed for sale$475,000+28.4%$229/sqft
        Source: Imagine MLS #26022057 Report a problem
        6/22/2021Sold$370,000+5.7%$179/sqft
        Source: Imagine MLS #20109982 Report a problem
        5/30/2021Pending sale$350,000$169/sqft
        Source: Imagine MLS #20109982 Report a problem
        5/26/2021Listed for sale$350,000+65.5%$169/sqft
        Source: Imagine MLS #20109982 Report a problem
        8/31/2009Sold$211,500-6.8%$102/sqft
        Source: Public Record Report a problem
        2/22/2009Listed for sale$226,900+4.1%$110/sqft
        Source: ProAgentSite Network #901702 Report a problem
        1/10/2007Sold$218,000$105/sqft
        Source: Imagine MLS #644365 Report a problem

        Public tax history

        YearProperty taxesTax assessment
        2025$3,968 -0.8%$370,000
        2024$4,002 $370,000
        2023$4,002 -15.3%$370,000
        2022$4,726 +116.4%$370,000 +74.9%
        2021$2,184 -19.1%$211,500
        2020$2,702 $211,500
        2019$2,702 $211,500
        2018$2,702 +4.9%$211,500
        2017$2,575 +8.8%$211,500
        2015$2,367 $211,500
        2014$2,367 $211,500
        2012$2,367 $211,500
        2011-- --
        2010-- --
        2009-- --
        2008-- $186,600
        2006-- --
        2005-- --
        2004-- --
        Find assessor info on the county website

        Monthly payment

        Est. payment

        Payment breakdown

        Explore the cost of this home by adjusting the details. Changes won't be saved.
        All calculations are estimates and provided by Zillow, Inc. for informational purposes only. Actual amounts may vary.
        HOA fees may include property taxes on listings classified as Co-Ops. Contact the listing agent and/or owner for fee details.
        See how much you could borrow to make a competitive offer.

        Climate risks

        Neighborhood: 40509

        Getting around

        8 / 100
        Car-Dependent
        23 / 100
        Somewhat Bikeable

        Nearby schools

        GreatSchools rating
        Schools provided by the listing agent
        • Elementary: Breckinridge
        • Middle: Edythe J. Hayes
        • High: Henry Clay

        Source: Imagine MLS. This data may not be complete. We recommend contacting the local school district to confirm school assignments for this home.

        A local agent can set up tours, give advice and negotiate with sellers.

        A local lender can help you make sure your offer is ready when you are.

        Browse local experts