Stunning Brick & Stone Home, Exceptional Indoor & Outdoor Living
Brand new Class 3 roof enhancing durability, storm resistance, and long-term affordable insurability. Welcome to this beautifully crafted brick and stone home where timeless curb appeal meets thoughtful family-focused design. The striking exterior showcases rich brick and natural stone accents, custom barn style garage doors with decorative wood corbels, a covered entry, and a classic brick mailbox framing a lush front lawn with a raised stone tree ring planter. Inside, a gracious foyer with wood-look tile flooring and elegant arched doorways sets a warm tone throughout. A dedicated home office just off the entry is perfect for working from home, with carpet, a ceiling fan, an arched window, and an adjacent full bath equally suited as a guest suite. The spacious family room offers comfortable, light-filled living with a chandelier and neutral finishes. A secondary hallway features a mudroom style drop zone with wall hooks, interior garage access, and a laundry room with upper cabinetry. Secondary bedrooms are generously sized with ceiling fans and ample closet space. The backyard is an entertainer's dream. A custom timber-frame pergola with ceiling fans, string lights, and outdoor curtains creates a true outdoor living room. A second covered porch adds extra shade and yard access. The expansive fenced lawn features a swing set, trampoline, basketball hoop, soccer goal, storage shed, and raised garden beds. Additional highlights include a fireplace, a tandem two car garage, and an impressive multi-gable roofline. This home has it all refined finishes, flexible spaces, and a backyard built for making memories. Agent and buyer to do due diligence and confirm all information. Square footage is 2750 from the builder plans.
Sold
Price Unknown
4512 Periwinkle Dr, Mansfield, TX 76063
4beds
2,750sqft
Single Family Residence
Built in 2016
9,713 Square Feet Lot
$498,800 Zestimate®
$--/sqft
$3,932 Estimated rent
Home value
$498,800
$469,000 - $534,000
$3,932/mo
Zestimate® history
Owner options
List your home for rent
$3,932/mo
Rent Zestimate®
Find your next renter with Zillow Rental Manager. Plus, with online applications, you can quickly screen prospective tenants – for free.
$3,932/mo
Rent Zestimate®
Refinance and save
$800/mo
Est. payment
Refinancing to a lower rate could help reduce your monthly payments and save thousands over the life of the loan.
$800/mo
Est. payment
Explore your selling options
Work with a Zillow partner agent
Leverage their expertise and Zillow's premium Showcase listings to get your home seen by more buyers.
Get startedList with your own agent
Get your home in front of millions of buyers by listing it on Zillow.
Learn how to do itSell it yourself
Take full control of how buyers see your home on Zillow by listing For Sale by Owner (FSBO).
List your homeWhat's special
Refined finishesInterior garage accessImpressive multi-gable rooflineCovered entryFlexible spacesTimeless curb appealTandem two car garage
Zillow last checked:
Listing updated:
Listed by:
Cody Creamer 0679635,
Grizzly Realty LLC 817-889-2953
Bought with:
Ruth Geisler, 0424383
CENTURY 21 Judge Fite
Source: NTREIS,MLS#: 21224183
Facts & features
Interior
Bedrooms & bathrooms
- Bedrooms: 4
- Bathrooms: 3
- Full bathrooms: 3
Primary bedroom
- Features: Ceiling Fan(s), Walk-In Closet(s)
- Level: First
- Dimensions: 14 x 15
Bedroom
- Level: First
- Dimensions: 12 x 12
Bedroom
- Level: Second
- Dimensions: 12 x 14
Bedroom
- Level: Second
- Dimensions: 13 x 11
Breakfast room nook
- Level: First
- Dimensions: 10 x 10
Den
- Level: First
- Dimensions: 13 x 14
Dining room
- Level: First
- Dimensions: 13 x 14
Game room
- Level: Second
- Dimensions: 18 x 12
Kitchen
- Features: Breakfast Bar, Eat-in Kitchen, Kitchen Island
- Level: First
- Dimensions: 18 x 14
Living room
- Features: Ceiling Fan(s), Fireplace
- Level: First
- Dimensions: 15 x 17
Heating
- Central
Cooling
- Central Air, Ceiling Fan(s), Electric
Appliances
- Included: Dishwasher, Electric Oven, Gas Cooktop, Disposal, Microwave
- Laundry: Laundry in Utility Room
Features
- Decorative/Designer Lighting Fixtures, Eat-in Kitchen, Kitchen Island
- Has basement: No
- Number of fireplaces: 1
- Fireplace features: Living Room
Interior area
- Total interior livable area: 2,750 sqft
Property
Parking
- Total spaces: 2
- Parking features: Garage Faces Front, Garage, Garage Door Opener
- Attached garage spaces: 2
Features
- Levels: Two
- Stories: 2
- Pool features: None
Lot
- Size: 9,713 Square Feet
Details
- Parcel number: 42023368
Construction
Type & style
- Home type: SingleFamily
- Architectural style: Traditional,Detached
- Property subtype: Single Family Residence
Materials
- Brick
- Foundation: Slab
- Roof: Composition
Condition
- Year built: 2016
Utilities & green energy
- Sewer: Public Sewer
- Water: Public
- Utilities for property: Electricity Connected, Sewer Available, Water Available
Community & HOA
Community
- Security: Smoke Detector(s)
- Subdivision: Garden Heights Ph 3 Secs 2 & 3
HOA
- Has HOA: Yes
- Services included: Association Management
- HOA fee: $800 annually
- HOA name: Goodwin
- HOA phone: 214-833-3610
Location
- Region: Mansfield
Financial & listing details
- Tax assessed value: $364,456
- Annual tax amount: $8,288
- Date on market: 4/2/2026
- Cumulative days on market: 11 days
- Listing terms: Cash,Conventional,FHA,VA Loan
- Exclusions: all televisions and TV mounts, refrigerator, washer and dryer, outdoor/lawn furniture, and all personal décor items
Price history
| Date | Event | Price |
|---|---|---|
| 5/20/2026 | Sold | -- |
Source: NTREIS #21224183 Report a problem | ||
| 4/20/2026 | Pending sale | $497,950$181/sqft |
Source: NTREIS #21224183 Report a problem | ||
| 4/12/2026 | Contingent | $497,950$181/sqft |
Source: NTREIS #21224183 Report a problem | ||
| 4/2/2026 | Listed for sale | $497,950$181/sqft |
Source: NTREIS #21224183 Report a problem | ||
Public tax history
| Year | Property taxes | Tax assessment |
|---|---|---|
| 2025 | $5,958 -25.4% | $364,456 -20.3% |
| 2024 | $7,988 +6.8% | $457,548 -1.8% |
| 2023 | $7,478 -12.2% | $465,887 +25.7% |
| 2022 | $8,514 +3.4% | $370,771 +13.2% |
| 2021 | $8,235 -1.2% | $327,493 |
| 2020 | $8,337 -3.8% | $327,493 |
| 2019 | $8,669 +3.2% | $327,493 +6.1% |
| 2018 | $8,398 0% | $308,763 +5.1% |
| 2017 | $8,398 +896.7% | $293,806 +892.6% |
| 2016 | $843 | $29,600 |
| 2015 | -- | -- |
Find assessor info on the county website
Neighborhood: Garden Heights
Nearby homes
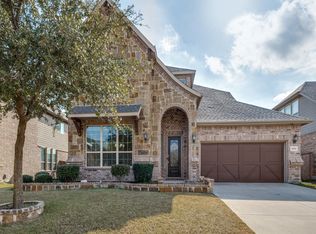
- $531,2004 bd3 ba3.3k sqft4514 Periwinkle Dr, Mansfield, TX 76063Off Market
- $631,200-- bd-- ba4.4k sqft4510 Periwinkle Dr, Mansfield, TX 76063Off Market

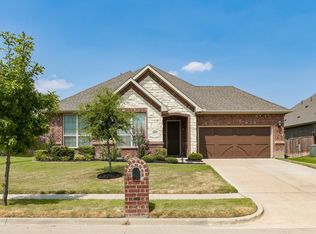
- $--4 bd2 ba2k sqft4511 Sunflower Dr, Mansfield, TX 76063Sold
- $611,200-- bd-- ba4.3k sqft4516 Periwinkle Dr, Mansfield, TX 76063Off Market
- $424,4003 bd3 ba2k sqft4508 Periwinkle Dr, Mansfield, TX 76063Off Market
- $481,2003 bd3 ba2.9k sqft4509 Sunflower Dr, Mansfield, TX 76063Off Market
- $487,1003 bd3 ba2.9k sqft4513 Sunflower Dr, Mansfield, TX 76063Off Market
- $484,600-- bd-- ba2.9k sqft4507 Sunflower Dr, Mansfield, TX 76063Off Market
Nearby schools
GreatSchools rating
- 7/10Elizabeth Smith Elementary SchoolGrades: PK-4Distance: 0.2 mi
- 8/10Charlene McKinzey MiddleGrades: 7-8Distance: 1.5 mi
- 8/10Mansfield Lake Ridge High SchoolGrades: 9-12Distance: 1.2 mi
Schools provided by the listing agent
- Elementary: Smith
- Middle: Jones
- High: Mansfield Lake Ridge
- District: Mansfield ISD
Source: NTREIS. This data may not be complete. We recommend contacting the local school district to confirm school assignments for this home.
Get a cash offer in 3 minutes
Find out how much your home could sell for in as little as 3 minutes with a no-obligation cash offer.
Estimated market value
$498,800
Get a cash offer in 3 minutes
Find out how much your home could sell for in as little as 3 minutes with a no-obligation cash offer.
Estimated market value
$498,800
- Texas
- Tarrant County
- Mansfield
- 76063
- Garden Heights
- 4512 Periwinkle Dr
Nearby cities
Nearby neighborhoods
Nearby zip codes
Other Mansfield Topics
