Welcome Home to this stunning Cardel beauty in Wesley Chapel! Step into elegance with this 4-bedroom, 2.5-bath, 2,954 sq ft Kingfisher III model by Cardel Homes, complete with a 3-car garage and nestled in the highly desirable Country Walk community. This home is the original "model home" and comes with all the custom upgrades and more. Why make this your home? Here’s why: 2022 Roof, 2023 40-gallon water heater, 2024 AC (downstairs unit), newer stainless steel appliances, luxury laminate flooring throughout (except in the bedrooms / newer carpets), granite countertops, luxury light fixtures, ceiling fans, custom closet organizers (including the walk-in pantry), and washer and dryer convey. Now, let’s dive into the details! From the moment you arrive, the home’s striking curb appeal, lush landscaping, and elegant front entry set the tone. Inside, you’re greeted by a spacious foyer, luxury laminate flooring, soaring ceilings, and thoughtfully designed living and dining spaces filled with natural light, making it perfect for both entertaining and everyday comfort. At the heart of the home is a gourmet kitchen (chef’s dream) designed for both beauty and function. It features granite countertops, stainless steel appliances, abundant cabinet space, center island with overhead pot hanger, breakfast bar, walk-in pantry with custom shelving, and an extended pantry for additional storage. The eat-in dining area features a charming shiplap accent wall, adding character to the space. Just off the kitchen, you’ll find a well-equipped laundry room with high-end washer/dryer and direct access to the garage. The formal living and dining rooms are beautiful and provide ample space for dining or relaxing. The Great Room truly lives up to its name-open, inviting and filled with natural light from the 3-panel sliding glass doors that lead to the screened lanai. Enjoy seamless indoor-outdoor living on your oversized greenbelt lot, offering privacy and plenty of space to add a pool — your own private backyard retreat. The primary suite is a private haven with newer carpet, a large walk-in closet with custom organizers and private access to the lanai. The spa-like ensuite bath features dual granite vanities, a garden tub framed by ornate columns, a walk-in shower and a private water closet. Three additional bedrooms won’t disappoint, including one with French doors, which would be ideal as a home office with a built-in desk and shelving, playroom, or simple flex space. Take a stroll upstairs and step into a magnificent bonus room, an entertainer’s dream, complete with a wet bar and mini fridge. This spacious area boasts a stylish accent shiplap wall with lighting and includes a convenient half bath. Adjacent to the bonus room, a spacious separate room welcomes you through double doors, offering endless possibilities, limited only by your imagination. Whether you picture it as a 5th bedroom, a mother-in-law suite, or an additional creative space, this versatile room is ready to adapt to your needs. Located in the vibrant Country Walk community, residents enjoy top-tier amenities: two resort-style pools, a clubhouse, fitness center, tennis and basketball courts, dog park, playground and a full calendar of social events. Just minutes to good schools, Publix, Shops at Wiregrass, dining, and easy access to I-75. Offering the perfect combination of luxury, comfort, and stylish living, this home truly stands out from the rest-Don't wait-schedule your showing today!
Sold for $550,000
$550,000
4512 POINTE O WOODS DRIVE, WESLEY CHAPEL, FL 33543
4beds
2,954sqft
Single Family Residence
Built in 2006
7,475 Square Feet Lot
$539,000 Zestimate®
$186/sqft
$3,117 Estimated rent
Home value
$539,000
$485,000 - $598,000
$3,117/mo
Zestimate® history
Owner options
List your home for rent
$3,117/mo
Rent Zestimate®
Find your next renter with Zillow Rental Manager. Plus, with online applications, you can quickly screen prospective tenants – for free.
$3,117/mo
Rent Zestimate®
Refinance and save
$3,846/mo
Est. payment
Refinancing to a lower rate could help reduce your monthly payments and save thousands over the life of the loan.
$3,846/mo
Est. payment
Explore your selling options
Work with a Zillow partner agent
Leverage their expertise and Zillow's premium Showcase listings to get your home seen by more buyers.
Get startedList with your own agent
Get your home in front of millions of buyers by listing it on Zillow.
Learn how to do itSell it yourself
Take full control of how buyers see your home on Zillow by listing For Sale by Owner (FSBO).
List your homeWhat's special
Center islandScreened lanaiBreakfast barBonus roomGranite countertopsDual granite vanitiesElegant front entry
Zillow last checked:
Listing updated:
Listed by:
Berlinda Serrano 813-863-4048,
FUTURE HOME REALTY INC 813-855-4982,
Susan Lodato 813-957-5001,
FUTURE HOME REALTY INC
Bought with:
Maria Gonzalez, 3164914
PEOPLE'S CHOICE REALTY SVC LLC
Source: Stellar MLS,MLS#: TB8396732 Originating MLS: Suncoast Tampa
Originating MLS: Suncoast Tampa
Facts & features
Interior
Bedrooms & bathrooms
- Bedrooms: 4
- Bathrooms: 3
- Full bathrooms: 2
- 1/2 bathrooms: 1
Primary bedroom
- Features: Ceiling Fan(s), Walk-In Closet(s)
- Level: First
- Area: 238 Square Feet
- Dimensions: 14x17
Bedroom 2
- Features: Built-in Closet
- Level: First
- Area: 120 Square Feet
- Dimensions: 10x12
Bedroom 3
- Features: Ceiling Fan(s), Built-in Closet
- Level: First
- Area: 154 Square Feet
- Dimensions: 14x11
Bedroom 4
- Features: Ceiling Fan(s), Built-in Closet
- Level: First
- Area: 143 Square Feet
- Dimensions: 13x11
Primary bathroom
- Features: Ceiling Fan(s), Dual Sinks, En Suite Bathroom, Garden Bath, Tub with Separate Shower Stall
- Level: First
Bathroom 2
- Features: Tub With Shower
- Level: First
Bonus room
- Features: Bar, Ceiling Fan(s), No Closet
- Level: Second
- Area: 306 Square Feet
- Dimensions: 17x18
Den
- Features: Ceiling Fan(s)
- Level: Second
- Area: 204 Square Feet
- Dimensions: 17x12
Dining room
- Features: Ceiling Fan(s)
- Level: First
- Area: 144 Square Feet
- Dimensions: 12x12
Great room
- Features: Ceiling Fan(s)
- Level: First
- Area: 306 Square Feet
- Dimensions: 18x17
Kitchen
- Features: Breakfast Bar, Kitchen Island, Pantry
- Level: First
- Area: 306 Square Feet
- Dimensions: 18x17
Living room
- Features: Ceiling Fan(s)
- Level: First
- Area: 108 Square Feet
- Dimensions: 12x9
Heating
- Central
Cooling
- Central Air
Appliances
- Included: Cooktop, Dishwasher, Disposal, Dryer, Ice Maker, Microwave, Refrigerator, Washer
- Laundry: Laundry Room
Features
- Built-in Features, Cathedral Ceiling(s), Ceiling Fan(s), Eating Space In Kitchen, Living Room/Dining Room Combo, Solid Surface Counters, Solid Wood Cabinets, Split Bedroom, Stone Counters, Thermostat, Walk-In Closet(s)
- Flooring: Laminate
- Doors: Sliding Doors
- Windows: Blinds, Double Pane Windows
- Has fireplace: No
Interior area
- Total structure area: 3,954
- Total interior livable area: 2,954 sqft
Property
Parking
- Total spaces: 3
- Parking features: Garage - Attached
- Attached garage spaces: 3
Features
- Levels: Two
- Stories: 2
- Patio & porch: Covered, Patio, Rear Porch
- Exterior features: Irrigation System, Lighting, Sidewalk
Lot
- Size: 7,475 Square Feet
- Residential vegetation: Mature Landscaping
Details
- Parcel number: 2026160040000001210
- Zoning: MPUD
- Special conditions: None
Construction
Type & style
- Home type: SingleFamily
- Architectural style: Contemporary
- Property subtype: Single Family Residence
Materials
- Block, Stucco
- Foundation: Slab
- Roof: Shingle
Condition
- New construction: No
- Year built: 2006
Details
- Builder name: Cardell
Utilities & green energy
- Sewer: Public Sewer
- Water: None
- Utilities for property: BB/HS Internet Available, Cable Connected, Electricity Connected, Public, Sewer Connected, Street Lights, Water Connected
Community & HOA
Community
- Features: Clubhouse, Dog Park, Fitness Center, Playground, Pool, Sidewalks
- Pet fee: $0 monthly
- Subdivision: COUNTRY WALK INCREMENT D PH 01
HOA
- Has HOA: Yes
- Amenities included: Cable TV, Clubhouse, Fitness Center, Playground, Pool
- Services included: Community Pool, Internet, Pool Maintenance
- HOA fee: $70 monthly
- HOA name: Rizetta & Co.
Location
- Region: Zephyrhills
Financial & listing details
- Price per square foot: $186/sqft
- Tax assessed value: $498,291
- Annual tax amount: $5,999
- Date on market: 7/4/2025
- Cumulative days on market: 76 days
- Listing terms: Cash,Conventional,FHA,VA Loan
- Ownership: Fee Simple
- Total actual rent: 0
- Electric utility on property: Yes
- Road surface type: Asphalt
Price history
| Date | Event | Price |
|---|---|---|
| 11/6/2025 | Sold | $550,000-1.8%$186/sqft |
Source:  Stellar MLS #TB8396732 Report a problem Stellar MLS #TB8396732 Report a problem | ||
| 9/19/2025 | Pending sale | $559,900$190/sqft |
Source: Stellar MLS #TB8396732 Report a problem | ||
| 7/5/2025 | Listed for sale | $559,900+154.5%$190/sqft |
Source: Stellar MLS #TB8396732 Report a problem | ||
| 12/20/2010 | Sold | $220,000-3.9%$74/sqft |
Source: Public Record Report a problem | ||
| 8/21/2010 | Listing removed | $229,000$78/sqft |
Source: Keller Williams Realty New Tampa #T2412793 Report a problem | ||
| 6/27/2010 | Price change | $229,000-11.6%$78/sqft |
Source: SFL Investment Group, LLC dba Keller Williams Realty New Tampa #T2412793 Report a problem | ||
| 6/19/2010 | Price change | $259,000-3.7%$88/sqft |
Source: SFL Investment Group, LLC dba Keller Williams Realty New Tampa #T2412793 Report a problem | ||
| 5/16/2010 | Price change | $269,000-15.9%$91/sqft |
Source: SFL Investment Group, LLC dba Keller Williams Realty New Tampa #T2412793 Report a problem | ||
| 4/24/2010 | Price change | $319,900-18%$108/sqft |
Source: SFL Investment Group, LLC dba Keller Williams Realty New Tampa #T2412793 Report a problem | ||
| 4/1/2010 | Listed for sale | $389,900-6%$132/sqft |
Source: KELLER WILLIAMS REALTY,NEW TPA #T2412793 Report a problem | ||
| 6/22/2006 | Sold | $414,999$140/sqft |
Source: Public Record Report a problem | ||
Public tax history
| Year | Property taxes | Tax assessment |
|---|---|---|
| 2025 | $6,253 +4.2% | $248,700 +2.9% |
| 2024 | $6,000 +4.1% | $241,700 |
| 2023 | $5,761 +9.9% | $241,700 +3% |
| 2022 | $5,243 +3.3% | $234,660 +6.1% |
| 2021 | $5,075 +1% | $221,200 +1.4% |
| 2020 | $5,025 +1.1% | $218,150 +2.3% |
| 2019 | $4,972 | $213,250 +1.9% |
| 2018 | $4,972 +2% | $209,283 |
| 2017 | $4,877 +0.3% | $209,283 +4.2% |
| 2016 | $4,864 +0.6% | $200,762 +0.7% |
| 2015 | $4,833 +1.7% | $199,366 -8.5% |
| 2014 | $4,754 | $217,936 +4.3% |
| 2013 | -- | $209,012 +9.1% |
| 2012 | -- | $191,604 -19.9% |
| 2011 | -- | $239,176 +5.6% |
| 2010 | -- | $226,583 -15.9% |
| 2009 | -- | $269,361 -19.3% |
| 2008 | -- | $333,686 -4% |
| 2007 | -- | $347,636 +4.1% |
| 2006 | -- | $334,003 +2083.3% |
| 2005 | -- | $15,298 |
Find assessor info on the county website
Neighborhood: Country Walk
Nearby homes
- $417,5003 bd3 ba2.5k sqft4518 Pointe O Woods Dr, Wesley Chapel, FL 33543Off Market
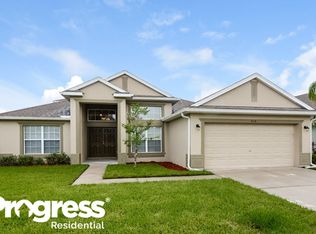
- $500,0004 bd2 ba2.5k sqft4506 Pointe O Woods Dr, Wesley Chapel, FL 33543Sold

- $405,500-- bd2 ba2.1k sqft4526 Pointe O Woods Dr, Zephyrhills, FL 33543Off Market
- $589,2003 bd3 ba2.7k sqft4513 Pointe O Woods Dr, Zephyrhills, FL 33543Off Market
- $570,0003 bd2 ba2.1k sqft4519 Pointe O Woods Dr, Zephyrhills, FL 33543Sold
- $622,7004 bd4 ba3.4k sqft4507 Pointe O Woods Dr, Zephyrhills, FL 33543Off Market
- $426,000-- bd2 ba2.5k sqft4532 Pointe O Woods Dr, Zephyrhills, FL 33543Off Market
- $504,6004 bd4 ba2.9k sqft4505 Rolling Greene Dr, Wesley Chapel, FL 33543Off Market
Nearby schools
GreatSchools rating
- 6/10Double Branch Elementary SchoolGrades: PK-5Distance: 1.5 mi
- 6/10Thomas E. Weightman Middle SchoolGrades: 6-8Distance: 2.4 mi
- 5/10Wesley Chapel High SchoolGrades: 9-12Distance: 2.4 mi
Schools provided by the listing agent
- Elementary: Double Branch Elementary
- Middle: Thomas E Weightman Middle-PO
- High: Wesley Chapel High-PO
Source: Stellar MLS. This data may not be complete. We recommend contacting the local school district to confirm school assignments for this home.
Get a cash offer in 3 minutes
Find out how much your home could sell for in as little as 3 minutes with a no-obligation cash offer.
Estimated market value
$539,000
Get a cash offer in 3 minutes
Find out how much your home could sell for in as little as 3 minutes with a no-obligation cash offer.
Estimated market value
$539,000
- Florida
- Pasco County
- Wesley Chapel
- 33543
- Country Walk
- 4512 POINTE O WOODS DRIVE
Nearby cities
Nearby neighborhoods
Nearby zip codes
Other Wesley Chapel Topics
