Looking for a pristine, spacious, modern home in well-sought after Bloomingdale? GREAT NEWS-your search is over! Double front doors, a family room AND a living room, granite countertops and pocket sliding doors to a beautiful screened-in lanai and ample fenced-in backyard make this home perfect for entertaining or a cozy night in. Kitchen appliances and fencing are just a few years old and like new. Interior paint, luxury vinyl plank flooring and roof replacement are all upgrades done within the last 6 years. Bloomingdale East Community Park, shopping, restaurants, golfing, and multiple nature preserves are just a short drive away. NO CDD and very low HOA. Come check out this beauty today!
Sold for $389,000
$389,000
4512 Preston Woods Dr, Valrico, FL 33596
3beds
1,604sqft
Single Family Residence
Built in 1999
5,500 Square Feet Lot
$375,500 Zestimate®
$243/sqft
$2,513 Estimated rent
Home value
$375,500
$342,000 - $413,000
$2,513/mo
Zestimate® history
Owner options
List your home for rent
$2,513/mo
Rent Zestimate®
Find your next renter with Zillow Rental Manager. Plus, with online applications, you can quickly screen prospective tenants – for free.
$2,513/mo
Rent Zestimate®
Refinance and save
$2,743/mo
Est. payment
Refinancing to a lower rate could help reduce your monthly payments and save thousands over the life of the loan.
$2,743/mo
Est. payment
Explore your selling options
Work with a Zillow partner agent
Leverage their expertise and Zillow's premium Showcase listings to get your home seen by more buyers.
Get startedList with your own agent
Get your home in front of millions of buyers by listing it on Zillow.
Learn how to do itSell it yourself
Take full control of how buyers see your home on Zillow by listing For Sale by Owner (FSBO).
List your homeWhat's special
Granite countertopsInterior paintRoof replacementFamily roomBeautiful screened-in lanaiPocket sliding doorsKitchen appliances
Zillow last checked:
Listing updated:
Listed by:
Laura Schmidt 813-424-1844,
BHHS FLORIDA PROPERTIES GROUP 863-701-2350
Bought with:
Kristina Butera, 3316348
KELLER WILLIAMS SUBURBAN TAMPA
Source: Stellar MLS,MLS#: L4950313 Originating MLS: Lakeland
Originating MLS: Lakeland
Facts & features
Interior
Bedrooms & bathrooms
- Bedrooms: 3
- Bathrooms: 2
- Full bathrooms: 2
Primary bedroom
- Features: En Suite Bathroom, Walk-In Closet(s)
- Level: First
- Area: 195 Square Feet
- Dimensions: 15x13
Bedroom 1
- Features: Built-in Closet
- Level: First
- Area: 110 Square Feet
- Dimensions: 11x10
Bedroom 2
- Features: Built-in Closet
- Level: First
- Area: 110 Square Feet
- Dimensions: 11x10
Primary bathroom
- Features: Granite Counters
- Level: First
- Area: 64 Square Feet
- Dimensions: 8x8
Bathroom 1
- Features: Granite Counters
- Level: First
- Area: 42 Square Feet
- Dimensions: 7x6
Balcony porch lanai
- Level: First
- Area: 120 Square Feet
- Dimensions: 15x8
Family room
- Features: Coat Closet
- Level: First
- Area: 378 Square Feet
- Dimensions: 21x18
Kitchen
- Features: Granite Counters
- Level: First
- Area: 154 Square Feet
- Dimensions: 14x11
Laundry
- Level: First
- Area: 36 Square Feet
- Dimensions: 6x6
Living room
- Level: First
- Area: 180 Square Feet
- Dimensions: 15x12
Heating
- Electric, Natural Gas
Cooling
- Central Air
Appliances
- Included: Dishwasher, Gas Water Heater, Microwave, Range, Refrigerator, Water Softener
- Laundry: Inside, Laundry Room
Features
- Eating Space In Kitchen, High Ceilings, Kitchen/Family Room Combo, Primary Bedroom Main Floor, Solid Surface Counters, Solid Wood Cabinets, Walk-In Closet(s)
- Flooring: Vinyl
- Doors: Sliding Doors
- Has fireplace: No
Interior area
- Total structure area: 2,160
- Total interior livable area: 1,604 sqft
Property
Parking
- Total spaces: 2
- Parking features: Garage - Attached
- Attached garage spaces: 2
Features
- Levels: One
- Stories: 1
- Patio & porch: Enclosed, Rear Porch, Screened
- Exterior features: Private Mailbox
Lot
- Size: 5,500 Square Feet
- Dimensions: 50 x 110
Details
- Parcel number: U1330202Q300000100006.0
- Zoning: PD
- Special conditions: None
Construction
Type & style
- Home type: SingleFamily
- Property subtype: Single Family Residence
Materials
- Block, Stucco
- Foundation: Slab
- Roof: Shingle
Condition
- New construction: No
- Year built: 1999
Utilities & green energy
- Sewer: Public Sewer
- Water: Public
- Utilities for property: Cable Connected, Electricity Connected, Natural Gas Connected, Sewer Connected, Water Connected
Community & HOA
Community
- Pet fee: $0 monthly
- Subdivision: BLOOMINGDALE PH 1B SEC EE
HOA
- Has HOA: Yes
- HOA fee: $29 monthly
- HOA name: BLOOMINGDALE-EE Homeowner's Association, INC.
- HOA phone: 904-436-6270
Location
- Region: Valrico
Financial & listing details
- Price per square foot: $243/sqft
- Tax assessed value: $278,895
- Annual tax amount: $4,332
- Date on market: 1/30/2025
- Cumulative days on market: 1 day
- Listing terms: Cash,Conventional,FHA,VA Loan
- Ownership: Fee Simple
- Total actual rent: 0
- Electric utility on property: Yes
- Road surface type: Asphalt
Price history
| Date | Event | Price |
|---|---|---|
| 3/3/2025 | Sold | $389,000$243/sqft |
Source:  Stellar MLS #L4950313 Report a problem Stellar MLS #L4950313 Report a problem | ||
| 2/1/2025 | Pending sale | $389,000$243/sqft |
Source: Stellar MLS #L4950313 Report a problem | ||
| 1/30/2025 | Listed for sale | $389,000-5.1%$243/sqft |
Source: Stellar MLS #L4950313 Report a problem | ||
| 7/5/2022 | Sold | $410,000+105%$256/sqft |
Source: Public Record Report a problem | ||
| 4/12/2018 | Sold | $200,000+3.7%$125/sqft |
Source: Public Record Report a problem | ||
| 2/27/2018 | Pending sale | $192,900$120/sqft |
Source: CENTURY 21 Link Realty, Inc. #T2930016 Report a problem | ||
| 2/20/2018 | Listed for sale | $192,900+68.5%$120/sqft |
Source: CENTURY 21 Link Realty, Inc. #T2930016 Report a problem | ||
| 12/17/1999 | Sold | $114,500$71/sqft |
Source: Public Record Report a problem | ||
Public tax history
| Year | Property taxes | Tax assessment |
|---|---|---|
| 2025 | $5,211 +20.3% | $278,895 |
| 2024 | $4,332 +4.1% | $278,895 +7.9% |
| 2023 | $4,162 +49% | $258,397 +58.3% |
| 2022 | $2,793 | $163,220 |
Find assessor info on the county website
Neighborhood: 33596
Nearby homes
- $383,6004 bd2 ba1.7k sqft4510 Preston Woods Dr, Valrico, FL 33596Off Market
- $333,2003 bd2 ba1.4k sqft4514 Preston Woods Dr, Valrico, FL 33596Off Market
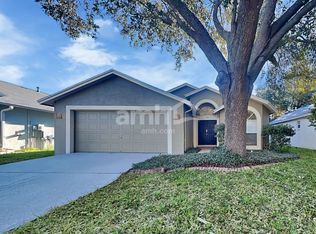
- $345,9004 bd2 ba1.7k sqft4523 Preston Woods Dr, Valrico, FL 33596Off Market
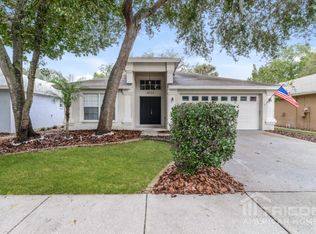
- $250,1004 bd2 ba1.7k sqft4516 Preston Woods Dr, Valrico, FL 33596Sold
- $403,9003 bd2 ba1.6k sqft4508 Preston Woods Dr, Valrico, FL 33596Off Market
- $357,0003 bd2 ba1.8k sqft1207 Lornewood Dr, Valrico, FL 33596Off Market
- $462,2004 bd3 ba2.4k sqft1205 Lornewood Dr, Valrico, FL 33596Off Market
- $479,0004 bd3 ba2.5k sqft1209 Lornewood Dr, Valrico, FL 33596Off Market
Nearby schools
GreatSchools rating
- 7/10Cimino Elementary SchoolGrades: PK-5Distance: 1.5 mi
- 6/10Burns Middle SchoolGrades: 6-8Distance: 2.3 mi
- 8/10Bloomingdale High SchoolGrades: 9-12Distance: 1.6 mi
Get a cash offer in 3 minutes
Find out how much your home could sell for in as little as 3 minutes with a no-obligation cash offer.
Estimated market value
$375,500
Get a cash offer in 3 minutes
Find out how much your home could sell for in as little as 3 minutes with a no-obligation cash offer.
Estimated market value
$375,500
- Florida
- Hillsborough County
- Valrico
- 33596
- 4512 Preston Woods Dr
Nearby cities
Nearby zip codes
Other Valrico Topics
