Wow, spacious & updated! Freshly painted inside & out 2023! Large entrance foyer greeting you w/marble tiled floors flowing down the hall, into the full bathroom, & into the Kitchen! Large eat-in Kitchen w/newer cabinets & granite countertops. Kitchen has vaulted ceiling & is open to the upstairs area. Kitchen appliances will stay (except refrigerator which will be replaced w/the stainless refrigerator that is currently in the garage). Formal Dining off the Kitchen and is open to the Family Rm & also the Living Room which all have newer LVP flooring. Family Rm offers vaulted ceiling w/skylights & wood burning stove that can also be an alternative heat source if preferred. FR opens to the Back yard. Living Rm also opens to the hall/foyer or you can access stairs for 2nd floor. This unique layout offers 2 bedrooms on main floor & 2 bedrooms upstairs. Upstairs you have large Master Bdrm w/vaulted ceiling and private balcony that overlooks the backyard. Master Bath offers walk-in closet, multi vanities, & large soaking tub. Addt'l upper bedroom has a sitting area off of it that overlooks the Family Rm. Above the Garage is a Bonus Rm that has endless possibilities....play room, bedroom, work out rm, office, Rec Rm...whatever you need it for! Laundry on the 1st floor with 1/2 bath. 2 Car attached garage! Covered patio out back that flows into an open patio w/sections offering fire pit area. Very Large Back yard is fully fenced in and has a shed. Additional updates include 2023: new hot water heater, electrical box updated, 3 mini splits systems for the heating & cooling which is ran off of a heat pump (up to 3 more units can be added to current system), glass replaced in downstairs windows & upper bathroom window, master bedroom sliding door & new Family Rm sliding door! Newer roof (approx 3 years). Close to shopping, highways, parks, & medical! This is a must see!
Closed
$330,000
4512 Queen Anne Ave, Lorain, OH 44052
4beds
3,107sqft
Single Family Residence
Built in 1975
0.27 Acres Lot
$352,100 Zestimate®
$106/sqft
$2,175 Estimated rent
Home value
$352,100
$334,000 - $370,000
$2,175/mo
Zestimate® history
Owner options
List your home for rent
$2,175/mo
Rent Zestimate®
Find your next renter with Zillow Rental Manager. Plus, with online applications, you can quickly screen prospective tenants – for free.
$2,175/mo
Rent Zestimate®
Refinance and save
$2,149/mo
Est. payment
Refinancing to a lower rate could help reduce your monthly payments and save thousands over the life of the loan.
$2,149/mo
Est. payment
Explore your selling options
Work with a Zillow partner agent
Leverage their expertise and Zillow's premium Showcase listings to get your home seen by more buyers.
Get startedList with your own agent
Get your home in front of millions of buyers by listing it on Zillow.
Learn how to do itSell it yourself
Take full control of how buyers see your home on Zillow by listing For Sale by Owner (FSBO).
List your homeWhat's special
Zillow last checked:
Listing updated:
Listed by:
Misti L Mancuso mistimancuso@howardhanna.com440-668-3299,
Howard Hanna
Bought with:
Leslie A Pavlich, 2011001306
Howard Hanna
Jennifer M Hite, 2014000877
Howard Hanna
Source: MLS Now,MLS#: 5040130Originating MLS: Akron Cleveland Association of REALTORS
Facts & features
Interior
Bedrooms & bathrooms
- Bedrooms: 4
- Bathrooms: 3
- Full bathrooms: 2
- 1/2 bathrooms: 1
- Main level bathrooms: 2
- Main level bedrooms: 2
Primary bedroom
- Description: Master Bedroom w/Vaulted ceiling & private balcony,Flooring: Carpet
- Features: Tile Counters, Vaulted Ceiling(s), Walk-In Closet(s)
- Level: Second
- Dimensions: 16 x 13
Bedroom
- Description: Bedroom on main floor w/newer LVP flooring,Flooring: Luxury Vinyl Tile
- Level: First
- Dimensions: 12 x 10
Bedroom
- Description: Bedroom on main floor w/newer LVP flooring,Flooring: Luxury Vinyl Tile
- Level: First
- Dimensions: 12 x 10
Bedroom
- Description: Upstairs bedroom offers private sitting area overlooking Family Rm,Flooring: Carpet
- Level: Second
- Dimensions: 11 x 11
Primary bathroom
- Description: Master Bath offers Large soaking tub,Flooring: Luxury Vinyl Tile
- Level: Second
Bonus room
- Description: Bonus Room - makes a great Rec Rm / Workout Rm / Office / Play Rm!,Flooring: Luxury Vinyl Tile
- Level: Second
- Dimensions: 22 x 10
Dining room
- Description: Large Dining Rm w/newer Luxury Vinyl Plank floor,Flooring: Luxury Vinyl Tile
- Level: First
- Dimensions: 15 x 13
Family room
- Description: Family Rm w/vaulted Ceiling w/skylights & wood burning stove - heatilator,Flooring: Luxury Vinyl Tile
- Features: Fireplace
- Level: First
- Dimensions: 15 x 13
Kitchen
- Description: Large eat-in Kitchen w/marble flooring,Flooring: Marble
- Level: First
- Dimensions: 15 x 10
Laundry
- Description: Very spacious Laundry Rm with 1/2 bath
- Level: First
Living room
- Description: Spacious Living Rm w/vaulted ceiling,Flooring: Luxury Vinyl Tile
- Features: Beamed Ceilings
- Level: First
- Dimensions: 14 x 16
Heating
- Heat Pump
Cooling
- Heat Pump, Multi Units
Appliances
- Included: Dishwasher, Microwave, Range, Refrigerator
- Laundry: Main Level, Laundry Room
Features
- Ceiling Fan(s), Double Vanity, Entrance Foyer, Eat-in Kitchen, Granite Counters, High Ceilings, Vaulted Ceiling(s), Walk-In Closet(s)
- Has basement: No
- Number of fireplaces: 1
- Fireplace features: Blower Fan, Family Room, Wood Burning Stove
Interior area
- Total structure area: 3,107
- Total interior livable area: 3,107 sqft
- Finished area above ground: 3,107
Property
Parking
- Parking features: Attached, Garage, Garage Door Opener, Paved
- Attached garage spaces: 2
Features
- Levels: One and One Half
- Patio & porch: Rear Porch, Covered, Patio, Balcony
- Exterior features: Balcony, Courtyard, Fire Pit, Uncovered Courtyard
- Fencing: Back Yard,Fenced
Lot
- Size: 0.27 Acres
- Dimensions: 90 x 135
- Features: Back Yard, Front Yard
Details
- Additional structures: Shed(s)
- Parcel number: 0201008101298
- Special conditions: Standard
Construction
Type & style
- Home type: SingleFamily
- Architectural style: Cape Cod,Contemporary,Colonial,Modern
- Property subtype: Single Family Residence
Materials
- Wood Siding
- Foundation: Slab
- Roof: Asphalt,Fiberglass
Condition
- Year built: 1975
Utilities & green energy
- Sewer: Public Sewer
- Water: Public
Community & HOA
Community
- Subdivision: Hickory Hills
HOA
- Has HOA: No
Location
- Region: Lorain
Financial & listing details
- Price per square foot: $106/sqft
- Tax assessed value: $198,770
- Annual tax amount: $3,140
- Date on market: 5/21/2024
- Cumulative days on market: 59 days
- Listing agreement: Exclusive Right To Sell
- Listing terms: Cash,Conventional,FHA,VA Loan
Price history
| Date | Event | Price |
|---|---|---|
| 8/30/2024 | Sold | $330,000$106/sqft |
Source: MLS Now #5040130 Report a problem | ||
| 7/19/2024 | Pending sale | $330,000$106/sqft |
Source: MLS Now #5040130 Report a problem | ||
| 7/4/2024 | Price change | $330,000-5.7%$106/sqft |
Source: MLS Now #5040130 Report a problem | ||
| 6/13/2024 | Price change | $350,000-2.8%$113/sqft |
Source: MLS Now #5040130 Report a problem | ||
| 6/4/2024 | Price change | $359,900-1.4%$116/sqft |
Source: MLS Now #5040130 Report a problem | ||
| 5/31/2024 | Price change | $364,900-5.2%$117/sqft |
Source: MLS Now #5040130 Report a problem | ||
| 5/28/2024 | Price change | $385,000-3.4%$124/sqft |
Source: MLS Now #5040130 Report a problem | ||
| 5/21/2024 | Listed for sale | $398,500+56.3%$128/sqft |
Source: MLS Now #5040130 Report a problem | ||
| 4/28/2023 | Sold | $255,000+2%$82/sqft |
Source:  MLS Now #4445620 Report a problem MLS Now #4445620 Report a problem | ||
| 3/23/2023 | Contingent | $250,000$80/sqft |
Source: MLS Now #4445620 Report a problem | ||
| 3/21/2023 | Listed for sale | $250,000$80/sqft |
Source: MLS Now #4445620 Report a problem | ||
| 2/2/2022 | Sold | $250,000-5.7%$80/sqft |
Source: Public Record Report a problem | ||
| 1/18/2022 | Pending sale | $265,000$85/sqft |
Source: MLS Now #4324861 Report a problem | ||
| 12/27/2021 | Contingent | $265,000$85/sqft |
Source: MLS Now #4324861 Report a problem | ||
| 12/2/2021 | Listed for sale | $265,000$85/sqft |
Source: MLS Now #4324861 Report a problem | ||
| 11/15/2021 | Contingent | $265,000$85/sqft |
Source: MLS Now #4324861 Report a problem | ||
| 10/12/2021 | Listed for sale | $265,000+60.6%$85/sqft |
Source: MLS Now #4324861 Report a problem | ||
| 9/30/2013 | Listing removed | $165,000$53/sqft |
Source: Howard Hanna - Strongsville #3358636 Report a problem | ||
| 10/17/2012 | Listed for sale | $165,000+3.8%$53/sqft |
Source: Howard Hanna - Strongsville #3358636 Report a problem | ||
| 10/24/2003 | Sold | $159,000$51/sqft |
Source: Public Record Report a problem | ||
Public tax history
| Year | Property taxes | Tax assessment |
|---|---|---|
| 2024 | $2,464 -21.5% | $69,570 +17.1% |
| 2023 | $3,139 +3.5% | $59,420 |
| 2022 | $3,033 +0% | $59,420 |
| 2021 | $3,033 +2% | $59,420 +17.5% |
| 2020 | $2,973 +0.6% | $50,580 |
| 2019 | $2,956 -4.8% | $50,580 |
| 2018 | $3,105 +22.8% | $50,580 +24% |
| 2017 | $2,529 +0.8% | $40,780 |
| 2016 | $2,508 +6% | $40,780 |
| 2015 | $2,366 -12.6% | $40,780 -12.8% |
| 2014 | $2,706 +0.8% | $46,760 |
| 2013 | $2,686 +3.3% | $46,760 |
| 2012 | $2,599 | $46,760 -70.8% |
| 2011 | -- | $160,000 |
| 2010 | -- | -- |
| 2009 | -- | -- |
| 2008 | $2,478 +0.4% | -- |
| 2007 | $2,468 +0.3% | -- |
| 2006 | $2,460 +2.3% | -- |
| 2005 | $2,404 +2.8% | -- |
| 2004 | $2,339 +1.4% | -- |
| 2003 | $2,306 -0.1% | -- |
| 2002 | $2,308 -0.2% | -- |
| 2001 | $2,312 +18.2% | -- |
| 2000 | $1,956 | -- |
Find assessor info on the county website
Neighborhood: 44052
Nearby homes
- $254,1003 bd3 ba1.4k sqft4520 Queen Anne Ave, Lorain, OH 44052Off Market
- $8,210-- bd-- ba-- sqft4520 Queen Anne Ave, Lorain, OH 44052Off Market
- $274,9004 bd2 ba2.6k sqft4500 Queen Anne Ave, Lorain, OH 44052Off Market
- $213,5003 bd2 ba2.8k sqft4501 Princess Anne Ct, Lorain, OH 44052Sold
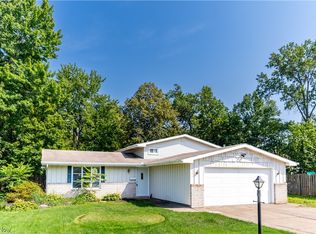
- $213,5003 bd2 ba1.6k sqft4501 Princess Anne Ave, Lorain, OH 44052Sold
- $249,1004 bd2 ba2k sqft1085 W 45th Pl, Lorain, OH 44052Off Market
- $359,2004 bd3 ba2.3k sqft4528 Queen Anne Ave, Lorain, OH 44052Off Market
- $219,5003 bd1 ba1.9k sqft4527 Princess Anne Ave, Lorain, OH 44052Off Market
Nearby schools
GreatSchools rating
- 5/10Washington Elementary SchoolGrades: PK-5Distance: 1.3 mi
- 6/10General Johnnie Wilson Middle SchoolGrades: 6-8Distance: 1.2 mi
- 3/10Lorain High SchoolGrades: 9-12Distance: 1.3 mi
Schools provided by the listing agent
- District: Lorain CSD - 4709
Source: MLS Now. This data may not be complete. We recommend contacting the local school district to confirm school assignments for this home.
Get a cash offer in 3 minutes
Find out how much your home could sell for in as little as 3 minutes with a no-obligation cash offer.
Estimated market value
$352,100
Get a cash offer in 3 minutes
Find out how much your home could sell for in as little as 3 minutes with a no-obligation cash offer.
Estimated market value
$352,100
- Ohio
- Lorain County
- Lorain
- 44052
- 4512 Queen Anne Ave
Nearby cities
Nearby zip codes
Other Lorain Topics
