Skip main navigation
For sale
  • Listed by: Pinnacle Real Estate Group • Frank Wu • Contact: 626-888-9808
    Price cut: $100K (7/4)
    $2,786,000

    4512 Robinwood Cir, Irvine, CA 92604

    5beds
    3,076sqft
    : 
    Loading
    Get pre-qualified
    Single Family Residence
    Built in 2024
    5,000 Square Feet Lot
    $2,720,900 Zestimate®
    $906/sqft
    $-- HOA

    What's special

    Established surroundingsWell-established highly desirable neighborhoodOpen-concept layoutBright spacious atmosphere
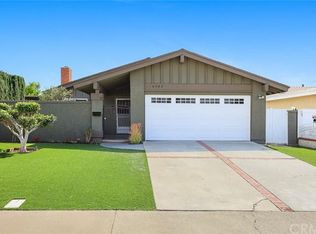
    Completely renovated in 2024, this thoughtfully designed residence is located in the heart of Irvine, in a well-established, highly desirable neighborhood. Offering approximately 3,076 square feet of living space on a 5,000 square foot lot, the home features 5 bedrooms and 5 bathrooms, including a highly desirable main-level bedroom suite. Designed with both functionality and comfort in mind, the home features an open-concept layout and high ceilings in the main living area, creating a bright, spacious atmosphere. The modern kitchen seamlessly connects to the living and dining areas, making it ideal for everyday living and entertaining. The property is conveniently located just minutes from Irvine High School, with easy access to parks, shopping centers, dining, and major transportation routes. Rarely available, this property combines the advantages of new construction with the benefits of a mature community—offering established surroundings, no HOA, and a relatively low tax rate. An exceptional opportunity for buyers seeking new construction in a central, convenient location.
    84 days
    |
    930
    |
    32
    |

    Zillow last checked:

    Listing updated:

    Listed by:

    Frank Wu DRE #02094855 949-576-6766,

    Pinnacle Real Estate Group,

    Xuehua Wu DRE #02404760,

    Pinnacle Real Estate Group

    Source: CRMLS,MLS#: OC26088751MLS LogoOriginating MLS: California Regional MLS

    Loading...

      Facts & features

      Interior

      Bedrooms & bathrooms
      • Bedrooms: 5
      • Bathrooms: 5
      • Full bathrooms: 5
      • Main level bathrooms: 2
      • Main level bedrooms: 2
      Rooms
      • Room types: Kitchen, Living Room, Dining Room
      Bathroom
      • Features: Bathroom Exhaust Fan, Separate Shower, Tub Shower
      Kitchen
      • Features: Kitchen Island, Kitchen/Family Room Combo
      Heating
      • Central
      Cooling
      • Central Air
      Appliances
      • Included: Dishwasher, Disposal, Gas Oven, Gas Range, Microwave
      • Laundry: Inside, Laundry Closet
      Features
      • Separate/Formal Dining Room, Eat-in Kitchen, High Ceilings, Open Floorplan
      • Flooring: Vinyl
      • Has fireplace: No
      • Fireplace features: None
      • Common walls with other units/homes: No Common Walls
      Interior area
      • Total interior livable area: 3,076 sqft

      Property

      Parking
      • Total spaces: 2
      • Parking features: Driveway, Garage, On Street
      • Attached garage spaces: 2
      Features
      • Levels: Two
      • Stories: 2
      • Entry location: 1
      • Pool features: None
      • Spa features: None
      • Has view: Yes
      • View description: Mountain(s)
      Lot
      • Size: 5,000 Square Feet
      • Features: Yard
      Details
      • Parcel number: 44908469
      • Special conditions: Standard

      Construction

      Type & style
      • Home type: SingleFamily
      • Property subtype: Single Family Residence
      Condition
      • New construction: No
      • Year built: 2024

      Utilities & green energy

      • Electric: Standard
      • Sewer: Public Sewer
      • Water: Public
      • Utilities for property: Cable Available, Electricity Available, Natural Gas Available, Phone Available, Sewer Available, Water Available

      Community & HOA

      Community
      • Features: Park
      • Subdivision: Heritage Park Ip (Hv)
      Location
      • Region: Irvine

      Financial & listing details

      • Price per square foot: $906/sqft
      • Tax assessed value: $1,749,943
      • Annual tax amount: $18,338
      • Date on market: 4/24/2026
      • Cumulative days on market: 84 days
      • Listing terms: Cash,Cash to Existing Loan
      • Road surface type: Paved

        Estimated market value

        $2,720,900

        $2.58M - $2.86M

        $7,415/mo

        Price history

        DateEventPrice
        7/4/2026Price change$2,786,000-3.5%$906/sqft
        Source: CRMLS #OC26088751 Report a problem
        4/24/2026Listed for sale$2,886,000+123.7%$938/sqft
        Source: CRMLS #OC26088751 Report a problem
        11/29/2023Sold$1,290,000-0.4%$419/sqft
        Source: CRMLS #OC23178849 Report a problem
        11/3/2023Pending sale$1,295,000$421/sqft
        Source: CRMLS #OC23178849 Report a problem
        10/23/2023Price change$1,295,000-1.9%$421/sqft
        Source: CRMLS #OC23178849 Report a problem
        10/2/2023Listed for sale$1,320,000+82.1%$429/sqft
        Source: CRMLS #OC23178849 Report a problem
        9/19/2019Listing removed$3,190$1/sqft
        Source: Century 21 Award #OC19208883 Report a problem
        9/1/2019Listed for rent$3,190$1/sqft
        Source: CENTURY 21 Award #OC19208883 Report a problem
        9/9/2016Sold$725,000-1.9%$236/sqft
        Source: Public Record Report a problem
        8/26/2016Pending sale$739,000$240/sqft
        Source: HOM Sotheby's International Re #NP16128234 Report a problem
        8/11/2016Price change$739,000-4.6%$240/sqft
        Source: HOM Sotheby's International Re #NP16128234 Report a problem
        6/30/2016Pending sale$775,000$252/sqft
        Source: HOM Sotheby's International Re #NP16128234 Report a problem
        6/15/2016Listed for sale$775,000+144.5%$252/sqft
        Source: HOM Sotheby's International Re #NP16128234 Report a problem
        4/12/2001Sold$317,000$103/sqft
        Source: Public Record Report a problem

        Public tax history

        YearProperty taxesTax assessment
        2025$18,338 +35.2%$1,749,943 +35.7%
        2024$13,562 +59%$1,290,000 +59.5%
        2023$8,529 +1.9%$808,748 +2%
        2022$8,368 +2.3%$792,891 +2%
        2021$8,178 +0.6%$777,345 +1%
        2020$8,132 $769,375 +4%
        2019$8,132 +4.3%$739,500
        2018$7,800 +1.9%$739,500 +2%
        2017$7,653 $725,000 +79.7%
        2016$7,653 +84%$403,501 +1.5%
        2015$4,159 +3.5%$397,441 +2%
        2014$4,017 $389,656 +0.5%
        2013-- $387,895 +2%
        2012-- $380,290 +2%
        2011-- $372,834 +0.8%
        2010-- $370,048 -0.2%
        2009-- $370,928 +2%
        2008-- $363,655 +2%
        2007-- $356,525 +2%
        2006-- $349,535 +2%
        2005-- $342,682 +2%
        2004-- $335,963 +1.9%
        2003-- $329,806 +2%
        2002-- $323,340 +33.4%
        2001$2,503 +1.3%$242,337 +2%
        2000$2,470 $237,586
        Find assessor info on the county website

        Monthly payment

        Est. payment

        Payment breakdown

        Explore the cost of this home by adjusting the details. Changes won't be saved.
        All calculations are estimates and provided by Zillow, Inc. for informational purposes only. Actual amounts may vary.
        HOA fees may include property taxes on listings classified as Co-Ops. Contact the listing agent and/or owner for fee details.
        Mortgage interest rates are dependent on a number of factors, including credit score, down payment, and repayment length. Interest rate data provided by Zillow Group Marketplace, Inc. as of 1/1/1970 from various mortgage lenders with which we have lead or other similar arrangements; the Estimated Payment is an average of those rates.
        See how much you could borrow to make a competitive offer.

        Climate risks

        Neighborhood: El Camino Real

        Getting around

        51 / 100
        Somewhat Walkable
        36 / 100
        Some Transit
        49 / 100
        Somewhat Bikeable

        Nearby schools

        GreatSchools rating
        Schools provided by the listing agent
        • Elementary: Greentree
        • Middle: Venado
        • High: Irvine

        Source: CRMLS. This data may not be complete. We recommend contacting the local school district to confirm school assignments for this home.

        A local agent can set up tours, give advice and negotiate with sellers.

        Browse local experts

        Similar homes

            • Local buyer's agents are ready to help