Plenty of space inside and out! This Ringwood home sits on 2.39 acres with no HOA and no restrictive covenants, giving you room to enjoy the property your way. Looking for space for a pole barn, detached workshop, extra storage, or a large garden? There's plenty of room here. The property also features an oversized 780 sq. ft. detached garage and a convenient circle driveway. The home is larger than it appears, offering plenty of living space on both levels. The main level features a spacious living area, kitchen with generous cabinet and counter space, and access to a newer deck overlooking the private, wooded backyard. The huge lower level offers even more usable space and includes a door leading directly to the backyard. The home could use some updating and TLC, but it offers a great opportunity for someone willing to make it their own. All mechanicals are in good working order; however, the property is being sold AS-IS. If you're looking for acreage, privacy, garage space, and the freedom of no HOA or restrictive covenants, this home is worth a look.
Active
$439,000
4512 S Ridgeway Rd, Ringwood, IL 60072
4beds
1,512sqft
Single Family Residence
Built in 1983
2.37 Acres Lot
$-- Zestimate®
$290/sqft
$-- HOA
What's special
Garage spacePrivate wooded backyardConvenient circle driveway
- 9 days
- 1,185
- 96
Zillow last checked:
Listing updated:
Listed by:
Valarie Werderitch, CRS,GRI,SFR (815)459-5900,
Berkshire Hathaway HomeServices Starck Real Estate,
Casey Voris, CCIM,GRI 815-482-8200,
Berkshire Hathaway HomeServices Starck Real Estate
Source: MRED as distributed by MLS GRID,MLS#: 12722004
Facts & features
Interior
Bedrooms & bathrooms
- Bedrooms: 4
- Bathrooms: 2
- Full bathrooms: 2
Rooms
- Room types: Recreation Room, Foyer
Primary bedroom
- Features: Flooring (Carpet)
- Level: Main
- Area: 140 Square Feet
- Dimensions: 14X10
Bedroom 2
- Features: Flooring (Carpet)
- Level: Main
- Area: 160 Square Feet
- Dimensions: 16X10
Bedroom 3
- Features: Flooring (Carpet)
- Level: Main
- Area: 120 Square Feet
- Dimensions: 12X10
Bedroom 4
- Features: Flooring (Carpet)
- Level: Lower
- Area: 288 Square Feet
- Dimensions: 18X16
Dining room
- Features: Flooring (Tile)
- Level: Main
- Area: 156 Square Feet
- Dimensions: 13X12
Family room
- Features: Flooring (Luxury Vinyl)
- Level: Lower
- Area: 272 Square Feet
- Dimensions: 17X16
Foyer
- Features: Flooring (Hardwood)
- Level: Main
- Area: 165 Square Feet
- Dimensions: 15X11
Kitchen
- Features: Flooring (Tile)
- Level: Main
- Area: 120 Square Feet
- Dimensions: 12X10
Laundry
- Features: Flooring (Other)
- Level: Lower
- Area: 216 Square Feet
- Dimensions: 18X12
Living room
- Features: Flooring (Luxury Vinyl)
- Level: Main
- Area: 304 Square Feet
- Dimensions: 19X16
Recreation room
- Features: Flooring (Luxury Vinyl)
- Level: Lower
- Area: 324 Square Feet
- Dimensions: 27X12
Heating
- Natural Gas
Cooling
- Central Air
Appliances
- Included: Range, Dishwasher, High End Refrigerator, Washer, Dryer, Stainless Steel Appliance(s), Range Hood, Water Softener Owned, Gas Water Heater
- Laundry: Gas Dryer Hookup
Features
- Open Floorplan
- Flooring: Laminate, Carpet
- Basement: Finished,Walk-Out Access
Interior area
- Total structure area: 3,024
- Total interior livable area: 1,512 sqft
Property
Parking
- Total spaces: 2
- Parking features: Asphalt, Garage Door Opener, Yes, Garage Owned, Detached, Garage
- Garage spaces: 2
- Has uncovered spaces: Yes
Accessibility
- Accessibility features: No Disability Access
Features
- Patio & porch: Deck
Lot
- Size: 2.37 Acres
- Dimensions: 165 x 633
- Features: Mature Trees
Details
- Parcel number: 0908427008
- Special conditions: None
- Other equipment: Water-Softener Owned, Sump Pump
Construction
Type & style
- Home type: SingleFamily
- Property subtype: Single Family Residence
Materials
- Cedar
- Foundation: Concrete Perimeter
- Roof: Asphalt
Condition
- New construction: No
- Year built: 1983
Utilities & green energy
- Electric: 200+ Amp Service
- Sewer: Septic Tank
- Water: Well
Community & HOA
Community
- Subdivision: Barlett Acres
HOA
- Services included: None
Location
- Region: Ringwood
Financial & listing details
- Price per square foot: $290/sqft
- Tax assessed value: $367,359
- Annual tax amount: $8,460
- Date on market: 9/17/2026
- Ownership: Fee Simple
Estimated market value
Not available
Estimated sales range
Not available
Not available
Price history
| Date | Event | Price |
|---|---|---|
| 9/24/2026 | Pending sale | $439,000$290/sqft |
Source: BHHS broker feed #12722004 Report a problem | ||
| 9/17/2026 | Listed for sale | $439,000$290/sqft |
Source:  MRED as distributed by MLS GRID #12722004 Report a problem MRED as distributed by MLS GRID #12722004 Report a problem | ||
Public tax history
| Year | Property taxes | Tax assessment |
|---|---|---|
| 2025 | $8,460 +4.3% | $122,453 +9% |
| 2024 | $8,112 +21.2% | $112,352 +11.6% |
| 2023 | $6,691 -3.3% | $100,655 +7.8% |
| 2022 | $6,918 +5.2% | $93,381 +7.4% |
| 2021 | $6,578 +3.6% | $86,963 +4.3% |
| 2020 | $6,348 | $83,338 +5.3% |
| 2019 | -- | $79,136 +4.7% |
| 2018 | $6,370 +2.8% | $75,548 +6.6% |
| 2017 | $6,194 +2.5% | $70,903 +7% |
| 2016 | $6,044 | $66,264 +1.6% |
| 2013 | $6,044 | $65,240 -15.5% |
| 2011 | -- | $77,223 -4.5% |
| 2010 | -- | $80,862 -7.2% |
| 2009 | -- | $87,117 -1.4% |
| 2008 | -- | $88,371 +6.6% |
| 2006 | -- | $82,920 +8.4% |
| 2005 | $5,227 +12.7% | $76,473 +6.9% |
| 2004 | $4,640 +10.3% | $71,564 +3.8% |
| 2003 | $4,206 +2.7% | $68,964 +4.8% |
| 2002 | $4,094 +0.1% | $65,818 +4.1% |
| 2001 | $4,088 +3.6% | $63,244 +3.4% |
| 2000 | $3,945 | $61,159 |
Find assessor info on the county website
Monthly payment
Est. payment
Payment breakdown
Explore the cost of this home by adjusting the details. Changes won't be saved.Climate risks
Neighborhood: 60072
Nearby schools
Schools provided by the listing agent
- Elementary: Harrison Elementary School
- Middle: Harrison Elementary School
- High: Mchenry Campus
- District: 36
Source: MRED as distributed by MLS GRID. This data may not be complete. We recommend contacting the local school district to confirm school assignments for this home.
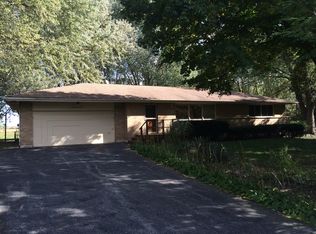
Similar homes
- $399,9004 bd4 ba2.2k sqft4713 Crystal Trl, McHenry, IL 60050New
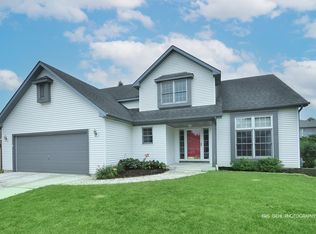 MLS ID #12766824, Sheila Thomas, ABR,BPOR,E-PRO,GRI, RE/MAX Plaza. MRED as distributed by MLS GRID
 - $449,0003 bd2 ba1.8k sqft11518 Algonquin Rd, Huntley, IL 60142New
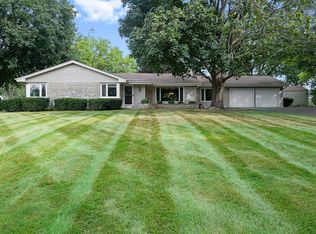 MLS ID #12761115, Jackie Nelson, Berkshire Hathaway HomeServices Starck Real Estate. MRED as distributed by MLS GRID
 - $419,9003 bd3 ba1.9k sqft3924 Shiloh Dr, Johnsburg, IL 60051Active
 MLS ID #12756854, Sue Miller, Dream Real Estate, Inc.. MRED as distributed by MLS GRID
 - $369,0003 bd3 ba1.2k sqft509 Wedgewood Trl, McHenry, IL 60050New
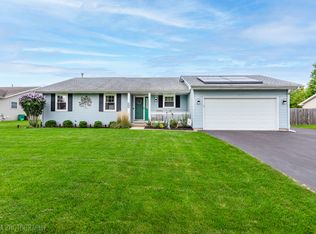 MLS ID #12766668, Kelly Malina, ABR, Berkshire Hathaway HomeServices Starck Real Estate. MRED as distributed by MLS GRID
