Skip main navigation
Off market
  • $405,200

    4512 S Sunrise Bluff Way Lot 111, Tucson, AZ 85730

    4beds
    2,685sqft
    SingleFamily
    Built in 2021
    4,717 Square Feet Lot
    $405,200 Zestimate®
    $151/sqft
    $2,265 Estimated rent

    Home value

    $405,200

    $385,000 - $425,000

    $2,265/mo

    Zestimate® history
    Loading
    Loading...

    Owner options

    List your home for rent

    $2,265/mo

    Rent Zestimate®

    Find your next renter with Zillow Rental Manager. Plus, with online applications, you can quickly screen prospective tenants – for free.

    Learn more

    $2,265/mo

    Rent Zestimate®

    Refinance and save

    $2,476/mo

    Est. payment

    Refinancing to a lower rate could help reduce your monthly payments and save thousands over the life of the loan.

    See today's rates

    $2,476/mo

    Est. payment

    Explore your selling options

    Work with a Zillow partner agent

    Leverage their expertise and Zillow's premium Showcase listings to get your home seen by more buyers.

    Get started

    List with your own agent

    Get your home in front of millions of buyers by listing it on Zillow.

    Learn how to do it

    Sell it yourself

    Take full control of how buyers see your home on Zillow by listing For Sale by Owner (FSBO).

    List your home

    What's special

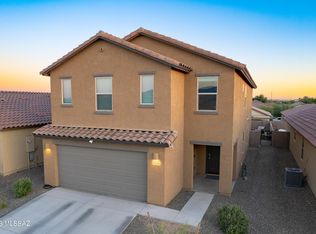
    This lovely two-story home features open concept floor plan that includes a spacious great room with a sliding glass door that leads to a covered back patio. The great room overlooks a modern kitchen with upgraded cabinets (Espresso) with 42-in. uppers, dining chandelier, upgraded single basin undermount sink, island with quartz countertop with breakfast bar and Whirlpool® appliances (Stainless gas range, dishwasher and microwave). You'll also find a private den and a powder bath downstairs. Moving upstairs, a spacious loft is perfect for entertaining. The expansive master suite offers a walk-in closet, large 42x60 walk-in shower, large linen closet and dual-sink raised vanity. Additional features include gas stub for BBQ and dryer, dining room chandelier, upgraded belt garage opener, garage side door, upgraded 17x17 Emser® tile flooring in all areas downstairs and Shaw® carpeting upstairs, Sherwin-Williams® paint, whole house blinds and sliding glass door vertical blinds, Moen® WaterSense® kitchen and bath fixtures, surge protector, Levven Q® gateway, LED lighting, ceiling prewires and a Carrier® 14 SEER air conditioner with programmable thermostat. Estimated completion 1Q2021

    This property is off market, which means it's not currently listed for sale or rent on Zillow. This may be different from what's available on other websites or public sources.

    Facts & features

    Interior

    Bedrooms & bathrooms
    • Bedrooms: 4
    • Bathrooms: 3
    • Full bathrooms: 2
    • 1/2 bathrooms: 1
    Heating
    • Forced air, Gas
    Cooling
    • Central
    Appliances
    • Included: Dishwasher, Garbage disposal, Range / Oven
    • Laundry: Laundry Room
    Features
    • Breakfast Bar, Kitchen Island, Split Bedroom Plan, Great Room, Loft
    • Flooring: Tile, Carpet
    • Windows: Double Pane Windows
    Interior area
    • Structure area source: Builder
    • Total interior livable area: 2,685 sqft

    Property

    Parking
    • Total spaces: 2
    • Parking features: Garage - Attached
    • Details: RV Parking
    Accessibility
    • Accessibility features: Grip-Accessible Features
    Features
    • Entry level: 2
    • Patio & porch: Covered
    • Fencing: Block
    Lot
    • Size: 4,717 Square Feet
    • Features: Subdivided
    • Residential vegetation: Low Care, Graded
    Details
    • Parcel number: 136301380
    • Zoning: R1
    • Special conditions: Standard

    Construction

    Type & style
    • Home type: SingleFamily
    • Architectural style: Contemporary
    Materials
    • Roof: Tile
    Condition
    • New Construction
    • Year built: 2021
    Details
    • Builder model: 2685

    Utilities & green energy

    • Electric: TEP
    • Gas: Natural
    • Sewer: Connected
    • Water: Public
    • Utilities for property: Natural Gas Available, Sewer Connected, Pre-Wired Tele Lines

    Community & HOA

    HOA
    • Has HOA: Yes
    • Services included: Maintenance Grounds
    • HOA fee: $28 monthly
    Location
    • Region: Tucson

    Financial & listing details

    • Price per square foot: $151/sqft
    • Road surface type: Paved

    Price history

    DateEventPrice
    3/16/2021Sold$336,989-1.2%$126/sqft
    Source: MLS of Southern Arizona #22026544 Report a problem
    1/12/2021Contingent$340,989$127/sqft
    Source: MLS of Southern Arizona #22026544 Report a problem
    1/12/2021Pending sale$340,989$127/sqft
    Source: KB HOME Sales-Tucson Inc. #22026544 Report a problem
    1/12/2021Listed for sale$340,989$127/sqft
    Source: KB HOME Sales-Tucson Inc. #22026544 Report a problem

    Public tax history

    Tax history is unavailable.

    Neighborhood: 85730

    Nearby schools

    GreatSchools rating
    Schools provided by the listing agent
    • Elementary: Ford
    • Middle: Secrist
    • High: Santa Rita
    • District: TUSD

    Source: The MLS. This data may not be complete. We recommend contacting the local school district to confirm school assignments for this home.

    Get a cash offer in 3 minutes
    Find out how much your home could sell for in as little as 3 minutes with a no-obligation cash offer.
    Estimated market value
    $405,200
    Get a cash offer in 3 minutes
    Find out how much your home could sell for in as little as 3 minutes with a no-obligation cash offer.
    Estimated market value
    $405,200