Step into the home of your dreams with this stunning new construction at Diamond Bar East! Enjoy a beautiful view of a picturesque ranch house and grazing horses, adding a touch of charm to your everyday surroundings. This single-story, 4-bedroom, 2-bath beauty is designed to impress from the moment you walk through the door. The open-concept floor plan effortlessly connects the chef-inspired kitchen to the spacious family room, making it the perfect space for hosting friends and family. At the heart of the kitchen, you'll find a large island that's perfect for meal prep, casual dining, or simply gathering around. When it's time to relax, retreat to the private main suite, tucked away from the other bedrooms. The en-suite bathroom features a luxurious walk-in shower, elegant vanity, and a generous walk-in closet, making this the perfect oasis after a long day. This home is not just about style, it's about practicality, too. You'll enjoy included upgrades, such as sleek granite countertops, energy-efficient kitchen appliances, luxury flooring, and a Wi-Fi-enabled garage door opener - everything you need for modern, comfortable living. Don't miss out on this beautiful home, schedule your tour of the Eureka today!
Closed
$576,900
4512 Santa Fe Street, Riverbank, CA 95367
4beds
1,708sqft
Single Family Residence
Built in 2025
5,301 Square Feet Lot
$576,500 Zestimate®
$338/sqft
$2,715 Estimated rent
Home value
$576,500
$548,000 - $605,000
$2,715/mo
Zestimate® history
Owner options
List your home for rent
$2,715/mo
Rent Zestimate®
Find your next renter with Zillow Rental Manager. Plus, with online applications, you can quickly screen prospective tenants – for free.
$2,715/mo
Rent Zestimate®
Refinance and save
$3,652/mo
Est. payment
Refinancing to a lower rate could help reduce your monthly payments and save thousands over the life of the loan.
$3,652/mo
Est. payment
Explore your selling options
Work with a Zillow partner agent
Leverage their expertise and Zillow's premium Showcase listings to get your home seen by more buyers.
Get startedList with your own agent
Get your home in front of millions of buyers by listing it on Zillow.
Learn how to do itSell it yourself
Take full control of how buyers see your home on Zillow by listing For Sale by Owner (FSBO).
List your homeWhat's special
Zillow last checked:
Listing updated:
Listed by:
Jeanine M Roach DRE #02055587 916-407-7796,
LGI Realty - California, Inc. 916-407-7796
Bought with:
Deonna Price
EXIT Realty Consultants
Jeanine M Roach, DRE #02055587
LGI Realty - California, Inc.
Source: BAREIS,MLS#: 225045051 Originating MLS: Sonoma
Originating MLS: SonomaFacts & features
Interior
Bedrooms & bathrooms
- Bedrooms: 4
- Bathrooms: 2
- Full bathrooms: 2
Primary bedroom
- Features: Walk-In Closet(s), Ground Floor
- Level: Main
Bedroom
- Level: Main
Primary bathroom
- Features: Walk-In Closet(s), Low-Flow Toilet(s), Stone
Bathroom
- Features: Tub w/Shower Over, Low-Flow Toilet(s), Stone
- Level: Main
Dining room
- Level: Main
Kitchen
- Features: Kitchen Island, Granite Counters, Pantry Closet, Breakfast Area, Space in Kitchen
- Level: Main
Living room
- Features: Great Room
- Level: Main
Heating
- Electric, Central
Cooling
- Central Air, Ceiling Fan(s)
Appliances
- Included: Free-Standing Electric Range, Free-Standing Electric Oven, Tankless Water Heater, Electric Cooktop, Microwave, Dishwasher, Free-Standing Refrigerator
- Laundry: Inside Room, Hookups Only, Electric
Features
- Storage
- Flooring: Vinyl, Carpet
- Windows: Screens, Window Coverings, Low Emissivity Windows, Weather Stripped, Dual Pane Partial
- Has basement: No
- Has fireplace: No
Interior area
- Total structure area: 1,708
- Total interior livable area: 1,708 sqft
Property
Parking
- Total spaces: 4
- Parking features: Inside Entrance, Uncovered Parking Spaces 2+, Garage Faces Front, Garage Door Opener, Attached, Private, Paved
- Attached garage spaces: 2
- Uncovered spaces: 2
Features
- Stories: 1
- Patio & porch: Front Porch
- Fencing: Fenced,Wood,Back Yard
Lot
- Size: 5,301 Square Feet
- Features: Low Maintenance, Landscape Front, Street Lights, Shape Regular, Curb(s), Sprinklers In Front, Sidewalk/Curb/Gutter
Details
- Parcel number: 062038012000
- Zoning: Residential
- Special conditions: Standard
Construction
Type & style
- Home type: SingleFamily
- Architectural style: Craftsman
- Property subtype: Single Family Residence
Materials
- Lap Siding, Wood, Wall Insulation, Stucco, Fiber Cement, Concrete, Ceiling Insulation
- Foundation: Slab, Concrete
- Roof: Composition,Shingle
Condition
- New Construction
- New construction: Yes
- Year built: 2025
Details
- Builder name: LGI Homes - California, LLC
Utilities & green energy
- Electric: 220 Volts
- Sewer: Public Sewer
- Water: Public
- Utilities for property: Underground Utilities, Internet Available, Electricity Connected, Sewer Connected, Public, Cable Available
Green energy
- Energy efficient items: Windows, Water Heater, Thermostat, Roof, Lighting, Construction, Appliances
- Energy generation: Solar
Community & HOA
Community
- Security: Smoke Detector(s), Carbon Monoxide Detector(s)
- Subdivision: Diamond Bar East
HOA
- Has HOA: No
Location
- Region: Riverbank
Financial & listing details
- Price per square foot: $338/sqft
- Tax assessed value: $123,672
- Annual tax amount: $5,249
- Date on market: 4/10/2025
- Electric utility on property: Yes
- Road surface type: Paved
Price history
| Date | Event | Price |
|---|---|---|
| 6/22/2026 | Pending sale | $576,900$338/sqft |
Source:  BAREIS #225045051 Report a problem BAREIS #225045051 Report a problem | ||
| 6/17/2026 | Sold | $576,900$338/sqft |
Source: BAREIS #225045051 Report a problem | ||
| 5/11/2026 | Listed for sale | $576,900$338/sqft |
Source: BAREIS #226057967 Report a problem | ||
| 5/11/2026 | Pending sale | $576,900$338/sqft |
Source: BAREIS #226057967 Report a problem | ||
| 5/7/2026 | Listed for sale | $576,900$338/sqft |
Source: BAREIS #226057967 Report a problem | ||
| 4/30/2026 | Listing removed | $576,900$338/sqft |
Source: BAREIS #225045051 Report a problem | ||
| 9/22/2025 | Pending sale | $576,900$338/sqft |
Source: BAREIS #225045051 Report a problem | ||
| 7/1/2025 | Price change | $576,900+1.1%$338/sqft |
Source: BAREIS #225045051 Report a problem | ||
| 6/19/2025 | Price change | $570,900-2.6%$334/sqft |
Source: BAREIS #225045051 Report a problem | ||
| 4/25/2025 | Pending sale | $585,900$343/sqft |
Source: BAREIS #225045051 Report a problem | ||
| 4/10/2025 | Listed for sale | $585,900$343/sqft |
Source: BAREIS #225045051 Report a problem | ||
Public tax history
| Year | Property taxes | Tax assessment |
|---|---|---|
| 2025 | $5,249 +32.5% | $123,672 +6.2% |
| 2024 | $3,963 | $116,424 |
Find assessor info on the county website
Neighborhood: 95367
Nearby homes
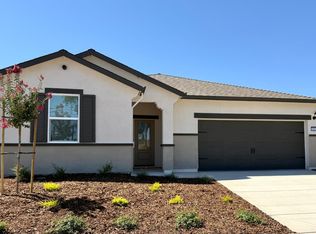
- $537,0003 bd2 ba1.3k sqft4508 Santa Fe St, Riverbank, CA 95367Sold
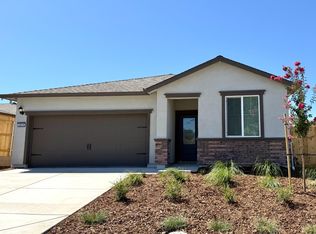
- $499,9003 bd2 ba1.1k sqft4516 Santa Fe St, Riverbank, CA 95367Sold
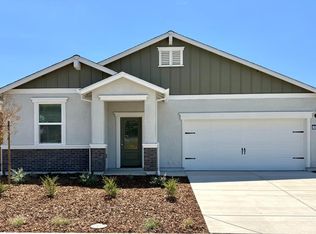
- $577,9004 bd2 ba1.8k sqft4504 Santa Fe St, Riverbank, CA 95367New Construction
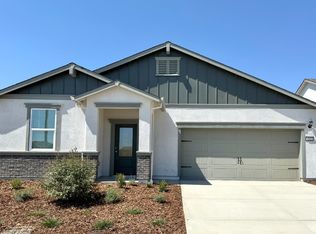
- $574,9004 bd2 ba1.8k sqft4515 Amble Ln, Riverbank, CA 95367New Construction
- $513,9003 bd2 ba1.1k sqft4511 Amble Ln, Riverbank, CA 95367Sold
- $540,9003 bd2 ba1.3k sqft4519 Amble Ln, Riverbank, CA 95367Sold
- $584,9004 bd2 ba1.7k sqft6695 Snedigar Rd, Riverbank, CA 95367Sold
- $571,9004 bd2 ba1.8k sqft6691 Snedigar Rd, Riverbank, CA 95367Pending
Nearby schools
GreatSchools rating
- 4/10Mesa Verde Elementary SchoolGrades: K-5Distance: 0.5 mi
- 5/10Cardozo Middle SchoolGrades: 6-8Distance: 1 mi
- 4/10Riverbank High SchoolGrades: 9-12Distance: 0.5 mi
Schools provided by the listing agent
- District: Riverbank Unified
Source: BAREIS. This data may not be complete. We recommend contacting the local school district to confirm school assignments for this home.
Get a cash offer in 3 minutes
Find out how much your home could sell for in as little as 3 minutes with a no-obligation cash offer.
Estimated market value
$576,500
Get a cash offer in 3 minutes
Find out how much your home could sell for in as little as 3 minutes with a no-obligation cash offer.
Estimated market value
$576,500
- California
- Stanislaus County
- Riverbank
- 95367
- 4512 Santa Fe Street
Nearby cities
Nearby zip codes
Other Riverbank Topics
