Located just one block from Downers Grove North High School and tucked into one of the most sought-after neighborhoods in town, this beautifully expanded 4-bedroom, 4-bathroom home offers the perfect blend of modern convenience and timeless vintage charm. Surrounded by stunning, high-end homes and mature tree-lined streets, this is a rare opportunity to own in one of Downers Grove's most desirable pockets. Perched proudly on its lot, the home welcomes you with a freshly painted front porch that sets the tone for the warmth and character found inside. Step into a gracious foyer featuring a coat closet and a cleverly hidden storage room, ideal for keeping everyday life organized. The light-filled living room showcases gleaming hardwood floors and a wall of windows that flood the space with natural light, while the spacious formal dining room, freshly painted, features a charming cut-out to the kitchen, perfect for both entertaining and everyday living. The updated kitchen is as functional as it is inviting, offering crisp white cabinetry, stainless steel appliances, and a bright breakfast area complete with extra counter and cabinet space. Fresh, cheerful paint enhances the sunny feel, making this a space you will love spending time in. A main-level bedroom with hardwood floors and a generous closet provides flexibility for guests, a home office, or related living, and sits next to a vintage full bathroom with tub that adds to the home's classic appeal. Just a few steps down from the kitchen, the large family room becomes the heart of the home, featuring two exterior doors, one leading to the driveway and the other opening to the backyard deck, creating an easy flow for indoor and outdoor living. Built-in plumbing for a potential additional bathroom adds even more future potential to this already impressive space. Upstairs, the expansive primary suite is highlighted by tray ceilings, a private full bathroom, and a walk-in closet. A few steps above, you will find two additional generously sized bedrooms, one with fresh paint, along with another full bathroom that has also been recently refreshed. A charming loft area offers the perfect spot for a reading nook, while Bedroom Three provides access to a large attic, ideal for all your extra storage needs. The finished basement adds even more living space and functionality, featuring a large open area, an additional full bathroom, and a spacious storage, laundry, and mechanical room with abundant closet space. The basement was recently completely refreshed with fresh paint, a new drop ceiling, can lighting, painted floors, and baseboards, creating a clean, bright, and highly usable lower level. Outside, enjoy relaxing or entertaining on the brand-new Trex deck, overlooking the backyard and leading to the 1-car detached garage. Major recent updates include a new roof, gutters, siding, downspouts, and deck, along with windows replaced within the past 7 to 10 years and a newer furnace, offering peace of mind for years to come. All of this is set in an unbeatable location, just steps from Downers Grove North High School, Herrick Middle School, and Pierce Downer Elementary, and only minutes from Downtown Downers Grove, the Metra train, Ogden Avenue, I-355, and I-88. With its prime setting, thoughtful updates, and spacious layout, this home is truly a rare find and an absolute must-see.
Closed
$650,000
4512 Saratoga Ave, Downers Grove, IL 60515
4beds
2,419sqft
Single Family Residence
Built in 1927
6,534 Square Feet Lot
$664,700 Zestimate®
$269/sqft
$4,509 Estimated rent
Home value
$664,700
$612,000 - $725,000
$4,509/mo
Zestimate® history
Owner options
List your home for rent
$4,509/mo
Rent Zestimate®
Find your next renter with Zillow Rental Manager. Plus, with online applications, you can quickly screen prospective tenants – for free.
$4,509/mo
Rent Zestimate®
Refinance and save
$4,576/mo
Est. payment
Refinancing to a lower rate could help reduce your monthly payments and save thousands over the life of the loan.
$4,576/mo
Est. payment
Explore your selling options
Work with a Zillow partner agent
Leverage their expertise and Zillow's premium Showcase listings to get your home seen by more buyers.
Get startedList with your own agent
Get your home in front of millions of buyers by listing it on Zillow.
Learn how to do itSell it yourself
Take full control of how buyers see your home on Zillow by listing For Sale by Owner (FSBO).
List your homeWhat's special
Generously sized bedroomsExpansive primary suiteSpacious formal dining roomLarge family roomFresh cheerful paintBright breakfast areaGleaming hardwood floors
Zillow last checked:
Listing updated:
Listed by:
Lisa Wenzel, ABR,GRI,SRS 630-430-4797,
Wenzel Select Properties, Ltd.
Bought with:
Jamie Fudym, ABR,CSC,PSA,SRS
Berkshire Hathaway HomeServices Chicago
Source: MRED as distributed by MLS GRID,MLS#: 12531993
Facts & features
Interior
Bedrooms & bathrooms
- Bedrooms: 4
- Bathrooms: 4
- Full bathrooms: 4
Rooms
- Room types: Breakfast Room, Loft, Family Room, Foyer, Storage, Walk In Closet
Primary bedroom
- Features: Flooring (Carpet), Window Treatments (Blinds, Screens), Bathroom (Full, Whirlpool)
- Level: Second
- Area: 272 Square Feet
- Dimensions: 17X16
Bedroom 2
- Features: Flooring (Carpet), Window Treatments (Blinds, Screens)
- Level: Second
- Area: 168 Square Feet
- Dimensions: 14X12
Bedroom 3
- Features: Flooring (Carpet), Window Treatments (Blinds, Screens)
- Level: Second
- Area: 168 Square Feet
- Dimensions: 14X12
Bedroom 4
- Features: Flooring (Hardwood), Window Treatments (Blinds, Screens)
- Level: Main
- Area: 144 Square Feet
- Dimensions: 12X12
Breakfast room
- Features: Flooring (Hardwood), Window Treatments (Screens)
- Level: Main
- Area: 132 Square Feet
- Dimensions: 12X11
Dining room
- Features: Flooring (Hardwood), Window Treatments (Blinds, Screens)
- Level: Main
- Area: 156 Square Feet
- Dimensions: 13X12
Family room
- Features: Flooring (Carpet), Window Treatments (Screens)
- Level: Main
- Area: 285 Square Feet
- Dimensions: 19X15
Other
- Features: Flooring (Other)
- Level: Basement
- Area: 330 Square Feet
- Dimensions: 30X11
Foyer
- Features: Flooring (Vinyl)
- Level: Main
- Area: 30 Square Feet
- Dimensions: 6X5
Kitchen
- Features: Kitchen (Eating Area-Table Space, Pantry-Closet, Breakfast Room, Pantry, Updated Kitchen), Flooring (Hardwood), Window Treatments (Screens)
- Level: Main
- Area: 120 Square Feet
- Dimensions: 12X10
Laundry
- Features: Flooring (Other)
- Level: Basement
- Area: 216 Square Feet
- Dimensions: 18X12
Living room
- Features: Flooring (Hardwood), Window Treatments (Screens)
- Level: Main
- Area: 204 Square Feet
- Dimensions: 17X12
Loft
- Features: Flooring (Carpet), Window Treatments (Screens)
- Level: Second
- Area: 36 Square Feet
- Dimensions: 6X6
Storage
- Features: Flooring (Vinyl), Window Treatments (Screens)
- Level: Main
- Area: 42 Square Feet
- Dimensions: 7X6
Walk in closet
- Features: Flooring (Carpet)
- Level: Second
- Area: 35 Square Feet
- Dimensions: 5X7
Heating
- Natural Gas, Forced Air
Cooling
- Central Air
Appliances
- Included: Range, Microwave, Dishwasher, Refrigerator, Washer, Dryer, Stainless Steel Appliance(s), Gas Cooktop, Gas Oven
- Laundry: Gas Dryer Hookup, In Unit, Sink
Features
- 1st Floor Bedroom, 1st Floor Full Bath, Walk-In Closet(s), Bookcases, Separate Dining Room, Pantry, Replacement Windows
- Flooring: Hardwood
- Doors: French Doors, 6 Panel Door(s)
- Windows: Replacement Windows, Screens, Skylight(s), Drapes, Blinds
- Basement: Finished,Storage Space,Full
- Attic: Full
Interior area
- Total structure area: 845
- Total interior livable area: 2,419 sqft
Property
Parking
- Total spaces: 1
- Parking features: Concrete, Garage Door Opener, Yes, Garage Owned, Detached, Garage
- Garage spaces: 1
- Has uncovered spaces: Yes
Accessibility
- Accessibility features: No Disability Access
Features
- Stories: 2
- Patio & porch: Deck, Porch
Lot
- Size: 6,534 Square Feet
- Dimensions: 49.9X132.4
Details
- Parcel number: 0906415013
- Special conditions: None
Construction
Type & style
- Home type: SingleFamily
- Property subtype: Single Family Residence
Materials
- Vinyl Siding
- Foundation: Concrete Perimeter
- Roof: Asphalt
Condition
- New construction: No
- Year built: 1927
Utilities & green energy
- Electric: Circuit Breakers
- Sewer: Public Sewer
- Water: Lake Michigan
Community & HOA
Community
- Features: Curbs, Sidewalks, Street Lights, Street Paved
HOA
- Services included: None
Location
- Region: Downers Grove
Financial & listing details
- Price per square foot: $269/sqft
- Tax assessed value: $190,985
- Annual tax amount: $10,018
- Date on market: 1/15/2026
- Listing terms: Conventional
- Ownership: Fee Simple
Price history
| Date | Event | Price |
|---|---|---|
| 3/23/2026 | Sold | $650,000-6.5%$269/sqft |
Source:  MRED as distributed by MLS GRID #12531993 Report a problem MRED as distributed by MLS GRID #12531993 Report a problem | ||
| 2/15/2026 | Contingent | $695,000$287/sqft |
Source: MRED as distributed by MLS GRID #12531993 Report a problem | ||
| 2/4/2026 | Price change | $695,000-2.8%$287/sqft |
Source: MRED as distributed by MLS GRID #12531993 Report a problem | ||
| 1/28/2026 | Listed for sale | $715,000$296/sqft |
Source: MRED as distributed by MLS GRID #12531993 Report a problem | ||
| 1/19/2026 | Contingent | $715,000$296/sqft |
Source: MRED as distributed by MLS GRID #12531993 Report a problem | ||
| 1/15/2026 | Listed for sale | $715,000+2.9%$296/sqft |
Source: MRED as distributed by MLS GRID #12531993 Report a problem | ||
| 10/26/2025 | Listing removed | $695,000$287/sqft |
Source: MRED as distributed by MLS GRID #12396306 Report a problem | ||
| 8/18/2025 | Price change | $695,000-4.1%$287/sqft |
Source: MRED as distributed by MLS GRID #12396306 Report a problem | ||
| 8/15/2025 | Listed for sale | $725,000+203.3%$300/sqft |
Source: MRED as distributed by MLS GRID #12396306 Report a problem | ||
| 10/17/1994 | Sold | $239,000$99/sqft |
Source: Public Record Report a problem | ||
| 5/24/1994 | Sold | $239,000$99/sqft |
Source: Public Record Report a problem | ||
Public tax history
| Year | Property taxes | Tax assessment |
|---|---|---|
| 2024 | $10,018 +5.6% | $190,985 +8.8% |
| 2023 | $9,485 +1.2% | $175,570 +3.1% |
| 2022 | $9,375 +6.9% | $170,300 +1.2% |
| 2021 | $8,772 +2% | $168,360 +2% |
| 2020 | $8,605 +3.4% | $165,020 |
| 2019 | $8,321 +0.2% | -- |
| 2018 | $8,304 +3.3% | $151,300 +3.9% |
| 2017 | $8,042 +2% | $145,590 +4.8% |
| 2016 | $7,885 +1.1% | $138,950 +6.3% |
| 2015 | $7,801 +9.3% | $130,730 +12% |
| 2014 | $7,135 +2.1% | $116,690 +0.5% |
| 2013 | $6,990 +8.6% | $116,140 +0.4% |
| 2012 | $6,439 +1.6% | $115,640 -6.1% |
| 2011 | $6,338 -5% | $123,150 -11.5% |
| 2010 | $6,673 +1.4% | $139,160 -5.8% |
| 2009 | $6,583 +3.7% | $147,710 |
| 2008 | $6,345 -9.3% | $147,710 -7.4% |
| 2007 | $6,997 +8.7% | $159,530 +10.6% |
| 2006 | $6,438 +4.4% | $144,200 +7.7% |
| 2005 | $6,166 +7.2% | $133,890 +11.2% |
| 2004 | $5,750 +4.3% | $120,370 +10% |
| 2003 | $5,513 +4.8% | $109,420 +8.3% |
| 2002 | $5,262 +3.5% | $101,040 +6.8% |
| 2001 | $5,083 +4.2% | $94,640 +5.6% |
| 2000 | $4,878 | $89,640 |
Find assessor info on the county website
Neighborhood: 60515
Nearby homes
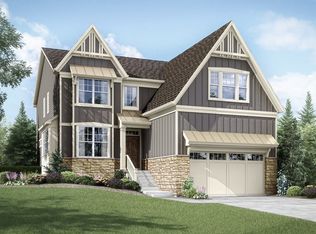
- $1,402,5004 bd4 ba3.3k sqft4508 Saratoga Ave, Downers Grove, IL 60515Off Market
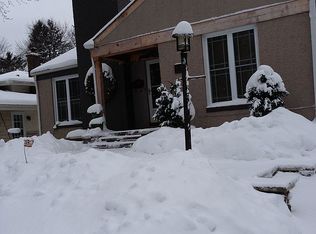
- $536,4002 bd2 ba1.1k sqft4516 Saratoga Ave, Downers Grove, IL 60515Off Market
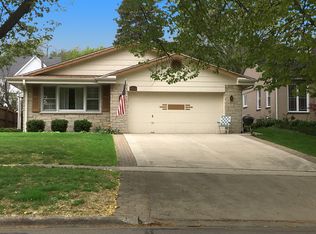
- $604,2003 bd2 ba1.8k sqft4520 Saratoga Ave, Downers Grove, IL 60515Off Market
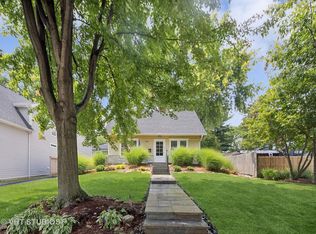
- $560,0003 bd3 ba2.5k sqft4504 Saratoga Ave, Downers Grove, IL 60515Sold
- $435,9002 bd1 ba1.8k sqft4530 Saratoga Ave, Downers Grove, IL 60515Off Market
- $1,766,5007 bd6 ba6.1k sqft4515 Linscott Ave, Downers Grove, IL 60515Off Market
- $1,747,2005 bd6 ba5.1k sqft4509 Linscott Ave, Downers Grove, IL 60515Off Market
- $478,600-- bd1 ba1.1k sqft4524 Saratoga Ave, Downers Grove, IL 60515Off Market
Nearby schools
GreatSchools rating
- 8/10Pierce Downer Elementary SchoolGrades: PK-6Distance: 0.3 mi
- 8/10Herrick Middle SchoolGrades: 7-8Distance: 0.2 mi
- 7/10Community H S Dist 99 - North High SchoolGrades: 9-12Distance: 0.2 mi
Schools provided by the listing agent
- Elementary: Pierce Downer Elementary School
- Middle: Herrick Middle School
- High: North High School
- District: 58
Source: MRED as distributed by MLS GRID. This data may not be complete. We recommend contacting the local school district to confirm school assignments for this home.
Get a cash offer in 3 minutes
Find out how much your home could sell for in as little as 3 minutes with a no-obligation cash offer.
Estimated market value
$664,700
Get a cash offer in 3 minutes
Find out how much your home could sell for in as little as 3 minutes with a no-obligation cash offer.
Estimated market value
$664,700
- Illinois
- DuPage County
- Downers Grove
- 60515
- 4512 Saratoga Ave
Nearby cities
Nearby neighborhoods
Nearby zip codes
Other Downers Grove Topics
