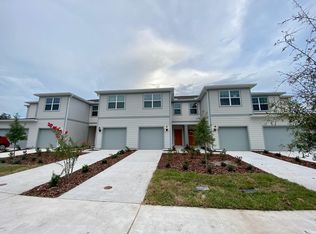
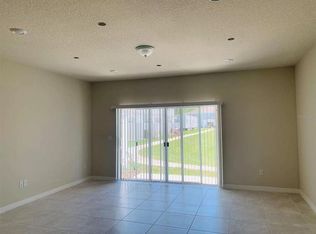
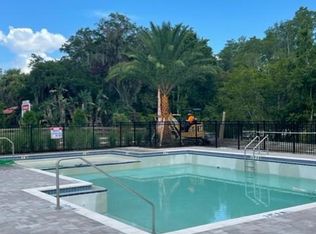
One or more photo(s) has been virtually staged. Welcome to this beautifully maintained corner-lot townhome with peaceful pond views, where natural light, thoughtful upgrades, and a calm setting come together effortlessly. This three-bedroom, two-and-a-half-bath residence stands out for its privacy, scenic backdrop, and move-in-ready condition. From the moment you enter, the home feels bright and open, featuring high ceilings, energy-efficient LED lighting, ceiling fans throughout, and durable tile flooring across the main level. Large windows in the living area frame the water view, while the partially fenced patio overlooking the pond creates an ideal space for morning coffee, evening unwinding, or relaxed entertaining.The kitchen is both stylish and functional, designed for everyday living and real cooking. It offers granite countertops, upgraded cabinetry with crown molding, stainless steel appliances, a spacious pantry, and an updated range with built-in air-fryer functionality, a feature that today’s buyers truly appreciate. A convenient half bath on the main floor adds everyday practicality. Upstairs, the layout balances comfort and privacy. The primary suite overlooks the water and includes an oversized walk-in closet along with a spa-inspired bathroom featuring dual vanities and a walk-in shower accented with modern shiplap tile. Two additional bedrooms provide flexible space for guests, family, or a home office, and the upstairs laundry closet keeps daily routines simple and efficient. Additional upgrades include a smart garage system, offering enhanced convenience, security, and remote access that fits modern lifestyles. Cypress Cay is known for its welcoming atmosphere and resort-style amenities, including scenic walking paths, community trails, a resort-style pool with cabana, playground, half-court basketball area, and dog park. The HOA includes high-speed internet and Spectrum streaming services, along with other community benefits, adding real value and predictable monthly expenses. Conveniently located near The Loop, major highways, theme parks, and a wide variety of shopping and dining options, this home offers an ideal balance of serenity and accessibility. This is more than a townhome; it is a thoughtfully upgraded, low-maintenance waterfront retreat where daily life feels easier, quieter, and more connected to the outdoors.
Sold for $312,000
$312,000
4512 SPARKLING SHELL AVENUE, KISSIMMEE, FL 34746
3beds
1,699sqft
Townhouse
Built in 2022
1,742 Square Feet Lot
$308,400 Zestimate®
$184/sqft
$2,198 Estimated rent
Home value
$308,400
$281,000 - $339,000
$2,198/mo
Zestimate® history
Owner options
List your home for rent
$2,198/mo
Rent Zestimate®
Find your next renter with Zillow Rental Manager. Plus, with online applications, you can quickly screen prospective tenants – for free.
$2,198/mo
Rent Zestimate®
Refinance and save
$2,378/mo
Est. payment
Refinancing to a lower rate could help reduce your monthly payments and save thousands over the life of the loan.
$2,378/mo
Est. payment
Explore your selling options
Work with a Zillow partner agent
Leverage their expertise and Zillow's premium Showcase listings to get your home seen by more buyers.
Get startedList with your own agent
Get your home in front of millions of buyers by listing it on Zillow.
Learn how to do itSell it yourself
Take full control of how buyers see your home on Zillow by listing For Sale by Owner (FSBO).
List your homeWhat's special
Granite countertopsHigh ceilingsGenerous pantry for storageSpa-inspired bathroomTranquil pond frontageBright and openRare corner lot
Zillow last checked:
Listing updated:
Listed by:
David Dorman 407-948-8295,
CENTURY 21 CARIOTI 407-573-2121
Bought with:
Courtney Assemany, 3370660
REAL BROKER, LLC
Source: Stellar MLS,MLS#: O6359105 Originating MLS: Orlando Regional
Originating MLS: Orlando Regional
Facts & features
Interior
Bedrooms & bathrooms
- Bedrooms: 3
- Bathrooms: 3
- Full bathrooms: 2
- 1/2 bathrooms: 1
Rooms
- Room types: Great Room
Primary bedroom
- Features: En Suite Bathroom, Other, Walk-In Closet(s)
- Level: Second
- Area: 148.5 Square Feet
- Dimensions: 11x13.5
Bedroom 2
- Features: Other, Built-in Closet
- Level: Second
- Area: 198 Square Feet
- Dimensions: 11x18
Bedroom 3
- Features: Other, Built-in Closet
- Level: Second
- Area: 126 Square Feet
- Dimensions: 10.5x12
Primary bathroom
- Features: Dual Sinks, Granite Counters, Shower No Tub, Stone Counters, Water Closet/Priv Toilet
- Level: Second
- Area: 115 Square Feet
- Dimensions: 10x11.5
Bathroom 2
- Features: Tub With Shower
- Level: Second
- Area: 61.75 Square Feet
- Dimensions: 6.5x9.5
Bathroom 3
- Features: Sink - Pedestal
- Level: First
- Area: 24.5 Square Feet
- Dimensions: 3.5x7
Balcony porch lanai
- Features: Other
- Level: First
- Area: 40 Square Feet
- Dimensions: 5x8
Balcony porch lanai
- Level: First
- Area: 30.25 Square Feet
- Dimensions: 5.5x5.5
Foyer
- Features: Other
- Level: First
- Area: 40 Square Feet
- Dimensions: 5x8
Great room
- Features: En Suite Bathroom, Other
- Level: First
- Area: 322 Square Feet
- Dimensions: 14x23
Kitchen
- Features: Breakfast Bar, Pantry, Granite Counters, Other, Stone Counters, Built-in Closet
- Level: First
- Area: 208 Square Feet
- Dimensions: 13x16
Laundry
- Features: Built-In Shelving
- Level: Second
- Area: 18 Square Feet
- Dimensions: 3x6
Heating
- Electric, Heat Pump
Cooling
- Central Air
Appliances
- Included: Dishwasher, Disposal, Dryer, Electric Water Heater, Microwave, Range, Refrigerator, Washer
- Laundry: Laundry Closet, Upper Level
Features
- Eating Space In Kitchen, Living Room/Dining Room Combo, Open Floorplan, PrimaryBedroom Upstairs, Split Bedroom, Stone Counters, Thermostat, Walk-In Closet(s)
- Flooring: Carpet, Ceramic Tile
- Doors: Sliding Doors
- Windows: Blinds, Double Pane Windows
- Has fireplace: No
Interior area
- Total structure area: 1,987
- Total interior livable area: 1,699 sqft
Property
Parking
- Total spaces: 1
- Parking features: Garage Door Opener
- Attached garage spaces: 1
- Details: Garage Dimensions: 10x20
Features
- Levels: Two
- Stories: 2
- Patio & porch: Covered, Patio
- Exterior features: Irrigation System, Rain Gutters, Sidewalk
- Pool features: Gunite, In Ground, Outside Bath Access
- Fencing: Vinyl
- Has view: Yes
- View description: Trees/Woods, Water, Pond
- Has water view: Yes
- Water view: Water,Pond
- Waterfront features: Pond
Lot
- Size: 1,742 Square Feet
- Features: Corner Lot, Level, Near Golf Course, Sidewalk
- Residential vegetation: Oak Trees, Trees/Landscaped
Details
- Parcel number: 122528351100010820
- Zoning: RES
- Special conditions: None
Construction
Type & style
- Home type: Townhouse
- Architectural style: Craftsman,Florida,Traditional
- Property subtype: Townhouse
Materials
- Block
- Foundation: Slab
- Roof: Shingle
Condition
- Completed
- New construction: No
- Year built: 2022
Details
- Builder model: Springdale
- Builder name: Centex
Utilities & green energy
- Sewer: Public Sewer
- Water: Public
- Utilities for property: BB/HS Internet Available, Cable Available, Phone Available, Public
Green energy
- Energy efficient items: HVAC, Lighting, Thermostat, Windows
Community & HOA
Community
- Features: Community Mailbox, Deed Restrictions, Dog Park, Park, Playground, Pool, Sidewalks
- Pet fee: $0 monthly
- Subdivision: CYPRESS CAY PH 1
HOA
- Has HOA: Yes
- Amenities included: Basketball Court, Fence Restrictions, Park, Playground, Pool, Recreation Facilities
- Services included: Common Area Taxes, Community Pool, Maintenance Structure, Maintenance Grounds, Pool Maintenance, Recreational Facilities, Trash
- HOA fee: $298 monthly
- HOA name: Jennifer
- HOA phone: 352-602-4803
Location
- Region: Kissimmee
Financial & listing details
- Price per square foot: $184/sqft
- Tax assessed value: $301,100
- Annual tax amount: $4,126
- Date on market: 11/8/2025
- Cumulative days on market: 103 days
- Listing terms: Cash,Conventional,FHA,VA Loan
- Ownership: Fee Simple
- Total actual rent: 0
- Road surface type: Paved, Asphalt
Price history
| Date | Event | Price |
|---|---|---|
| 3/20/2026 | Sold | $312,000-5.5%$184/sqft |
Source:  Stellar MLS #O6359105 Report a problem Stellar MLS #O6359105 Report a problem | ||
| 2/23/2026 | Pending sale | $329,995$194/sqft |
Source: Stellar MLS #O6359105 Report a problem | ||
| 2/9/2026 | Price change | $329,9950%$194/sqft |
Source: Stellar MLS #O6359105 Report a problem | ||
| 1/20/2026 | Price change | $329,9990%$194/sqft |
Source: Stellar MLS #O6359105 Report a problem | ||
| 1/10/2026 | Price change | $330,000-4.3%$194/sqft |
Source: Stellar MLS #O6359105 Report a problem | ||
| 12/9/2025 | Price change | $345,000-1.4%$203/sqft |
Source: Stellar MLS #O6359105 Report a problem | ||
| 11/8/2025 | Listed for sale | $350,000-4.1%$206/sqft |
Source: Stellar MLS #O6359105 Report a problem | ||
| 9/2/2025 | Listing removed | $365,000$215/sqft |
Source: Stellar MLS #O6292545 Report a problem | ||
| 7/9/2025 | Price change | $365,000-2.7%$215/sqft |
Source: Stellar MLS #O6292545 Report a problem | ||
| 3/24/2025 | Listed for sale | $375,000-1.2%$221/sqft |
Source: Stellar MLS #O6292545 Report a problem | ||
| 2/16/2025 | Listing removed | $379,500$223/sqft |
Source: Stellar MLS #O6259705 Report a problem | ||
| 11/25/2024 | Listed for sale | $379,500+0.5%$223/sqft |
Source: Stellar MLS #O6259705 Report a problem | ||
| 7/7/2022 | Sold | $377,700+3.3%$222/sqft |
Source: Public Record Report a problem | ||
| 2/25/2022 | Pending sale | $365,690$215/sqft |
Source: Stellar MLS #O5999415 Report a problem | ||
| 2/1/2022 | Price change | $365,690+10.8%$215/sqft |
Source: Stellar MLS #O5999415 Report a problem | ||
| 1/29/2022 | Price change | $330,000-7.2%$194/sqft |
Source:  Centex Report a problem Centex Report a problem | ||
| 1/25/2022 | Price change | $355,700+9.4%$209/sqft |
Source: Stellar MLS #O5999415 Report a problem | ||
| 1/1/2022 | Price change | $325,000+1.6%$191/sqft |
Source: Centex Report a problem | ||
| 12/17/2021 | Listed for sale | $320,000$188/sqft |
Source: Centex Report a problem | ||
Public tax history
| Year | Property taxes | Tax assessment |
|---|---|---|
| 2025 | $4,318 +4.7% | $301,100 +2.6% |
| 2024 | $4,126 -4.3% | $293,500 -7% |
| 2023 | $4,313 +401.4% | $315,500 +1187.8% |
| 2022 | $860 +273.7% | $24,500 +53.1% |
| 2021 | $230 | $16,000 |
Find assessor info on the county website
Neighborhood: 34746
Nearby homes
- $306,7003 bd3 ba1.6k sqft4516 Sparkling Shell Ave, Kissimmee, FL 34746Off Market
- $310,5003 bd2 ba1.7k sqft4520 Sparkling Shell Ave, Kissimmee, FL 34746Off Market
- $316,0002,613 Square Feet4504 Sparkling Shell Ave, Kissimmee, FL 34746Off Market
- $318,7003 bd2 ba1.7k sqft4524 Sparkling Shell Ave, Kissimmee, FL 34746Off Market
- $315,1003 bd3 ba1.7k sqft2602 Buena View Rd, Kissimmee, FL 34746Off Market
- $295,4001,742 Square Feet2598 Buena View Rd, Kissimmee, FL 34746Off Market
- $326,5003 bd3 ba1.7k sqft4540 Sparkling Shell Ave, Kissimmee, FL 34746Off Market
- $300,7003 bd2 ba1.6k sqft2590 Buena View Rd, Kissimmee, FL 34746Off Market
Nearby schools
GreatSchools rating
- 4/10Flora Ridge Elementary SchoolGrades: PK-5Distance: 1.9 mi
- 5/10Kissimmee Middle SchoolGrades: 6-8Distance: 1.5 mi
- 4/10Poinciana High SchoolGrades: 9-12Distance: 6.2 mi
Schools provided by the listing agent
- Elementary: Floral Ridge Elementary
- Middle: Kissimmee Middle
- High: Poinciana High School
Source: Stellar MLS. This data may not be complete. We recommend contacting the local school district to confirm school assignments for this home.
Get a cash offer in 3 minutes
Find out how much your home could sell for in as little as 3 minutes with a no-obligation cash offer.
Estimated market value
$308,400
Get a cash offer in 3 minutes
Find out how much your home could sell for in as little as 3 minutes with a no-obligation cash offer.
Estimated market value
$308,400
- Florida
- Osceola County
- Kissimmee
- 34746
- 4512 SPARKLING SHELL AVENUE
Nearby cities
Nearby neighborhoods
Nearby zip codes
Other Kissimmee Topics
