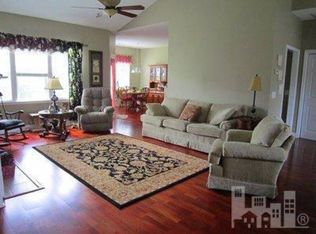
Welcome to this beautifully maintained 4 bedroom, 3 full bath home located in the desirable neighborhood of Cambridge Heights at Johnson Farm. Offering an ideal blend of comfort and style, this home features wood flooring throughout the main living areas, vaulted and tray ceilings, and a thoughtful open concept layout. The heart of the home is the kitchen and living room, complete with an eat-in bar and breakfast nook. A designated formal dining area adds a touch of elegance, and the cozy living room is equipped with a gas fireplace, perfect for evenings at home. The spacious primary suite boasts two closets (including a walk- in) and an en suite bath with tile flooring, a jacuzzi tub, and walk-in shower. The bonus or fourth bedroom offers its own full bath, perfect for guests or a home office. Step outside to a private, fenced-in backyard equipped with a patio--perfect for summer BBQs or a place to enjoy a relaxing afternoon with your favorite book! Located in the prime Monkey Junction area, this home is just minutes from the Pointe at Barclay, local restaurants and shopping, Carolina Beach, and it offers a short commute to downtown Wilmington. Enjoy easy access to all that Wilmington has to offer!
Sold for $439,000
$439,000
4512 Split Rail Drive, Wilmington, NC 28412
4beds
2,149sqft
Single Family Residence
Built in 2002
6,534 Square Feet Lot
$439,400 Zestimate®
$204/sqft
$2,497 Estimated rent
Home value
$439,400
$404,000 - $479,000
$2,497/mo
Zestimate® history
Owner options
List your home for rent
$2,497/mo
Rent Zestimate®
Find your next renter with Zillow Rental Manager. Plus, with online applications, you can quickly screen prospective tenants – for free.
$2,497/mo
Rent Zestimate®
Refinance and save
$2,579/mo
Est. payment
Refinancing to a lower rate could help reduce your monthly payments and save thousands over the life of the loan.
$2,579/mo
Est. payment
Explore your selling options
Work with a Zillow partner agent
Leverage their expertise and Zillow's premium Showcase listings to get your home seen by more buyers.
Get startedList with your own agent
Get your home in front of millions of buyers by listing it on Zillow.
Learn how to do itSell it yourself
Take full control of how buyers see your home on Zillow by listing For Sale by Owner (FSBO).
List your homeWhat's special
Zillow last checked:
Listing updated:
Listed by:
Tidewater Property Group 910-319-7556,
Intracoastal Realty Corp
Bought with:
Debbie E Lariviere, 278630
Nest Realty
Source: Hive MLS,MLS#: 100500199 Originating MLS: Cape Fear Realtors MLS, Inc.
Originating MLS: Cape Fear Realtors MLS, Inc.Facts & features
Interior
Bedrooms & bathrooms
- Bedrooms: 4
- Bathrooms: 3
- Full bathrooms: 3
Primary bedroom
- Level: Primary Living Area
Dining room
- Features: Combination
Heating
- Heat Pump, Electric
Cooling
- Central Air
Appliances
- Included: Electric Oven, Built-In Microwave, Dishwasher
- Laundry: Laundry Room
Features
- Master Downstairs, Walk-in Closet(s), Vaulted Ceiling(s), High Ceilings, Ceiling Fan(s), Pantry, Walk-in Shower, Blinds/Shades, Gas Log, Walk-In Closet(s)
- Flooring: Carpet, Wood
- Basement: None
- Attic: Storage,Partially Floored
- Has fireplace: Yes
- Fireplace features: Gas Log
Interior area
- Total structure area: 2,149
- Total interior livable area: 2,149 sqft
Property
Parking
- Total spaces: 2
- Parking features: On Site, Paved
Accessibility
- Accessibility features: None
Features
- Levels: Two
- Stories: 2
- Patio & porch: Patio
- Exterior features: Irrigation System
- Pool features: None
- Fencing: Back Yard,Wood
- Waterfront features: None
Lot
- Size: 6,534 Square Feet
Details
- Parcel number: R07110003054000
- Zoning: R-15
- Special conditions: Standard
Construction
Type & style
- Home type: SingleFamily
- Property subtype: Single Family Residence
Materials
- Vinyl Siding
- Foundation: Slab
- Roof: Shingle
Condition
- New construction: No
- Year built: 2002
Utilities & green energy
- Sewer: Public Sewer
- Water: Public
- Utilities for property: Sewer Available, Water Available
Green energy
- Green verification: None
Community & HOA
Community
- Subdivision: Johnson Farm
HOA
- Has HOA: Yes
- Amenities included: Maintenance Common Areas, Maintenance Roads, Management, Taxes, None
- HOA fee: $528 monthly
- HOA name: CAMS
- HOA phone: 910-256-2021
Location
- Region: Wilmington
Financial & listing details
- Price per square foot: $204/sqft
- Tax assessed value: $275,600
- Annual tax amount: $1,440
- Date on market: 9/4/2025
- Cumulative days on market: 43 days
- Listing agreement: Exclusive Right To Sell
- Listing terms: Cash,Conventional,FHA,VA Loan
Price history
| Date | Event | Price |
|---|---|---|
| 7/2/2025 | Sold | $439,000$204/sqft |
Source:  Hive MLS #100500199 Report a problem Hive MLS #100500199 Report a problem | ||
| 5/27/2025 | Contingent | $439,000$204/sqft |
Source: Hive MLS #100500199 Report a problem | ||
| 5/19/2025 | Price change | $439,000-2.2%$204/sqft |
Source: Hive MLS #100500199 Report a problem | ||
| 4/10/2025 | Listed for sale | $449,000+97.8%$209/sqft |
Source: Hive MLS #100500199 Report a problem | ||
| 5/10/2014 | Listing removed | $227,000$106/sqft |
Source: Century 21 Sweyer & Associates` #502507 Report a problem | ||
| 3/5/2014 | Price change | $227,000-2.2%$106/sqft |
Source: Century 21 Sweyer & Associates` #502507 Report a problem | ||
| 1/29/2014 | Price change | $232,000-1.3%$108/sqft |
Source: RE/MAX Essential #499311 Report a problem | ||
| 12/4/2013 | Listed for sale | $235,000+35.1%$109/sqft |
Source: RE/MAX Essential #499311 Report a problem | ||
| 5/1/2003 | Sold | $174,000$81/sqft |
Source: Hive MLS #30313445 Report a problem | ||
Public tax history
| Year | Property taxes | Tax assessment |
|---|---|---|
| 2025 | $1,791 +18.3% | $453,600 +64.6% |
| 2024 | $1,514 +0.4% | $275,600 |
| 2023 | $1,508 -0.9% | $275,600 |
| 2022 | $1,522 +0% | $275,600 |
| 2021 | $1,521 +19.4% | $275,600 +36.8% |
| 2020 | $1,274 | $201,400 |
| 2019 | $1,274 | $201,400 |
| 2018 | $1,274 | $201,400 |
| 2017 | $1,274 +1.5% | $201,400 +11.2% |
| 2016 | $1,255 +7.6% | $181,100 |
| 2015 | $1,166 +1.7% | $181,100 |
| 2014 | $1,146 | $181,100 |
| 2013 | -- | $181,100 |
| 2012 | -- | $181,100 -22.5% |
| 2011 | -- | $233,560 |
| 2010 | -- | $233,560 |
| 2009 | -- | -- |
| 2008 | -- | -- |
| 2007 | -- | -- |
| 2005 | -- | $145,669 |
| 2004 | -- | $145,669 |
| 2003 | -- | $145,669 +328.4% |
| 2002 | -- | $34,000 |
Find assessor info on the county website
Neighborhood: Silver Lake
Nearby homes
- $368,1003 bd2 ba1.7k sqft4600 Split Rail Dr, Wilmington, NC 28412Off Market
- $336,2003 bd2 ba1.4k sqft4510 Split Rial Dr, Wilmington, NC 28412Off Market
- $401,3003 bd2 ba1.9k sqft4510 Split Rail Dr, Wilmington, NC 28412Off Market
- $454,1004 bd3 ba2k sqft4519 Whiteweld Ter, Wilmington, NC 28412Off Market
- $372,8003 bd2 ba1.4k sqft4523 Whiteweld Ter, Wilmington, NC 28412Off Market
- $452,1004 bd3 ba2.1k sqft4602 Split Rail Dr, Wilmington, NC 28412Off Market
- $430,0003 bd2 ba1.6k sqft4508 Split Rail Dr, Wilmington, NC 28412Sold
- $403,3003 bd2 ba1.6k sqft4515 Whiteweld Ter, Wilmington, NC 28412Off Market
Nearby schools
GreatSchools rating
- 5/10Mary C Williams ElementaryGrades: K-5Distance: 1.6 mi
- 9/10Myrtle Grove MiddleGrades: 6-8Distance: 1.7 mi
- 5/10Eugene Ashley HighGrades: 9-12Distance: 4.1 mi
Schools provided by the listing agent
- Elementary: Williams
- Middle: Myrtle Grove
- High: Laney
Source: Hive MLS. This data may not be complete. We recommend contacting the local school district to confirm school assignments for this home.
Get a cash offer in 3 minutes
Find out how much your home could sell for in as little as 3 minutes with a no-obligation cash offer.
Estimated market value
$439,400
Get a cash offer in 3 minutes
Find out how much your home could sell for in as little as 3 minutes with a no-obligation cash offer.
Estimated market value
$439,400
- North Carolina
- New Hanover County
- Wilmington
- 28412
- Silver Lake
- 4512 Split Rail Drive
Nearby cities
Nearby neighborhoods
Nearby zip codes
Other Wilmington Topics
