WHAT A PRICE for THIS HOUSE in THIS NEIGHBORHOOD! This one has space for every type of activity - a separate STUDY, upstair GAME ROOM, covered OUTDOOR LIVING. Step inside to find warm wood floors and a welcoming floor plan anchored by a spacious living room at the heart of the home. Flexible spaces include a private study and an upstairs game room—perfect for work, play, or relaxing. Beautiful kitchen with antique white knotty alder kitchen cabinets, granite counters, stainless steel appliances and built in gas cooktop. Outside, the expanded covered patio with outdoor kitchen sets the stage for year-round gatherings, while the 3-car garage provides plenty of room for vehicles, storage, or hobbies.
The neighborhood offers resort-style amenities with TWO community pools, walking paths complete with doggy stations, a pond with nearby cabana. Mansfield ISD’s highly rated schools are just the beginning—this prime location also puts you minutes from highways, making commutes to Dallas, Fort Worth, the airport, and local sports stadiums a breeze. Nearby attractions include a water park, golf course, sports park, and the brand new FC Dallas soccer stadium currently under construction. Costco coming in 2026!
Beautifully maintained and ideally located—this home truly has it all.
Sold
Price Unknown
4512 Sunflower Dr, Mansfield, TX 76063
3beds
2,622sqft
Single Family Residence
Built in 2015
7,797 Square Feet Lot
$451,700 Zestimate®
$--/sqft
$3,453 Estimated rent
Home value
$451,700
$420,000 - $483,000
$3,453/mo
Zestimate® history
Owner options
List your home for rent
$3,453/mo
Rent Zestimate®
Find your next renter with Zillow Rental Manager. Plus, with online applications, you can quickly screen prospective tenants – for free.
$3,453/mo
Rent Zestimate®
Refinance and save
$800/mo
Est. payment
Refinancing to a lower rate could help reduce your monthly payments and save thousands over the life of the loan.
$800/mo
Est. payment
Explore your selling options
Work with a Zillow partner agent
Leverage their expertise and Zillow's premium Showcase listings to get your home seen by more buyers.
Get startedList with your own agent
Get your home in front of millions of buyers by listing it on Zillow.
Learn how to do itSell it yourself
Take full control of how buyers see your home on Zillow by listing For Sale by Owner (FSBO).
List your homeWhat's special
Warm wood floorsStainless steel appliancesCovered outdoor livingGranite countersWelcoming floor planSeparate studyPrivate study
Zillow last checked:
Listing updated:
Listed by:
Beth Steinke 0649387 855-450-0442,
Real Broker, LLC 855-450-0442,
Roger Steinke 0649386 682-777-5748,
Real Broker, LLC
Bought with:
Kendra Crawford
RE/MAX DFW Associates
Source: NTREIS,MLS#: 21061463
Facts & features
Interior
Bedrooms & bathrooms
- Bedrooms: 3
- Bathrooms: 3
- Full bathrooms: 2
- 1/2 bathrooms: 1
Primary bedroom
- Level: First
- Dimensions: 18 x 20
Bedroom
- Level: Second
- Dimensions: 14 x 16
Bedroom
- Level: Second
- Dimensions: 13 x 15
Game room
- Level: Second
- Dimensions: 13 x 23
Living room
- Level: First
- Dimensions: 16 x 18
Office
- Level: First
- Dimensions: 12 x 14
Heating
- Central, Electric, Natural Gas
Cooling
- Central Air, Ceiling Fan(s), Electric
Appliances
- Included: Built-In Gas Range, Dishwasher, Electric Oven, Disposal, Microwave
- Laundry: Washer Hookup, Dryer Hookup, ElectricDryer Hookup, Laundry in Utility Room
Features
- Chandelier, Decorative/Designer Lighting Fixtures, Granite Counters, High Speed Internet, Pantry
- Flooring: Carpet, Ceramic Tile, Wood
- Windows: Window Coverings
- Has basement: No
- Has fireplace: No
Interior area
- Total interior livable area: 2,622 sqft
Property
Parking
- Total spaces: 3
- Parking features: Door-Multi, Garage Faces Front, Garage, Garage Door Opener, Inside Entrance, Kitchen Level, Side By Side, Tandem
- Attached garage spaces: 3
Features
- Levels: Two
- Stories: 2
- Patio & porch: Covered
- Exterior features: Gas Grill, Outdoor Grill, Outdoor Kitchen, Rain Gutters
- Pool features: None, Community
- Fencing: Back Yard,Wood
Lot
- Size: 7,797 Square Feet
- Features: Interior Lot, Landscaped, Subdivision, Sprinkler System
Details
- Parcel number: 42023201
Construction
Type & style
- Home type: SingleFamily
- Architectural style: Traditional,Detached
- Property subtype: Single Family Residence
Materials
- Brick
- Foundation: Slab
- Roof: Composition
Condition
- Year built: 2015
Utilities & green energy
- Sewer: Public Sewer
- Water: Public
- Utilities for property: Natural Gas Available, Sewer Available, Separate Meters, Underground Utilities, Water Available
Community & HOA
Community
- Features: Pool, Trails/Paths, Curbs, Sidewalks
- Subdivision: Garden Heights Ph 3 Secs 2 & 3
HOA
- Has HOA: Yes
- Services included: All Facilities, Association Management, Maintenance Grounds
- HOA fee: $800 annually
- HOA name: Goodwin and Company
- HOA phone: 855-289-6007
Location
- Region: Mansfield
Financial & listing details
- Tax assessed value: $451,448
- Annual tax amount: $10,267
- Date on market: 9/17/2025
- Cumulative days on market: 158 days
- Listing terms: Cash,Conventional,FHA,VA Loan
Price history
| Date | Event | Price |
|---|---|---|
| 3/27/2026 | Sold | -- |
Source: NTREIS #21061463 Report a problem | ||
| 2/28/2026 | Pending sale | $450,000$172/sqft |
Source: NTREIS #21061463 Report a problem | ||
| 2/23/2026 | Contingent | $450,000$172/sqft |
Source: NTREIS #21061463 Report a problem | ||
| 2/9/2026 | Price change | $450,000-2.2%$172/sqft |
Source: NTREIS #21061463 Report a problem | ||
| 1/13/2026 | Price change | $460,000-1.1%$175/sqft |
Source: NTREIS #21061463 Report a problem | ||
| 11/18/2025 | Price change | $465,000-2.1%$177/sqft |
Source: NTREIS #21061463 Report a problem | ||
| 10/8/2025 | Price change | $475,000-2.1%$181/sqft |
Source: NTREIS #21061463 Report a problem | ||
| 9/17/2025 | Listed for sale | $485,000$185/sqft |
Source: NTREIS #21061463 Report a problem | ||
| 12/15/2015 | Sold | -- |
Source: Agent Provided Report a problem | ||
Public tax history
| Year | Property taxes | Tax assessment |
|---|---|---|
| 2025 | $7,765 -6.6% | $451,448 |
| 2024 | $8,314 +6.6% | $451,448 -1.8% |
| 2023 | $7,802 -11.9% | $459,566 +19.1% |
| 2022 | $8,854 +3.5% | $385,841 +13.5% |
| 2021 | $8,558 -1.4% | $339,803 -0.2% |
| 2020 | $8,682 +1% | $340,486 +4.8% |
| 2019 | $8,597 +3.8% | $324,873 +6.6% |
| 2018 | $8,281 +9.9% | $304,651 +4.2% |
| 2017 | $7,532 +10.9% | $292,399 +16.1% |
| 2016 | $6,790 | $251,777 |
| 2015 | -- | -- |
Find assessor info on the county website
Neighborhood: Garden Heights
Nearby homes
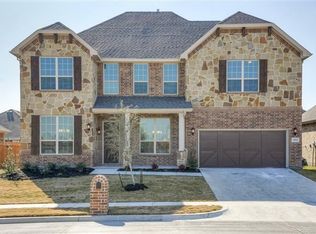
- $595,400-- bd-- ba3.8k sqft4514 Sunflower Dr, Mansfield, TX 76063Off Market
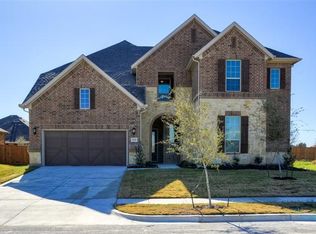
- $612,400-- bd-- ba4.3k sqft4510 Sunflower Dr, Mansfield, TX 76063Off Market
- $383,4004 bd3 ba2.3k sqft4601 Oakview Dr, Mansfield, TX 76063Off Market
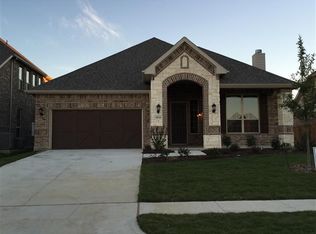
- $433,200-- bd-- ba2.2k sqft4516 Sunflower Dr, Mansfield, TX 76063Off Market
- $373,1004 bd2 ba2k sqft4603 Oakview Dr, Mansfield, TX 76063Off Market
- $--4 bd2 ba2k sqft4603 Oakview Dr #1, Mansfield, TX 76063Off Market
- $483,400-- bd-- ba2.8k sqft4508 Sunflower Dr, Mansfield, TX 76063Off Market
- $387,8003 bd2 ba1.8k sqft700 Glenview Dr, Mansfield, TX 76063Off Market
Nearby schools
GreatSchools rating
- 7/10Elizabeth Smith Elementary SchoolGrades: PK-4Distance: 0.1 mi
- 8/10Charlene McKinzey MiddleGrades: 7-8Distance: 1.5 mi
- 8/10Mansfield Lake Ridge High SchoolGrades: 9-12Distance: 1.3 mi
Schools provided by the listing agent
- Elementary: Smith
- Middle: Charlene McKinzey
- High: Mansfield Lake Ridge
- District: Mansfield ISD
Source: NTREIS. This data may not be complete. We recommend contacting the local school district to confirm school assignments for this home.
Get a cash offer in 3 minutes
Find out how much your home could sell for in as little as 3 minutes with a no-obligation cash offer.
Estimated market value
$451,700
Get a cash offer in 3 minutes
Find out how much your home could sell for in as little as 3 minutes with a no-obligation cash offer.
Estimated market value
$451,700
- Texas
- Tarrant County
- Mansfield
- 76063
- Garden Heights
- 4512 Sunflower Dr
Nearby cities
Nearby neighborhoods
Nearby zip codes
Other Mansfield Topics
