Skip main navigation
Closed
  • $481,130

    4512 Sweetlake Ct SW, Mableton, GA 30126

    4beds
    2,032sqft
    Single Family Residence, Residential
    Built in 2025
    0.62 Acres Lot
    $480,800 Zestimate®
    $237/sqft
    $2,900 Estimated rent

    Home value

    $480,800

    $447,000 - $519,000

    $2,900/mo

    Zestimate® history
    Loading
    Loading...

    Owner options

    List your home for rent

    $2,900/mo

    Rent Zestimate®

    Find your next renter with Zillow Rental Manager. Plus, with online applications, you can quickly screen prospective tenants – for free.

    Learn more

    $2,900/mo

    Rent Zestimate®

    Refinance and save

    $3,181/mo

    Est. payment

    Refinancing to a lower rate could help reduce your monthly payments and save thousands over the life of the loan.

    See today's rates

    $3,181/mo

    Est. payment

    Explore your selling options

    Work with a Zillow partner agent

    Leverage their expertise and Zillow's premium Showcase listings to get your home seen by more buyers.

    Get started

    List with your own agent

    Get your home in front of millions of buyers by listing it on Zillow.

    Learn how to do it

    Sell it yourself

    Take full control of how buyers see your home on Zillow by listing For Sale by Owner (FSBO).

    List your home

    What's special

    Luxurious primary suiteLarge center islandAbundance of natural lightFull-light patio doorWalk-in pantryWhirlpool stainless steel appliancesExpansive walk-in closet
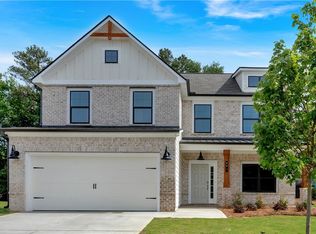
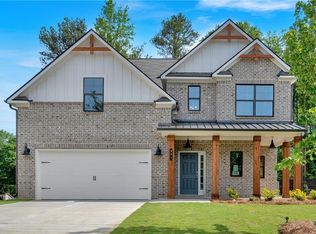
    Homesite 17. Welcome to The Linden by Kerley Family Homes-- Estimated Completion November 2025. Photos are of a previously built home with the same floor plan. Nestled in Sweetlake Grove, our desirable Bungalow Series, this stunning home is everything you've been waiting for! Offering 2,032 sq. ft. of beautifully designed living space, this home includes our Move-In Ready Bundle at no extra cost, featuring a refrigerator, washer, dryer, and whole-house blinds. Move in with ease—everything you need is already included! The Linden plan is perfect for those who enjoy open-concept living. The main floor boasts a great foyer area with a powder bath, coat closet and access to the spacious two-car garage. A spacious kitchen with a large center island, sleek stainless-steel sink, and gorgeous upgraded granite countertops. Painted cabinets with stylish hardware and cabinet crown molding , a beautiful tile backsplash, and a walk-in pantry make this kitchen both functional and stylish. Whirlpool stainless steel appliances, including a gas range, dishwasher and microwave. You'll love the abundance of natural light pouring in through the large windows in the family and dining areas. Off the family room, a full-light patio door leads to a relaxing 10x12 Covered Patio complete with a ceiling fan. Great place to grill, relax and take in the beauty of a private wooded backyard space. Upstairs, a luxurious Primary Suite with an expansive walk-in closet, ensuring you have plenty of space for your wardrobe, tiled shower walls with niche, double vanity and beautiful tile flooring. Three spacious additional bedrooms, one with a walk-in closet, a full bath with double sinks provide comfort and privacy. Finishing up the 2nd floor is a laundry room with a washer, dryer to add a bit of convenience. As part of our "Save Your Way with Kerley Family Homes" promotion, you can enjoy up to $7,500 in savings, which can be applied toward closing costs, rate buydowns, or design options. Conveniently located with easy access to I-20, I-75, and the East-West Connector, you’ll be just minutes from historic Downtown Marietta, Truist Park/The Battery, Mable House Amphitheatre, Cumberland Mall, Vinings, Smyrna, and a variety of shopping and dining options. Our new Bungalow Community offers homesites ranging from 1/2 acre to 3/4 acre, providing plenty of space and privacy. Each home comes with a builder’s warranty and the installation of an in-wall Pestban system for peace of mind.. Don’t miss out on this incredible opportunity! Contact our sales team today to schedule an appointment and see how The Linden can be your perfect new home. Pictures displayed are of a the same floor plan, but are not pictures of the exact home listed. Builder Incentive of $7,500 must use preferred lender for incentive.

    Zillow last checked:

    Listing updated:

    Listing Provided by:

    Christy Karoffa,

    KFH Realty, LLC.

    Bought with:

    Lacey Pinkney-Page, 405268

    Indigo Road Realty, LLC

    Source: FMLS GA,MLS#: 7616711MLS Logo

    Facts & features

    Interior

    Bedrooms & bathrooms
    • Bedrooms: 4
    • Bathrooms: 3
    • Full bathrooms: 2
    • 1/2 bathrooms: 1
    Primary bedroom
    • Features: Oversized Master
    • Level: Oversized Master
    Bedroom
    • Features: Oversized Master
    Primary bathroom
    • Features: Double Vanity, Shower Only
    Dining room
    • Features: Separate Dining Room
    Kitchen
    • Features: Breakfast Bar, Cabinets White, Kitchen Island, Pantry Walk-In, Solid Surface Counters, View to Family Room
    Heating
    • Central, Forced Air, Natural Gas, Zoned
    Cooling
    • Ceiling Fan(s), Central Air, Electric, Zoned
    Appliances
    • Included: Dishwasher, Disposal, Dryer, Gas Range, Gas Water Heater, Microwave, Refrigerator, Washer
    • Laundry: Laundry Room, Upper Level
    Features
    • Double Vanity, Entrance Foyer, High Ceilings 9 ft Main, Recessed Lighting, Walk-In Closet(s)
    • Flooring: Carpet, Laminate, Tile, Vinyl
    • Basement: None
    • Attic: Pull Down Stairs
    • Number of fireplaces: 1
    • Fireplace features: Blower Fan, Electric, Factory Built, Family Room, Insert, Ventless
    • Common walls with other units/homes: No Common Walls
    Interior area
    • Total structure area: 2,032
    • Total interior livable area: 2,032 sqft

    Property

    Parking
    • Total spaces: 2
    • Parking features: Garage, Garage Faces Front, Kitchen Level, Level Driveway
    • Garage spaces: 2
    • Has uncovered spaces: Yes
    Accessibility
    • Accessibility features: None
    Features
    • Levels: Two
    • Stories: 2
    • Patio & porch: Covered, Front Porch, Patio
    • Exterior features: Lighting, Private Yard
    • Pool features: None
    • Spa features: None
    • Fencing: None
    • Has view: Yes
    • View description: Neighborhood, Trees/Woods
    • Waterfront features: None
    • Body of water: None
    Lot
    • Size: 0.62 Acres
    • Features: Back Yard, Cul-De-Sac, Front Yard, Landscaped, Wooded
    Details
    • Additional structures: None
    • Other equipment: None
    • Horse amenities: None

    Construction

    Type & style
    • Home type: SingleFamily
    • Architectural style: Bungalow,Craftsman
    • Property subtype: Single Family Residence, Residential
    Materials
    • Fiber Cement, Stone, Wood Siding
    • Foundation: Slab
    • Roof: Composition,Shingle
    Condition
    • New Construction
    • New construction: Yes
    • Year built: 2025
    Details
    • Warranty included: Yes

    Utilities & green energy

    • Electric: 110 Volts, 220 Volts
    • Sewer: Public Sewer
    • Water: Public
    • Utilities for property: Cable Available, Electricity Available, Natural Gas Available, Sewer Available, Underground Utilities, Water Available
    Green energy
    • Energy efficient items: None
    • Energy generation: None

    Community & neighborhood

    Security
    • Security features: Carbon Monoxide Detector(s), Smoke Detector(s)
    Community
    • Community features: None
    Location
    • Region: Mableton
    • Subdivision: Sweetlake Grove

    HOA & financial

    HOA
    • Has HOA: Yes
    • HOA fee: $300 annually

    Other

    Other facts
    • Road surface type: Asphalt, Paved

    Price history

    DateEventPrice
    11/26/2025Sold$481,130$237/sqft
    Source: FMLS GA #7616711 Report a problem
    10/22/2025Pending sale$481,130$237/sqft
    Source: FMLS GA #7616711 Report a problem
    9/26/2025Price change$481,130-2.2%$237/sqft
    Source: GAMLS #10565523 Report a problem
    7/16/2025Listed for sale$491,926$242/sqft
    Source: FMLS GA #7616711 Report a problem

    Public tax history

    Tax history is unavailable.

    Neighborhood: 30126

    Nearby schools

    GreatSchools rating
    Schools provided by the listing agent
    • Elementary: Mableton
    • Middle: Floyd
    • High: South Cobb

    Source: FMLS GA. This data may not be complete. We recommend contacting the local school district to confirm school assignments for this home.

    Get a cash offer in 3 minutes
    Find out how much your home could sell for in as little as 3 minutes with a no-obligation cash offer.
    Estimated market value
    $480,800
    Get a cash offer in 3 minutes
    Find out how much your home could sell for in as little as 3 minutes with a no-obligation cash offer.
    Estimated market value
    $480,800