Another fantastic property at Craig Ranch! With the option of a 4th bedroom or a versatile space like a den, office, or game room, this home really offers flexibility. The layout seems perfect for privacy, with the primary bedroom being separated from the secondary ones. Plus, the open-concept kitchen and living area, along with the formal dining room, make it great for both everyday living and entertaining. The fresh paint and large windows also add to its appeal. Kitchen boasts SS appliances that includes the refrigerator. There is also a washer and dryer included if the buyer interested. A private back patio with a pergola adds even more charm to this home! It sounds like the perfect retreat for enjoying some peace and quiet, away from the bustle of the day. Whether it's for morning coffee, a quiet evening with a book, or an intimate gathering, having that sense of privacy makes the space feel extra special. Frisco schools are highly sought after! Lots of nearby shopping, easy access to several highways.
Sold
Price Unknown
4512 Temecula Creek Trl, McKinney, TX 75070
4beds
2,395sqft
Single Family Residence
Built in 2003
5,227 Square Feet Lot
$446,900 Zestimate®
$--/sqft
$2,780 Estimated rent
Home value
$446,900
$416,000 - $478,000
$2,780/mo
Zestimate® history
Owner options
List your home for rent
$2,780/mo
Rent Zestimate®
Find your next renter with Zillow Rental Manager. Plus, with online applications, you can quickly screen prospective tenants – for free.
$2,780/mo
Rent Zestimate®
Refinance and save
$905/mo
Est. payment
Refinancing to a lower rate could help reduce your monthly payments and save thousands over the life of the loan.
$905/mo
Est. payment
Explore your selling options
Work with a Zillow partner agent
Leverage their expertise and Zillow's premium Showcase listings to get your home seen by more buyers.
Get startedList with your own agent
Get your home in front of millions of buyers by listing it on Zillow.
Learn how to do itSell it yourself
Take full control of how buyers see your home on Zillow by listing For Sale by Owner (FSBO).
List your homeWhat's special
Fresh paintFormal dining roomPrivate back patioLarge windowsSs appliances
Zillow last checked:
Listing updated:
Listed by:
Susan Witt 0530514,
HomeSmart Stars 972-798-5333
Bought with:
Mila Yakhnis
Keller Williams Realty DPR
Source: NTREIS,MLS#: 20892240
Facts & features
Interior
Bedrooms & bathrooms
- Bedrooms: 4
- Bathrooms: 3
- Full bathrooms: 3
Primary bedroom
- Features: Ceiling Fan(s), Dual Sinks, En Suite Bathroom, Garden Tub/Roman Tub, Separate Shower, Walk-In Closet(s)
- Level: First
- Dimensions: 18 x 15
Bedroom
- Features: Ceiling Fan(s), Split Bedrooms
- Level: First
- Dimensions: 13 x 12
Bedroom
- Features: Ceiling Fan(s), Split Bedrooms
- Level: First
- Dimensions: 12 x 12
Bedroom
- Features: Ceiling Fan(s), En Suite Bathroom
- Level: Second
- Dimensions: 15 x 16
Kitchen
- Features: Breakfast Bar, Built-in Features, Eat-in Kitchen, Granite Counters, Pantry
- Level: First
- Dimensions: 15 x 12
Living room
- Features: Ceiling Fan(s), Fireplace
- Level: First
- Dimensions: 20 x 23
Cooling
- Central Air, Ceiling Fan(s)
Appliances
- Included: Some Gas Appliances, Dryer, Dishwasher, Disposal, Gas Range, Gas Water Heater, Microwave, Plumbed For Gas, Refrigerator, Vented Exhaust Fan, Washer
- Laundry: Washer Hookup, Electric Dryer Hookup, Laundry in Utility Room
Features
- Chandelier, Decorative/Designer Lighting Fixtures, Eat-in Kitchen, Granite Counters, Open Floorplan, Paneling/Wainscoting, Cable TV, Vaulted Ceiling(s), Walk-In Closet(s), Wired for Sound
- Flooring: Ceramic Tile, Engineered Hardwood, Laminate
- Windows: Window Coverings
- Has basement: No
- Number of fireplaces: 1
- Fireplace features: Gas
Interior area
- Total interior livable area: 2,395 sqft
Property
Parking
- Total spaces: 2
- Parking features: Door-Single, Driveway, Garage, Garage Door Opener, Garage Faces Side
- Attached garage spaces: 2
- Has uncovered spaces: Yes
Features
- Levels: One and One Half
- Stories: 1.5
- Patio & porch: Awning(s), Rear Porch, Patio, Covered
- Pool features: None, Community
- Fencing: Back Yard,Wood
Lot
- Size: 5,227 Square Feet
Details
- Parcel number: R817400L01001
Construction
Type & style
- Home type: SingleFamily
- Architectural style: Detached
- Property subtype: Single Family Residence
Materials
- Brick
- Foundation: Slab
- Roof: Composition
Condition
- Year built: 2003
Utilities & green energy
- Sewer: Public Sewer
- Water: Public
- Utilities for property: Electricity Connected, Natural Gas Available, Sewer Available, Separate Meters, Water Available, Cable Available
Community & HOA
Community
- Features: Park, Pool, Sidewalks
- Subdivision: Craig Ranch North Ph 2a
HOA
- Has HOA: Yes
- Services included: All Facilities, Association Management, Maintenance Grounds
- HOA fee: $905 annually
- HOA name: Craig Ranch Community Assoc
- HOA phone: 972-943-2828
Location
- Region: Mckinney
Financial & listing details
- Tax assessed value: $467,707
- Annual tax amount: $6,920
- Date on market: 4/4/2025
- Cumulative days on market: 29 days
- Listing terms: Cash,Conventional,FHA,VA Loan
- Electric utility on property: Yes
Price history
| Date | Event | Price |
|---|---|---|
| 5/2/2025 | Sold | -- |
Source: NTREIS #20892240 Report a problem | ||
| 4/14/2025 | Contingent | $475,000$198/sqft |
Source: NTREIS #20892240 Report a problem | ||
| 4/4/2025 | Listed for sale | $475,000+179.5%$198/sqft |
Source: NTREIS #20892240 Report a problem | ||
| 4/6/2010 | Sold | -- |
Source: Agent Provided Report a problem | ||
| 2/21/2010 | Listed for sale | $169,950$71/sqft |
Source: Silver Star Realtors #11350873 Report a problem | ||
Public tax history
| Year | Property taxes | Tax assessment |
|---|---|---|
| 2025 | $6,033 +2.5% | $455,442 +10% |
| 2024 | $5,885 +13.1% | $414,038 +10% |
| 2023 | $5,202 -13.2% | $376,398 +10% |
| 2022 | $5,994 +1.3% | $342,180 +10% |
| 2021 | $5,919 +2.9% | $311,073 +5.6% |
| 2020 | $5,750 -7.6% | $294,664 -5.7% |
| 2019 | $6,225 +1.3% | $312,357 +6.4% |
| 2018 | $6,145 +17.2% | $293,456 +9.8% |
| 2017 | $5,241 | $267,204 +3.8% |
| 2016 | $5,241 +16.8% | $257,389 +13.7% |
| 2015 | $4,487 | $226,460 +10.7% |
| 2014 | $4,487 | $204,598 +12.3% |
| 2013 | -- | $182,213 +7.2% |
| 2012 | -- | $169,896 -3.8% |
| 2011 | -- | $176,566 0% |
| 2010 | -- | $176,649 +0.8% |
| 2009 | -- | $175,323 -5% |
| 2008 | -- | $184,521 +1.2% |
| 2007 | -- | $182,335 +3.2% |
| 2006 | -- | $176,637 +0% |
| 2005 | -- | $176,551 |
Find assessor info on the county website
Neighborhood: Craig Ranch
Nearby homes
- $110,561-- bd-- ba2.4k sqft7900 White Stallion Trl, Mckinney, TX 75070Off Market
- $148,462-- bd-- ba2.2k sqft8009 Blacktail Trl, Mckinney, TX 75070Off Market
- $401,6003 bd2 ba1.9k sqft4508 Temecula Creek Trl, McKinney, TX 75070Off Market
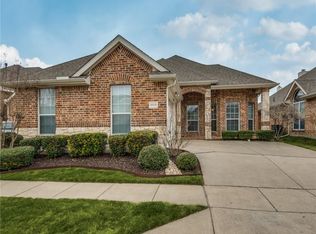
- $411,5003 bd2 ba2.2k sqft8000 Riverwalk Trl, McKinney, TX 75070Off Market
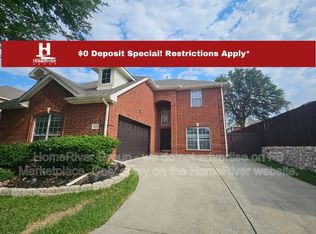
- $--3 bd3 ba2.4k sqft4600 Temecula Creek Trl, McKinney, TX 75070Sold
- $410,5003 bd2 ba2.1k sqft4504 Temecula Creek Trl, McKinney, TX 75070Off Market
- $439,9004 bd3 ba2.5k sqft8004 Riverwalk Trl, McKinney, TX 75070Off Market
- $403,4004 bd2 ba1.9k sqft8001 Riverwalk Trl, McKinney, TX 75070Off Market
Nearby schools
GreatSchools rating
- 8/10Ogle Elementary SchoolGrades: PK-4Distance: 0.4 mi
- 9/10Scoggins Middle SchoolGrades: 7-8Distance: 0.6 mi
- 8/10Emerson High SchoolGrades: 9-12Distance: 1.3 mi
Schools provided by the listing agent
- Elementary: Ogle
- Middle: Scoggins
- High: Emerson
- District: Frisco ISD
Source: NTREIS. This data may not be complete. We recommend contacting the local school district to confirm school assignments for this home.
Get a cash offer in 3 minutes
Find out how much your home could sell for in as little as 3 minutes with a no-obligation cash offer.
Estimated market value
$446,900
Get a cash offer in 3 minutes
Find out how much your home could sell for in as little as 3 minutes with a no-obligation cash offer.
Estimated market value
$446,900
- Texas
- Collin County
- McKinney
- 75070
- Craig Ranch
- 4512 Temecula Creek Trl
Nearby cities
Nearby neighborhoods
Nearby zip codes
Other McKinney Topics
