Skip main navigation
Sold for $1,299,000
  • $1,299,000

    4512 Utica Street, Denver, CO 80212

    3beds
    2,305sqft
    Duplex
    Built in 2026
    3,125 Square Feet Lot
    $1,298,600 Zestimate®
    $564/sqft
    $5,168 Estimated rent

    Home value

    $1,298,600

    $1.23M - $1.36M

    $5,168/mo

    Zestimate® history
    Loading
    Loading...

    Owner options

    List your home for rent

    $5,168/mo

    Rent Zestimate®

    Find your next renter with Zillow Rental Manager. Plus, with online applications, you can quickly screen prospective tenants – for free.

    Learn more

    $5,168/mo

    Rent Zestimate®

    Refinance and save

    $6,022/mo

    Est. payment

    Refinancing to a lower rate could help reduce your monthly payments and save thousands over the life of the loan.

    See today's rates

    $6,022/mo

    Est. payment

    Explore your selling options

    Work with a Zillow partner agent

    Leverage their expertise and Zillow's premium Showcase listings to get your home seen by more buyers.

    Get started

    List with your own agent

    Get your home in front of millions of buyers by listing it on Zillow.

    Learn how to do it

    Sell it yourself

    Take full control of how buyers see your home on Zillow by listing For Sale by Owner (FSBO).

    List your home

    What's special

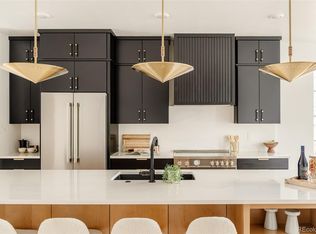
    Exceptionally curated finishesRooftop deckIntentional design detailsTwo-car garageStriking storefront-style windowsHighly functional light-filled layout
    Under Construction. Built by Homebound with a April 2026 completion. Discover refined modern living in this new development duplex offering 3 bedrooms, 4 baths, and 2305 square feet of thoughtfully designed space in Denver’s desirable Berkeley neighborhood. Showcasing the Metro Elevation, the exterior blends brick and lap siding with striking storefront-style windows, creating a façade that honors Denver’s historic architectural character while embracing contemporary urban design. Inside, exceptionally curated finishes and intentional design details shape a highly functional, light-filled layout ideal for everyday living and effortless entertaining. The main living areas flow seamlessly, while the upper levels provide comfortable privacy for bedrooms and baths. A third-level bonus space with wet bar opens directly to a rooftop deck, creating the perfect setting for sunset gatherings or relaxed evenings under the city sky. Complete with a two-car garage and contemporary craftsmanship throughout, this residence delivers architectural presence, versatile living, and a sophisticated take on new construction in one of Denver’s most connected neighborhoods.

    Zillow last checked:

    Listing updated:

    Listed by:

    Jon Mottern 720-498-3555 jon.mottern@compass.com,

    Compass - Denver,

    Rachel Gallegos 720-308-2615,

    Compass - Denver

    Bought with:

    Courtney Ranson, 40039133

    Milehimodern

    Source: REcolorado as distributed by MLS GRID,MLS#: 7143230MLS Logo

    Facts & features

    Interior

    Bedrooms & bathrooms
    • Bedrooms: 3
    • Bathrooms: 4
    • Full bathrooms: 2
    • 1/2 bathrooms: 2
    • Main level bathrooms: 1
    Bedroom
    • Level: Upper
    • Area: 117.42 Square Feet
    • Dimensions: 10.3 x 11.4
    Bedroom
    • Level: Upper
    • Area: 109.44 Square Feet
    • Dimensions: 9.6 x 11.4
    Bedroom
    • Description: Ensuite Bathroom And Walk-In Closet
    • Features: Primary Suite
    • Level: Upper
    • Area: 158.64 Square Feet
    • Dimensions: 13.1 x 12.11
    Bathroom
    • Description: Powder
    • Level: Main
    Bathroom
    • Level: Upper
    Bathroom
    • Description: 4 Piece Bath
    • Features: Primary Suite
    • Level: Upper
    Bathroom
    • Level: Upper
    Dining room
    • Level: Main
    • Area: 189 Square Feet
    • Dimensions: 14 x 13.5
    Great room
    • Level: Main
    • Area: 257.4 Square Feet
    • Dimensions: 18 x 14.3
    Kitchen
    • Level: Main
    • Area: 217.56 Square Feet
    • Dimensions: 14.8 x 14.7
    Laundry
    • Level: Upper
    Loft
    • Description: 2nd Living Room W/ Wet Bar & Rooftop Deck
    • Level: Upper
    • Area: 258.33 Square Feet
    • Dimensions: 23.7 x 10.9
    Heating
    • Forced Air
    Cooling
    • Central Air
    Appliances
    • Included: Disposal, Electric Water Heater, Oven, Range, Range Hood
    Features
    • Eat-in Kitchen, High Ceilings, Kitchen Island, Open Floorplan, Pantry, Primary Suite, Quartz Counters, Wet Bar
    • Flooring: Carpet, Tile, Wood
    • Basement: Crawl Space
    • Number of fireplaces: 1
    • Fireplace features: Great Room
    • Common walls with other units/homes: 1 Common Wall
    Interior area
    • Total structure area: 2,305
    • Total interior livable area: 2,305 sqft
    • Finished area above ground: 2,305

    Property

    Parking
    • Total spaces: 2
    • Parking features: Garage
    • Garage spaces: 2
    Features
    • Levels: Three Or More
    • Patio & porch: Patio, Rooftop
    • Exterior features: Balcony, Private Yard
    • Fencing: Full
    Lot
    • Size: 3,125 sqft
    Details
    • Parcel number: TBD
    • Special conditions: Standard

    Construction

    Type & style
    • Home type: SingleFamily
    • Architectural style: Contemporary
    • Property subtype: Duplex
    • Attached to another structure: Yes
    Materials
    • Brick, Concrete, Frame
    • Roof: Membrane
    Condition
    • New Construction
    • New construction: Yes
    • Year built: 2026
    Details
    • Builder model: The Metro

    Utilities & green energy

    • Sewer: Public Sewer
    • Water: Public

    Community & neighborhood

    Location
    • Region: Denver
    • Subdivision: Berkeley

    Other

    Other facts
    • Listing terms: 1031 Exchange,Cash,Conventional,FHA,Jumbo,VA Loan
    • Ownership: Builder

    Price history

    DateEventPrice
    6/5/2026Sold$1,299,000$564/sqft
    Source: REcolorado as distributed by MLS GRID #7143230 Report a problem
    5/1/2026Pending sale$1,299,000$564/sqft
    Source: REcolorado as distributed by MLS GRID #7143230 Report a problem
    3/19/2026Price change$1,299,000+45.1%$564/sqft
    Source: REcolorado as distributed by MLS GRID #7143230 Report a problem
    8/28/2024Pending sale$895,000$388/sqft
    Source: REcolorado as distributed by MLS GRID #3178148 Report a problem
    8/19/2024Price change$895,000-6.8%$388/sqft
    Source: REcolorado as distributed by MLS GRID #3178148 Report a problem
    7/23/2024Listed for sale$960,000$416/sqft
    Source: REcolorado as distributed by MLS GRID #3178148 Report a problem

    Public tax history

    Tax history is unavailable.

    Neighborhood: Berkeley

    Nearby schools

    GreatSchools rating
    Schools provided by the listing agent
    • Elementary: Centennial
    • Middle: Skinner
    • High: North
    • District: Denver 1

    Source: REcolorado as distributed by MLS GRID. This data may not be complete. We recommend contacting the local school district to confirm school assignments for this home.

    Get a cash offer in 3 minutes
    Find out how much your home could sell for in as little as 3 minutes with a no-obligation cash offer.
    Estimated market value
    $1,298,600
    Get a cash offer in 3 minutes
    Find out how much your home could sell for in as little as 3 minutes with a no-obligation cash offer.
    Estimated market value
    $1,298,600