Welcome to 4512 Vista Circle, a stunning home in the heart of Kent, offering seamless elegance and modern living in a prime location. Spanning over 3,500 livable sqft, this four-bedroom, two full and two half-bathroom residence offers the perfect blend of comfort and sophistication. Step into a freshly carpeted living room, warmly inviting with a stone gas fireplace. Adjacent, lies the remodeled eat-in kitchen with double oven, granite countertops, and new cabinet facings that accentuate stainless steel appliances, offering both style and functionality. The convenience of sliding doors immerses the eating area in natural light and provides easy access to the backyard oasis. The main level is graced with elegant LVP flooring stretching through the kitchen, dining room, and home office space, while a convenient half bath adds to the functionality. Upstairs, discover the expansive primary bedroom, boasting lush carpeting and an en-suite bathroom with a luxurious walk-in shower flanked by subway tile, seating, and double sinks. Three additional spacious bedrooms share a well-appointed full bathroom. Descending to the finished basement, a large rec room invites family gatherings, complemented by an additional finished room with LVP flooring, a half bath, and laundry facilities for ultimate convenience. Outside, indulge in the sprawling backyard oasis, featuring a Trex deck with a charming attached pergola, a stamped concrete patio, a heated in-ground pool, and storage shed. The two-car attached garage ensures plenty of storage and parking. Nestled in a vibrant community, this home is just minutes from nearby shopping and dining options, ensuring everything you need is within reach. Seize this incredible opportunity to own this magnificent property and experience the lifestyle you've always dreamed of. Contact us today to schedule a viewing and step into your future home.
Closed
$495,000
4512 Vista Cir, Kent, OH 44240
4beds
3,512sqft
Single Family Residence
Built in 2007
0.26 Acres Lot
$483,200 Zestimate®
$141/sqft
$4,577 Estimated rent
Home value
$483,200
$459,000 - $507,000
$4,577/mo
Zestimate® history
Owner options
List your home for rent
$4,577/mo
Rent Zestimate®
Find your next renter with Zillow Rental Manager. Plus, with online applications, you can quickly screen prospective tenants – for free.
$4,577/mo
Rent Zestimate®
Refinance and save
$3,370/mo
Est. payment
Refinancing to a lower rate could help reduce your monthly payments and save thousands over the life of the loan.
$3,370/mo
Est. payment
Explore your selling options
Work with a Zillow partner agent
Leverage their expertise and Zillow's premium Showcase listings to get your home seen by more buyers.
Get startedList with your own agent
Get your home in front of millions of buyers by listing it on Zillow.
Learn how to do itSell it yourself
Take full control of how buyers see your home on Zillow by listing For Sale by Owner (FSBO).
List your homeWhat's special
Heated in-ground poolFinished basementTrex deckLarge rec roomExpansive primary bedroomSliding doorsGranite countertops
Zillow last checked:
Listing updated:
Listed by:
Anthony R Latina anthonylatinarealestate@gmail.com440-465-5611,
RE/MAX Crossroads Properties
Bought with:
Ricardo A Simonelli, 2018004895
Keller Williams Chervenic Rlty
Nathaniel Foguth, 2022001780
Keller Williams Chervenic Rlty
Source: MLS Now,MLS#: 5116308 Originating MLS: Akron Cleveland Association of REALTORS
Originating MLS: Akron Cleveland Association of REALTORSFacts & features
Interior
Bedrooms & bathrooms
- Bedrooms: 4
- Bathrooms: 4
- Full bathrooms: 2
- 1/2 bathrooms: 2
- Main level bathrooms: 1
Primary bedroom
- Description: Flooring: Carpet
- Level: Second
- Dimensions: 14.00 x 20.00
Bedroom
- Description: Flooring: Carpet
- Level: Second
- Dimensions: 11.00 x 13.00
Bedroom
- Description: Flooring: Carpet
- Level: Second
- Dimensions: 11.00 x 12.00
Bedroom
- Description: Flooring: Carpet
- Level: Second
- Dimensions: 10.00 x 13.00
Primary bathroom
- Description: Flooring: Luxury Vinyl Tile
- Level: Second
Bathroom
- Description: Flooring: Luxury Vinyl Tile
- Level: First
Dining room
- Description: Flooring: Luxury Vinyl Tile
- Level: First
- Dimensions: 12.00 x 12.00
Entry foyer
- Description: Flooring: Luxury Vinyl Tile
- Level: First
Exercise room
- Description: Flooring: Luxury Vinyl Tile
- Level: Basement
- Dimensions: 12 x 15
Kitchen
- Description: Flooring: Luxury Vinyl Tile
- Features: Breakfast Bar
- Level: First
- Dimensions: 19.00 x 14.00
Laundry
- Level: Lower
Living room
- Description: Flooring: Carpet
- Features: Fireplace
- Level: First
- Dimensions: 16.00 x 14.00
Loft
- Description: Flooring: Carpet
- Level: Second
Office
- Description: Flooring: Luxury Vinyl Tile
- Level: First
- Dimensions: 13.00 x 12.00
Pantry
- Description: Flooring: Luxury Vinyl Tile
- Level: First
Recreation
- Description: Flooring: Carpet
- Level: Basement
- Dimensions: 19.00 x 24.00
Sunroom
- Description: Flooring: Luxury Vinyl Tile
- Level: First
- Dimensions: 19.00 x 10.00
Heating
- Forced Air, Gas
Cooling
- Central Air
Appliances
- Included: Dryer, Dishwasher, Microwave, Range, Refrigerator, Washer
- Laundry: In Basement
Features
- Basement: Full,Finished
- Number of fireplaces: 1
- Fireplace features: Gas, Living Room
Interior area
- Total structure area: 3,512
- Total interior livable area: 3,512 sqft
- Finished area above ground: 2,352
- Finished area below ground: 1,160
Property
Parking
- Total spaces: 2
- Parking features: Attached, Concrete, Direct Access, Electricity, Garage, Garage Door Opener, Lighted, Water Available
- Attached garage spaces: 2
Accessibility
- Accessibility features: None
Features
- Levels: Two
- Stories: 2
- Patio & porch: Deck, Patio
- Exterior features: Lighting
- Pool features: Diving Board, Gas Heat, In Ground, Outdoor Pool
- Fencing: Back Yard,Full,Privacy,Vinyl,Wood
- Has view: Yes
- View description: Trees/Woods
Lot
- Size: 0.26 Acres
- Dimensions: 150 x 76
- Features: Cul-De-Sac, Pond on Lot, Stream/Creek, Spring, Wooded
Details
- Additional structures: Shed(s)
- Parcel number: 040210000001011
- Special conditions: Standard
Construction
Type & style
- Home type: SingleFamily
- Architectural style: Colonial
- Property subtype: Single Family Residence
Materials
- Stone Veneer, Vinyl Siding
- Roof: Asphalt,Fiberglass
Condition
- Year built: 2007
Utilities & green energy
- Sewer: Public Sewer
- Water: Public
Community & HOA
Community
- Features: Other
HOA
- Has HOA: Yes
- Services included: Common Area Maintenance, Snow Removal
- HOA fee: $150 annually
- HOA name: Continental Management
Location
- Region: Kent
Financial & listing details
- Price per square foot: $141/sqft
- Tax assessed value: $373,400
- Annual tax amount: $6,173
- Date on market: 4/24/2025
- Cumulative days on market: 70 days
Price history
| Date | Event | Price |
|---|---|---|
| 8/1/2025 | Sold | $495,000+5.3%$141/sqft |
Source:  MLS Now #5116308 Report a problem MLS Now #5116308 Report a problem | ||
| 7/3/2025 | Pending sale | $469,900$134/sqft |
Source: MLS Now #5116308 Report a problem | ||
| 4/27/2025 | Contingent | $469,900$134/sqft |
Source: MLS Now #5116308 Report a problem | ||
| 4/24/2025 | Listed for sale | $469,900+77.3%$134/sqft |
Source: MLS Now #5116308 Report a problem | ||
| 8/29/2016 | Sold | $265,000+6.5%$75/sqft |
Source: MLS Now #3813627 Report a problem | ||
| 8/9/2007 | Sold | $248,800+454.1%$71/sqft |
Source: Public Record Report a problem | ||
| 5/9/2007 | Sold | $44,900$13/sqft |
Source: Public Record Report a problem | ||
Public tax history
| Year | Property taxes | Tax assessment |
|---|---|---|
| 2025 | $6,277 +1.7% | $130,690 |
| 2024 | $6,173 +10.1% | $130,690 +36.9% |
| 2023 | $5,605 -0.3% | $95,450 |
| 2022 | $5,621 +2.4% | $95,450 |
| 2021 | $5,491 -2.2% | $95,450 +8.6% |
| 2020 | $5,614 +1.5% | $87,890 |
| 2019 | $5,530 +43.5% | $87,890 +21.6% |
| 2018 | $3,853 | $72,280 |
| 2017 | $3,853 +0.2% | $72,280 |
| 2016 | $3,845 +3.4% | $72,280 |
| 2015 | $3,721 +3.6% | $72,280 |
| 2014 | $3,590 +2.4% | $72,280 |
| 2013 | $3,506 +0.3% | $72,280 |
| 2012 | $3,495 -5.9% | $72,280 -11% |
| 2011 | $3,715 +5.8% | $81,170 +5.6% |
| 2010 | $3,511 +2.1% | $76,900 |
| 2009 | $3,439 | $76,900 |
| 2008 | $3,439 | $76,900 |
| 2005 | -- | -- |
Find assessor info on the county website
Neighborhood: 44240
Nearby homes
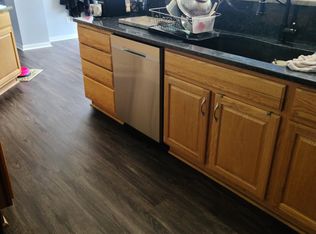
- $431,3004 bd4 ba2.5k sqft4504 Vista Cir, Kent, OH 44240Off Market
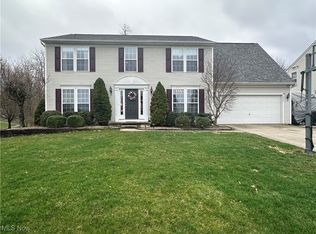
- $366,0004 bd3 ba3.4k sqft4522 Vista Cir, Kent, OH 44240Sold
- $524,0004 bd4 ba5k sqft4498 Vista Cir, Kent, OH 44240Sold
- $460,9004 bd3 ba3k sqft4511 Vista Cir, Kent, OH 44240Off Market
- $441,9004 bd5 ba2.6k sqft4505 Vista Cir, Kent, OH 44240Off Market
- $397,1004 bd3 ba2.2k sqft4523 Vista Cir, Kent, OH 44240Off Market
- $498,5004 bd3 ba3.2k sqft4484 Vista Cir, Kent, OH 44240Off Market
- $360,0004 bd4 ba2.4k sqft4458 Pleasant Lakes Dr, Kent, OH 44240Sold
Nearby schools
GreatSchools rating
- 7/10Brimfield Elementary SchoolGrades: K-5Distance: 1.1 mi
- 8/10Field Middle SchoolGrades: 6-8Distance: 3.3 mi
- 5/10Field High SchoolGrades: 9-12Distance: 3.2 mi
Schools provided by the listing agent
- District: Field LSD - 6703
Source: MLS Now. This data may not be complete. We recommend contacting the local school district to confirm school assignments for this home.
Get a cash offer in 3 minutes
Find out how much your home could sell for in as little as 3 minutes with a no-obligation cash offer.
Estimated market value
$483,200
Get a cash offer in 3 minutes
Find out how much your home could sell for in as little as 3 minutes with a no-obligation cash offer.
Estimated market value
$483,200
- Ohio
- Portage County
- Kent
- 44240
- 4512 Vista Cir
Nearby cities
Nearby neighborhoods
Nearby zip codes
Other Kent Topics
