Welcome to this meticulously maintained and updated, single-story home where functionality meets style. Immaculate landscaping creates a lovely curb appeal to welcome you home every day. Maintaining it will be a breeze with the full yard sprinkler system! Inside beautiful plantation shutters, numerous windows & rich wood laminate flooring create a warm and welcoming atmosphere. The heart of the home is a spacious island kitchen featuring granite countertops, ample cabinetry with updated hardware, a tiled backsplash, stainless steel appliances, and a breakfast bar overlooking the adjoining breakfast nook. A cozy, brick fireplace accents the living area that overlooks the private and serene backyard with extended patio. The split primary suite provides a peaceful retreat, complete with a spacious walk-in closet and an updated bath that includes a tiled shower and dual vanities. The two-car garage is thoughtfully equipped with utility cabinetry, additional counter space, and lighting, making it versatile as a potential workout space or workshop. Notable upgrades include a new HVAC system in 2019 and a new water heater in 2017, ensuring comfort and efficiency. New owners will also appreciate the security of a gated neighborhood, plenty of decked attic space to store your things, all new (in 2018) light fixtures, flooring, switches and outlets. This home combines convenience, style, and function - a true gem awaiting its new owner.
Sold
Price Unknown
4512 W FORK DR, Schertz, TX 78154
3beds
1,993sqft
Single Family Residence
Built in 2003
6,751 Square Feet Lot
$338,100 Zestimate®
$--/sqft
$2,026 Estimated rent
Home value
$338,100
$318,000 - $358,000
$2,026/mo
Zestimate® history
Owner options
List your home for rent
$2,026/mo
Rent Zestimate®
Find your next renter with Zillow Rental Manager. Plus, with online applications, you can quickly screen prospective tenants – for free.
$2,026/mo
Rent Zestimate®
Refinance and save
$212/mo
Est. payment
Refinancing to a lower rate could help reduce your monthly payments and save thousands over the life of the loan.
$212/mo
Est. payment
Explore your selling options
Work with a Zillow partner agent
Leverage their expertise and Zillow's premium Showcase listings to get your home seen by more buyers.
Get startedList with your own agent
Get your home in front of millions of buyers by listing it on Zillow.
Learn how to do itSell it yourself
Take full control of how buyers see your home on Zillow by listing For Sale by Owner (FSBO).
List your homeWhat's special
Cozy brick fireplaceUpdated bathExtended patioTwo-car garagePrivate and serene backyardStainless steel appliancesRich wood laminate flooring
Zillow last checked:
Listing updated:
Listed by:
Levi Rodgers TREC #615524 (210) 784-6585,
Levi Rodgers Real Estate Group
Source: LERA MLS,MLS#: 1821707
Facts & features
Interior
Bedrooms & bathrooms
- Bedrooms: 3
- Bathrooms: 2
- Full bathrooms: 2
Primary bedroom
- Features: Split, Walk-In Closet(s), Ceiling Fan(s), Full Bath
- Area: 225
- Dimensions: 15 x 15
Bedroom 2
- Area: 143
- Dimensions: 13 x 11
Bedroom 3
- Area: 121
- Dimensions: 11 x 11
Primary bathroom
- Features: Tub/Shower Separate, Double Vanity
- Area: 88
- Dimensions: 11 x 8
Kitchen
- Area: 132
- Dimensions: 12 x 11
Living room
- Area: 238
- Dimensions: 17 x 14
Office
- Area: 120
- Dimensions: 12 x 10
Heating
- Central, 1 Unit, Electric
Cooling
- Ceiling Fan(s), Central Air
Appliances
- Included: Microwave, Range, Disposal, Dishwasher, Plumbed For Ice Maker, Water Softener Owned, Vented Exhaust Fan, Gas Water Heater
- Laundry: Main Level, Laundry Room, Washer Hookup, Dryer Connection
Features
- One Living Area, Separate Dining Room, Eat-in Kitchen, Two Eating Areas, Kitchen Island, Breakfast Bar, Pantry, Study/Library, Utility Room Inside, Secondary Bedroom Down, 1st Floor Lvl/No Steps, Open Floorplan, High Speed Internet, All Bedrooms Downstairs, Walk-In Closet(s), Master Downstairs, Ceiling Fan(s), Chandelier, Solid Counter Tops, Programmable Thermostat
- Flooring: Carpet, Laminate
- Doors: Storm Door(s)
- Windows: Double Pane Windows, Low Emissivity Windows
- Has basement: No
- Attic: Pull Down Storage,Partially Floored,Pull Down Stairs
- Number of fireplaces: 1
- Fireplace features: One, Living Room, Gas, Stone/Rock/Brick
Interior area
- Total structure area: 1,993
- Total interior livable area: 1,993 sqft
Property
Parking
- Total spaces: 2
- Parking features: Two Car Garage, Garage Door Opener
- Garage spaces: 2
Accessibility
- Accessibility features: 2+ Access Exits, Near Bus Line, No Stairs, First Floor Bath, Full Bath/Bed on 1st Flr, First Floor Bedroom
Features
- Levels: One
- Stories: 1
- Patio & porch: Patio, Covered
- Exterior features: Sprinkler System, Rain Gutters
- Pool features: None, Community
- Fencing: Privacy
Lot
- Size: 6,751 Square Feet
- Features: Curbs, Street Gutters, Sidewalks, Streetlights, Fire Hydrant w/in 500'
- Residential vegetation: Mature Trees, Mature Trees (ext feat)
Details
- Additional structures: Shed(s)
- Parcel number: 1G10495B0900400000
Construction
Type & style
- Home type: SingleFamily
- Architectural style: Ranch
- Property subtype: Single Family Residence
Materials
- Brick, Siding
- Foundation: Slab
- Roof: Composition
Condition
- Pre-Owned
- New construction: No
- Year built: 2003
Utilities & green energy
- Electric: CPS
- Gas: Centerpoint
- Sewer: Schertz, Sewer System
- Water: Schertz, Water System
- Utilities for property: Cable Available, Private Garbage Service
Green energy
- Water conservation: Water-Smart Landscaping
Community & HOA
Community
- Features: Playground, Jogging Trails, Cluster Mail Box, School Bus
- Security: Smoke Detector(s), Security System Owned, Prewired, Controlled Access
- Subdivision: Forest Ridge
HOA
- Has HOA: Yes
- HOA fee: $213 quarterly
- HOA name: FOREST RIDGE OWNERS ASSOCIATION
Location
- Region: Schertz
Financial & listing details
- Tax assessed value: $317,437
- Annual tax amount: $6,668
- Date on market: 9/11/2025
- Cumulative days on market: 11 days
- Listing terms: Conventional,FHA,VA Loan,Cash
- Road surface type: Paved, Asphalt
Price history
| Date | Event | Price |
|---|---|---|
| 12/6/2024 | Sold | -- |
Source:  LERA MLS #1821707 Report a problem LERA MLS #1821707 Report a problem | ||
| 11/11/2024 | Contingent | $344,900$173/sqft |
Source: LERA MLS #1821707 Report a problem | ||
| 11/7/2024 | Listed for sale | $344,900+43.7%$173/sqft |
Source: LERA MLS #1821707 Report a problem | ||
| 6/2/2018 | Listing removed | $240,000$120/sqft |
Source: RE/MAX Associates #1284020 Report a problem | ||
| 6/1/2018 | Listed for sale | $240,000$120/sqft |
Source: RE/MAX Associates #1284020 Report a problem | ||
| 5/15/2018 | Sold | -- |
Source: LERA MLS #1284020 Report a problem | ||
| 4/5/2018 | Pending sale | $240,000$120/sqft |
Source: RE/MAX Associates #1284020 Report a problem | ||
| 12/19/2017 | Listed for sale | $240,000+27%$120/sqft |
Source: RE/MAX Associates #1284020 Report a problem | ||
| 4/29/2008 | Sold | -- |
Source: Agent Provided Report a problem | ||
| 3/30/2008 | Listed for sale | $189,000$95/sqft |
Source: Coldwell Banker** Report a problem | ||
Public tax history
| Year | Property taxes | Tax assessment |
|---|---|---|
| 2025 | $6,092 +10.6% | $317,437 -7.4% |
| 2024 | $5,506 +12% | $342,664 +10% |
| 2023 | $4,916 -11.9% | $311,513 +10% |
| 2022 | $5,578 +2.2% | $283,194 +10% |
| 2021 | $5,459 +4.3% | $257,449 +5.9% |
| 2020 | $5,237 | $243,060 +4.9% |
| 2019 | -- | $231,677 +2.3% |
| 2018 | -- | $226,361 +1.8% |
| 2017 | $3,383 | $222,398 +5.4% |
| 2016 | $3,383 -4.2% | $210,963 +2.8% |
| 2015 | $3,532 | $205,226 +4% |
| 2014 | $3,532 | $197,255 +1.4% |
| 2013 | -- | $194,564 +6.7% |
| 2012 | -- | $182,328 -4.5% |
| 2011 | -- | $190,935 +2.7% |
| 2010 | -- | $185,975 -1.9% |
| 2009 | -- | $189,593 -2.7% |
| 2008 | -- | $194,775 +6.9% |
| 2007 | -- | $182,161 +8.6% |
| 2006 | -- | $167,713 +7.2% |
| 2005 | -- | $156,498 +2.7% |
| 2004 | -- | $152,401 +969.5% |
| 2003 | -- | $14,250 |
Find assessor info on the county website
Neighborhood: 78154
Nearby homes
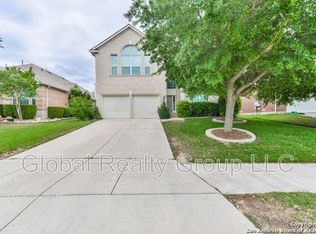
- $397,7005 bd3 ba3.1k sqft4508 W Fork Dr, Schertz, TX 78154Off Market
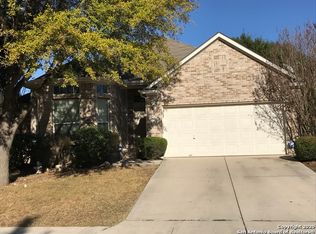
- $323,7003 bd2 ba1.9k sqft4516 W Fork Dr, Schertz, TX 78154Off Market
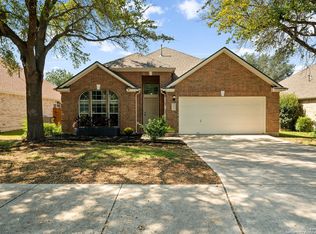
- $328,900-- bd2 ba2.2k sqft4504 W Fork Dr, Schertz, TX 78154Off Market
- $--3 bd2 ba1.9k sqft4525 Ridge Canyon Dr, Schertz, TX 78154Sold
- $--3 bd-- ba2.3k sqft4529 Ridge Canyon Dr, Schertz, TX 78154Sold
- $400,5004 bd2 ba2.5k sqft4521 Ridge Canyon Dr, Schertz, TX 78154Off Market
- $348,7004 bd2 ba2.1k sqft4517 Ridge Canyon Dr, Schertz, TX 78154Off Market
- $343,6004 bd2 ba2.1k sqft4513 W Fork Dr, Schertz, TX 78154Off Market
Nearby schools
GreatSchools rating
- 8/10Laura Ingalls Wilder Intermediate SchoolGrades: 5-6Distance: 0.6 mi
- 7/10Ray D Corbett Junior High SchoolGrades: 7-8Distance: 4.8 mi
- 5/10Samuel Clemens High SchoolGrades: 9-12Distance: 2.1 mi
Schools provided by the listing agent
- Elementary: Norma J Paschal
- Middle: Laura Ingalls Wilder
- High: Samuel Clemens
- District: Schertz-Cibolo-Universal City Isd
Source: LERA MLS. This data may not be complete. We recommend contacting the local school district to confirm school assignments for this home.
Get a cash offer in 3 minutes
Find out how much your home could sell for in as little as 3 minutes with a no-obligation cash offer.
Estimated market value
$338,100
Get a cash offer in 3 minutes
Find out how much your home could sell for in as little as 3 minutes with a no-obligation cash offer.
Estimated market value
$338,100
- Texas
- Guadalupe County
- Schertz
- 78154
- 4512 W FORK DR
Nearby cities
Nearby zip codes
Other Schertz Topics
